610 Westside Drive, Lexington, NC 27292
- $314,000
- 4
- BD
- 2
- BA
- 2,330
- SqFt








Listing courtesy of McKenzie Real Estate of NC. jenna@mckenzierealestate.com
- List Price
- $314,000
- MLS#
- 4394670
- Status
- ACTIVE
- Days on Market
- 58
- Property Type
- Residential
- Year Built
- 1923
- Price Change
- ▼ $10,800 1787356632
- Bedrooms
- 4
- Bathrooms
- 2
- Full Baths
- 2
- Lot Size
- 11,761
- Lot Size Area
- 0.27
- Living Area
- 2,330
- Sq Ft Total
- 2330
- County
- Davidson
- Subdivision
- No Neighborhood
- Special Conditions
- None
Property Description
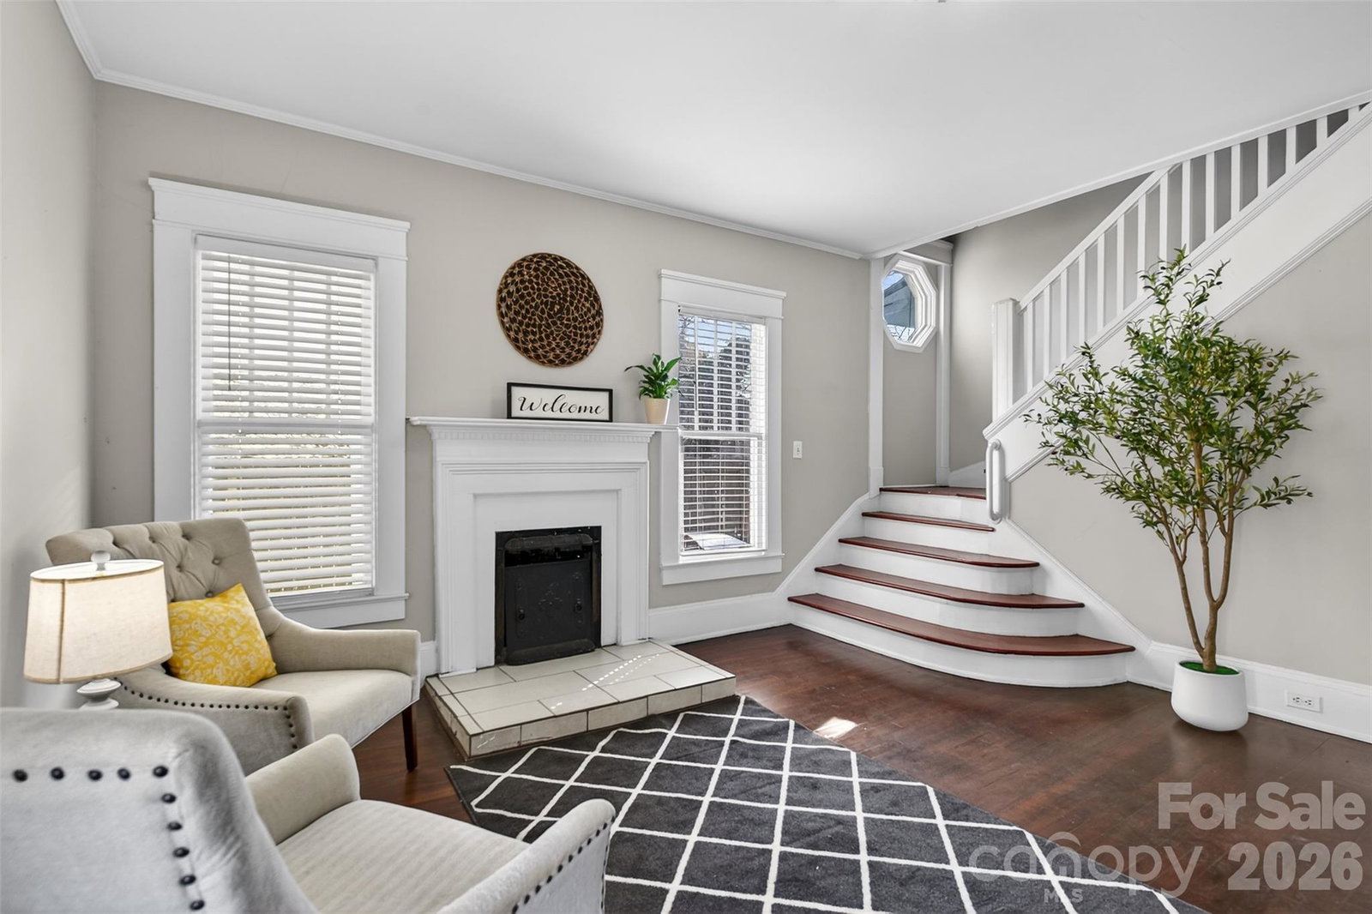
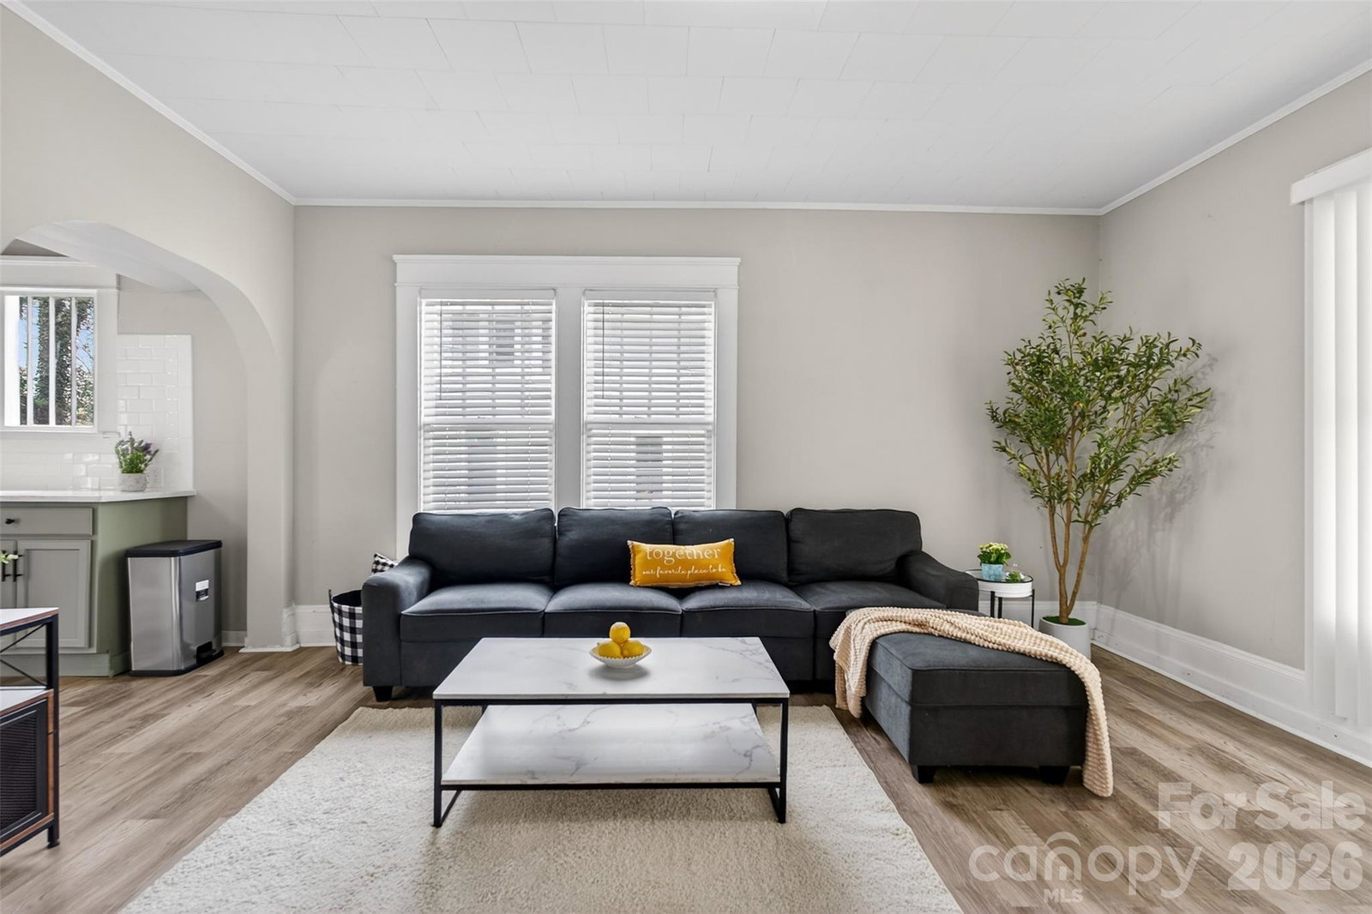
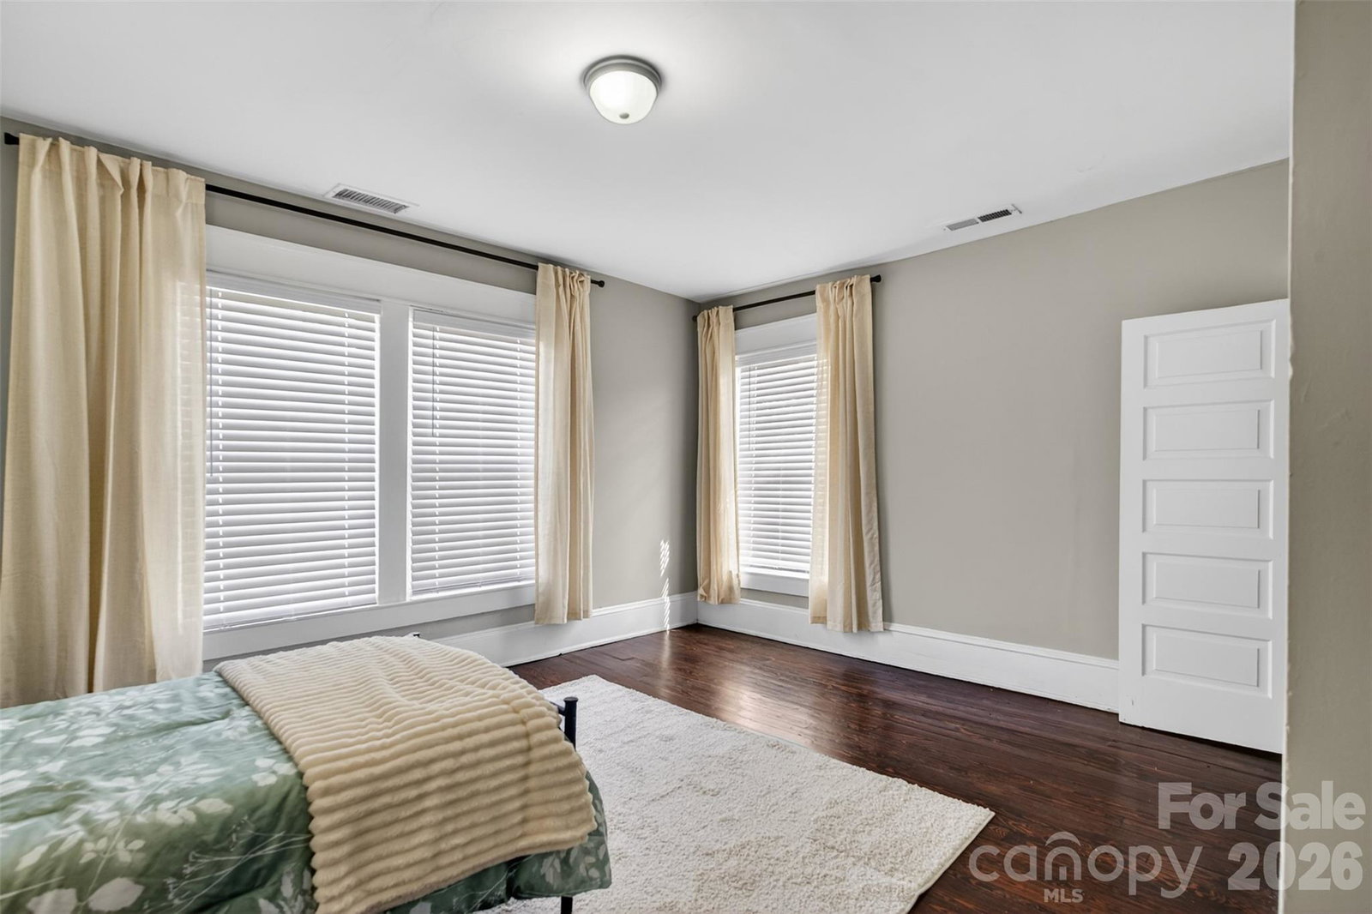
*Offering a $10,000 flexible credit allows buyers to choose between lowering their upfront cash requirements or use the incentive to personalize the home's exterior cosmetic appeal* Fall in love with the perfect blend of 1920s & modern style in this spacious 4bed 2bath home located near downtown Lexington. Maintaining its historic character with beautiful arched doorways and a classic clawfoot tub, while offering fresh upgrades like an updated kitchen with a NEW dishwasher and stove. The main level features a comfortable flow, a cozy den anchored by a wood-burning fireplace, plus a bright breakfast nook and a functional mudroom. The primary bedroom is conveniently on the first floor, while 3 generous bedrooms and a full bath await upstairs. One upper bedroom offers private access to the covered balcony, creating an ideal spot for a playroom, gym, or home office. With a 1-car attached carport and a newer roof (2024), this home provides peace of mind alongside its timeless personality!
/u.realgeeks.media/mooresvillerealty/Logo_for_Header.png)
Additional Information
- Fireplace
- Yes
- Equipment
- Dishwasher, Oven
- Foundation
- Crawl Space
- Main Level Rooms
- Primary Bedroom, Living Room, Dining Room, Kitchen, Den, Laundry, Bathroom-Full
- Laundry Location
- Laundry Room, Main Level
- Heating
- Electric, Heat Pump, Natural Gas
- Water
- Public
- Sewer
- Public Sewer
- Exterior Construction
- Wood
- Parking
- Attached Carport, Driveway
- Driveway
- Gravel, Paved
- Elementary School
- Unspecified
- Middle School
- Unspecified
- High School
- Unspecified
- Zoning
- TN
- Total Property HLA
- 2330
- Master on Main Level
- Yes
Mortgage Calculator
“ Based on information submitted to the MLS GRID as of . All data is obtained from various sources and may not have been verified by broker or MLS GRID. Supplied Open House Information is subject to change without notice. All information should be independently reviewed and verified for accuracy. Some IDX listings have been excluded from this website. Properties may or may not be listed by the office/agent presenting the information © 2026 Canopy MLS as distributed by MLS GRID”

Last Updated: