10 Botany View Court, Asheville, NC 28805
- $469,000
- 3
- BD
- 3
- BA
- 1,563
- SqFt




Listing courtesy of Cordell Realty LLC. corky@cordellrealty.com
- List Price
- $469,000
- MLS#
- 4394673
- Status
- ACTIVE
- Days on Market
- 89
- Property Type
- Residential
- Year Built
- 1972
- Price Change
- ▼ $26,000 1786639275
- Bedrooms
- 3
- Bathrooms
- 3
- Full Baths
- 2
- Half Baths
- 1
- Lot Size
- 18,730
- Lot Size Area
- 0.43
- Living Area
- 1,563
- Sq Ft Total
- 1563
- County
- Buncombe
- Subdivision
- Botany Woods
- Special Conditions
- None
Property Description
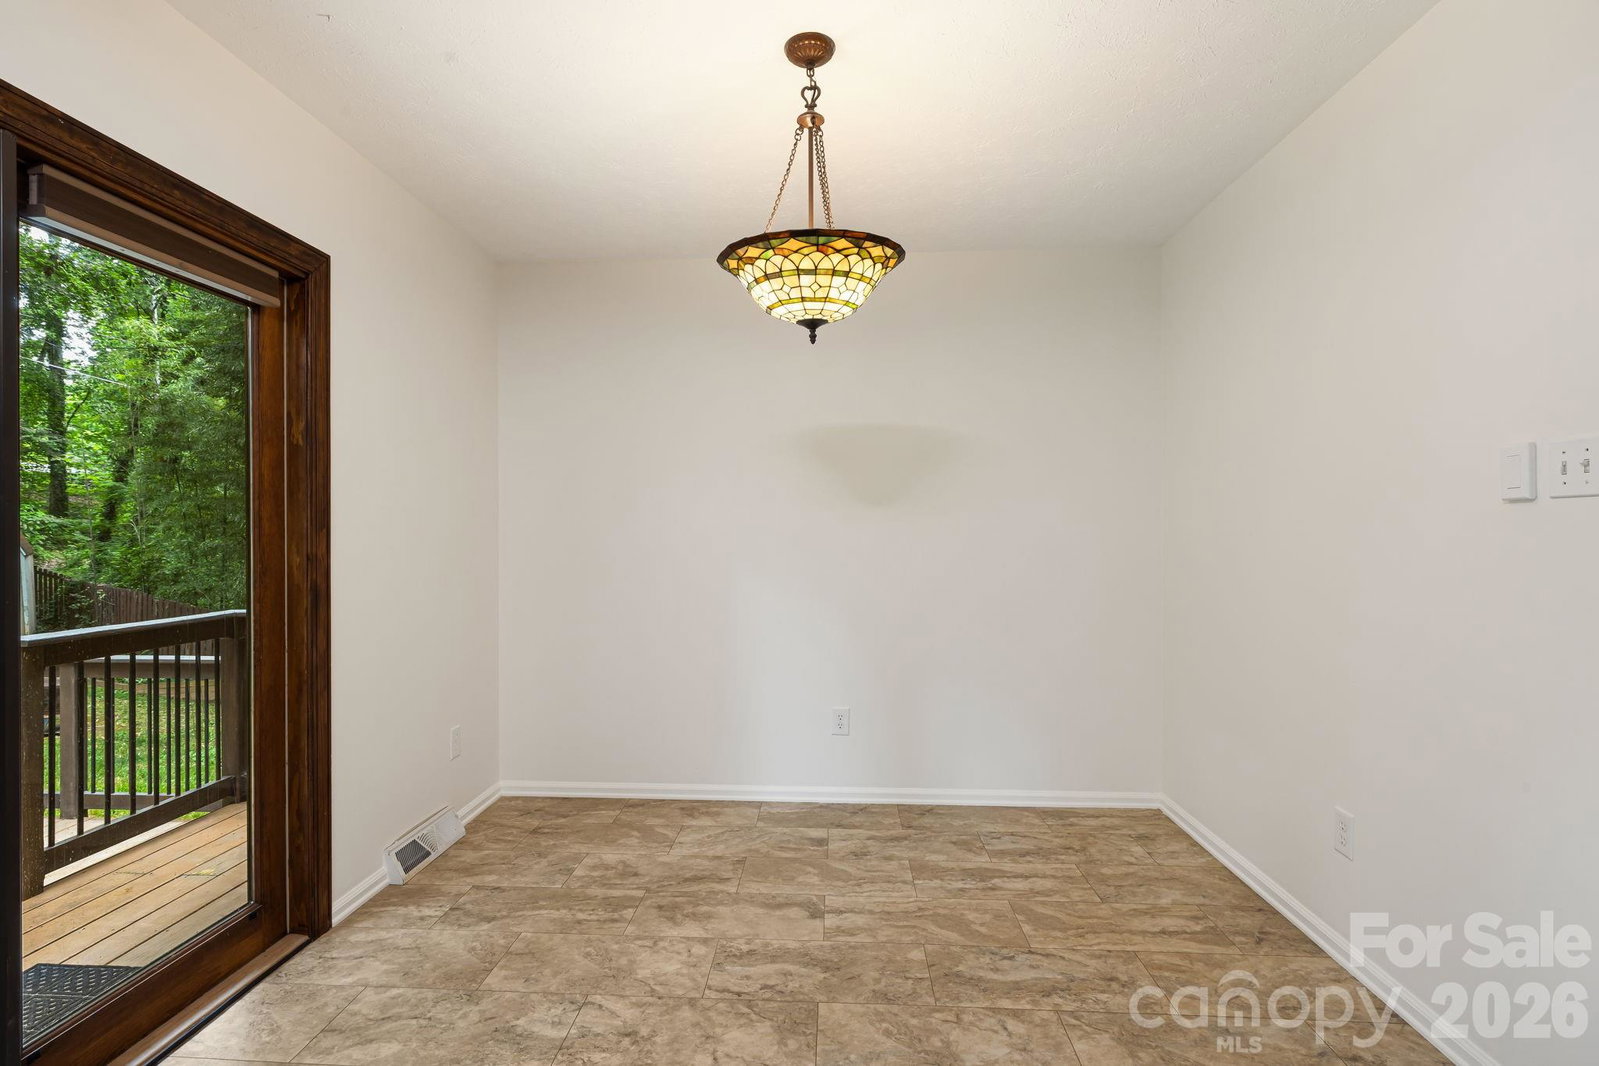
Nestled in the desirable Botany Woods community, this charming 3-bedroom, 2.5-bath home offers 1,776 square feet of comfortable living space surrounded by mature trees and natural beauty. Tucked into a private wooded setting, 10 Botany View Court provides a peaceful retreat while remaining conveniently located to Asheville’s shopping, dining, healthcare, and outdoor recreation opportunities. Inside, you’ll find inviting living spaces filled with natural light, a functional kitchen and dining area, and updated bathrooms featuring modern finishes. The flexible floor plan offers comfortable bedrooms, additional living space on the lower level, and room to work, relax, or entertain. Outdoor living is where this property truly shines. Enjoy morning coffee on the spacious deck overlooking the fenced front yard, unwind beneath the covered outdoor living area, or take in the tranquil surroundings created by mature landscaping and lush bamboo groves. The private yard provides ample space for gardening, pets, play, and outdoor gatherings. Whether you’re searching for a primary residence, mountain retreat, or investment opportunity, this move-in-ready home combines privacy, charm, and convenience in one of the area’s most established neighborhoods.
/u.realgeeks.media/mooresvillerealty/Logo_for_Header.png)
Additional Information
- Fireplace
- Yes
- Interior Features
- Attic Stairs Pulldown
- Floor Coverings
- Carpet, Tile, Laminate, Wood
- Equipment
- Dishwasher, Disposal, Electric Range, Gas Water Heater, Refrigerator, Washer/Dryer
- Foundation
- Basement
- Main Level Rooms
- Primary Bedroom, Kitchen, Living Room
- Laundry Location
- Electric Dryer Hookup, In Basement, Utility Room, Lower Level
- Heating
- Forced Air, Natural Gas
- Water
- City
- Sewer
- Septic Installed
- Exterior Construction
- Brick Partial, Vinyl
- Roof
- Architectural Shingle
- Parking
- Basement, Driveway, Attached Garage, Parking Space(s)
- Driveway
- Concrete, Paved
- Lot Description
- Private, Wooded
- Elementary School
- Charles C Bell
- Middle School
- AC Reynolds
- High School
- AC Reynolds
- Total Property HLA
- 1563
- Master on Main Level
- Yes
Mortgage Calculator
“ Based on information submitted to the MLS GRID as of . All data is obtained from various sources and may not have been verified by broker or MLS GRID. Supplied Open House Information is subject to change without notice. All information should be independently reviewed and verified for accuracy. Some IDX listings have been excluded from this website. Properties may or may not be listed by the office/agent presenting the information © 2026 Canopy MLS as distributed by MLS GRID”

Last Updated: