5710 Lander Benton Road, Unionville, NC 28110
- $644,000
- 3
- BD
- 3
- BA
- 2,259
- SqFt








Listing courtesy of COMPASS. andrealeebradley@gmail.com
- List Price
- $644,000
- MLS#
- 4395350
- Status
- ACTIVE
- Days on Market
- 40
- Property Type
- Residential
- Year Built
- 1963
- Price Change
- ▼ $6,000 1785126493
- Bedrooms
- 3
- Bathrooms
- 3
- Full Baths
- 3
- Lot Size
- 217,800
- Lot Size Area
- 5
- Living Area
- 2,259
- Sq Ft Total
- 2259
- County
- Union
- Subdivision
- none
- Special Conditions
- None
Property Description
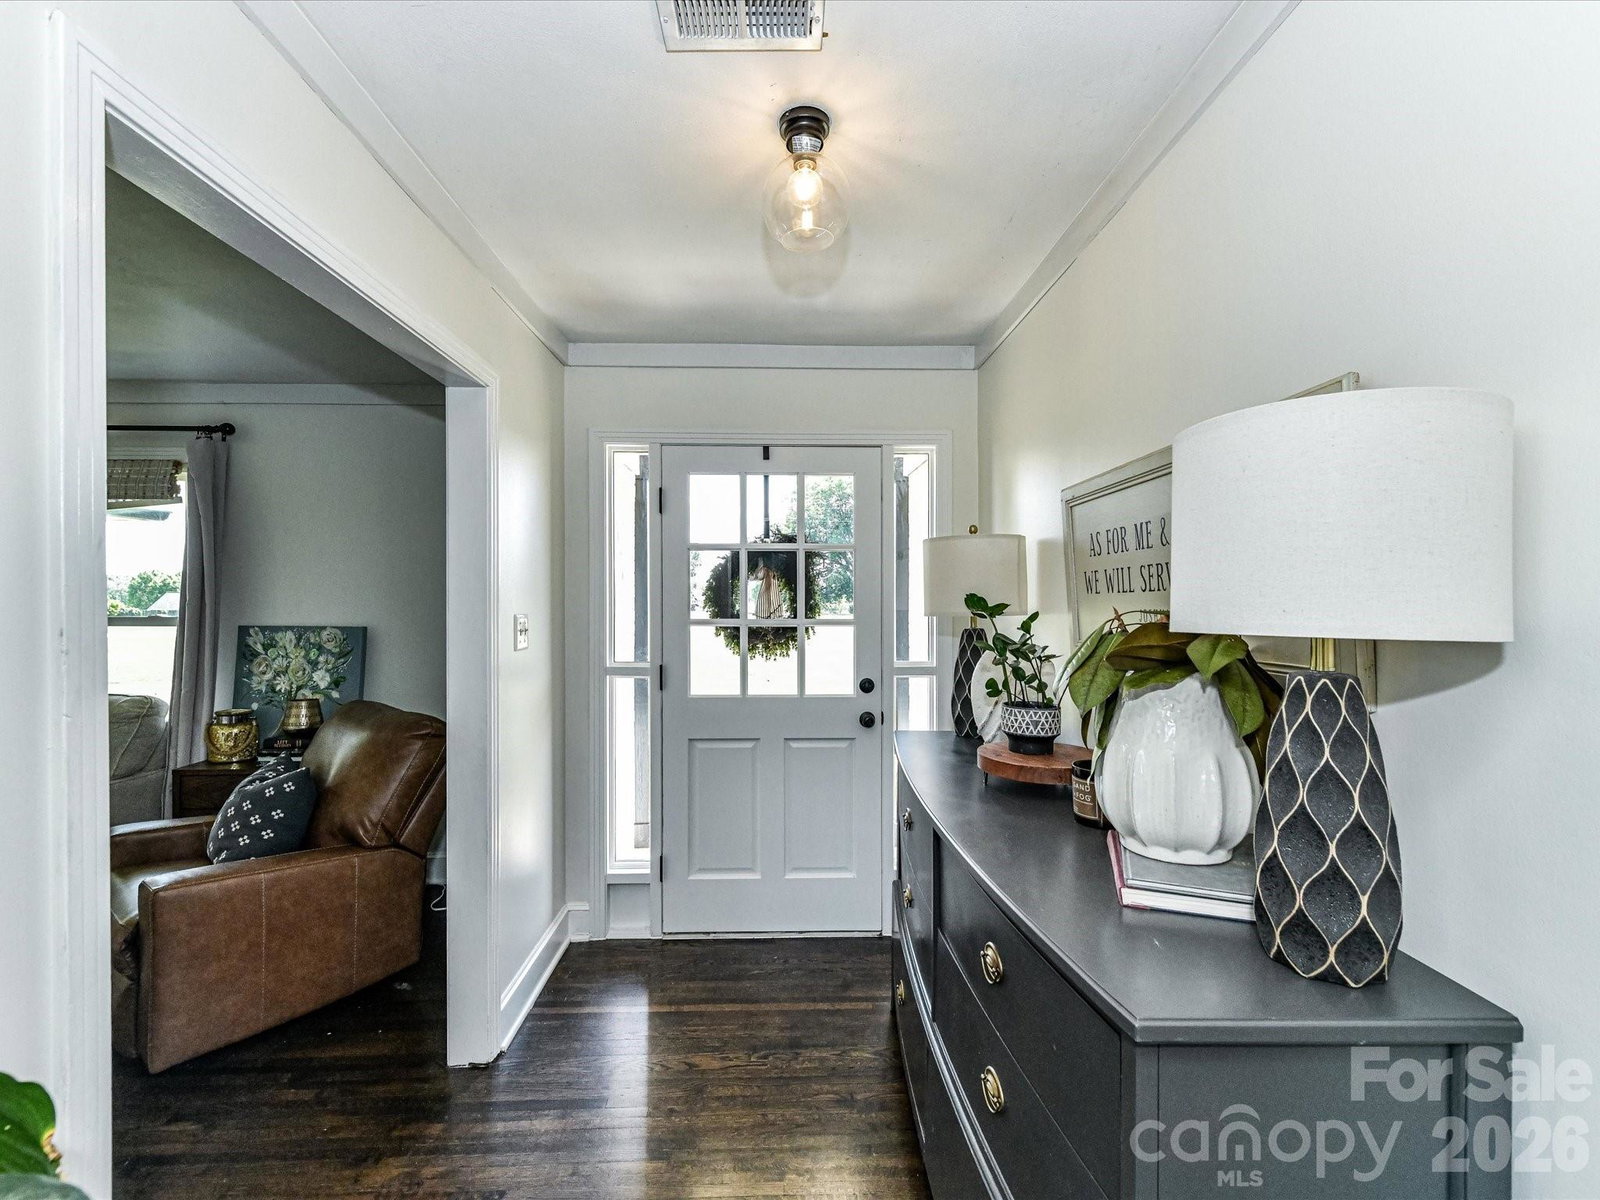
Charming Brick Ranch on 5 Beautiful Acres with a Pond in the Unionville area! Discover the perfect blend of classic charm and modern convenience in this beautiful brick ranch nestled on 5 picturesque acres. NEW front door entry but the heart of the home is the newly remodeled kitchen (Nov 2025), featuring NEW elegant quartz countertops, NEW cabinetry, and NEW stainless steel appliances, creating a stylish and functional space for cooking and gathering. You will also find refinished original hardwood floors in the bedrooms, family room and foyer that showcase the home's timeless character while adding warmth throughout the living spaces. Enjoy peaceful country living from multiple outdoor retreats, including a welcoming rocking chair front porch, a screened porch perfect for relaxing bug-free evenings, and a spacious deck overlooking the property. The fenced backyard offers room for pets, play, and gardening, while established fruit trees and bushes, including plum, fig, grapevines and blueberry, provide seasonal harvests right outside your door. Nature lovers will appreciate the expansive acreage and the large pond filled with bluegill and bass fish, creating a serene setting with endless possibilities for fishing, recreation, or simply enjoying the view. Chicken coop, and outdoor shed are just a few of the extra touches to complete the country flare. Recreation room has a closet and is currently serving as a bedroom.
/u.realgeeks.media/mooresvillerealty/Logo_for_Header.png)
Additional Information
- Fireplace
- Yes
- Interior Features
- Entrance Foyer, Kitchen Island, Walk-In Closet(s)
- Floor Coverings
- Hardwood, Tile, Wood
- Equipment
- Dishwasher, Electric Range, Exhaust Hood, Microwave
- Foundation
- Crawl Space
- Main Level Rooms
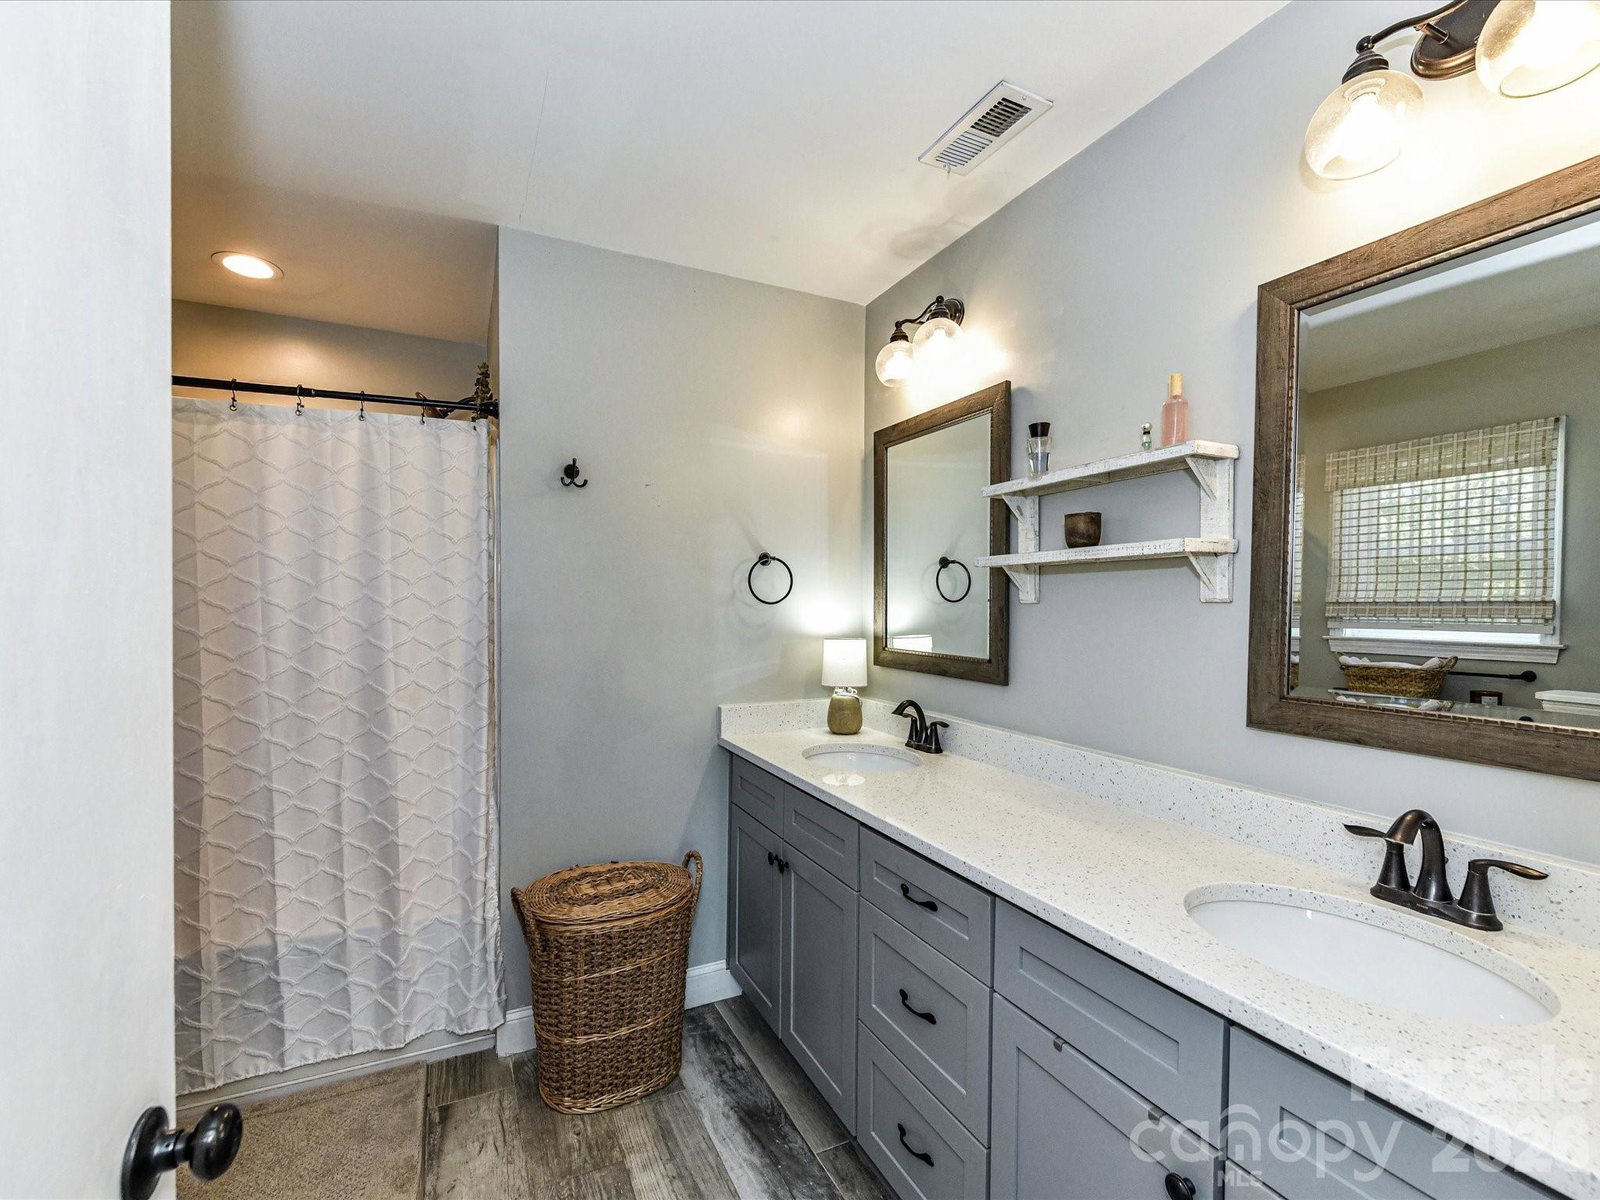

- Primary Bedroom, Bedroom(s), Bathroom-Full, Bathroom-Full, Bathroom-Full, Kitchen, Dining Room, Family Room, Laundry, Recreation Room
- Laundry Location
- Laundry Room
- Heating
- Heat Pump
- Water
- City
- Sewer
- Septic Installed
- Exterior Construction
- Brick Full
- Parking
- Driveway
- Driveway
- Gravel, Paved
- Lot Description
- Orchard(s), Pond(s), Wooded
- Elementary School
- Fairview
- Middle School
- Piedmont
- High School
- Piedmont
- Total Property HLA
- 2259
- Master on Main Level
- Yes
Mortgage Calculator
“ Based on information submitted to the MLS GRID as of . All data is obtained from various sources and may not have been verified by broker or MLS GRID. Supplied Open House Information is subject to change without notice. All information should be independently reviewed and verified for accuracy. Some IDX listings have been excluded from this website. Properties may or may not be listed by the office/agent presenting the information © 2026 Canopy MLS as distributed by MLS GRID”

Last Updated: