24 Merriwood Trail, Arden, NC 28704
- $1,295,000
- 3
- BD
- 3
- BA
- 2,594
- SqFt




Listing courtesy of Appalachian Realty Associates. mahalia@appalachianrealty.com
- List Price
- $1,295,000
- MLS#
- 4396503
- Status
- ACTIVE
- Days on Market
- 78
- Property Type
- Residential
- Architectural Style
- Post and Beam
- Year Built
- 2007
- Price Change
- ▼ $100,000 1786744061
- Bedrooms
- 3
- Bathrooms
- 3
- Full Baths
- 3
- Lot Size
- 98,445
- Lot Size Area
- 2.26
- Living Area
- 2,594
- Sq Ft Total
- 2594
- County
- Buncombe
- Subdivision
- Riverwind
- Special Conditions
- None
Property Description
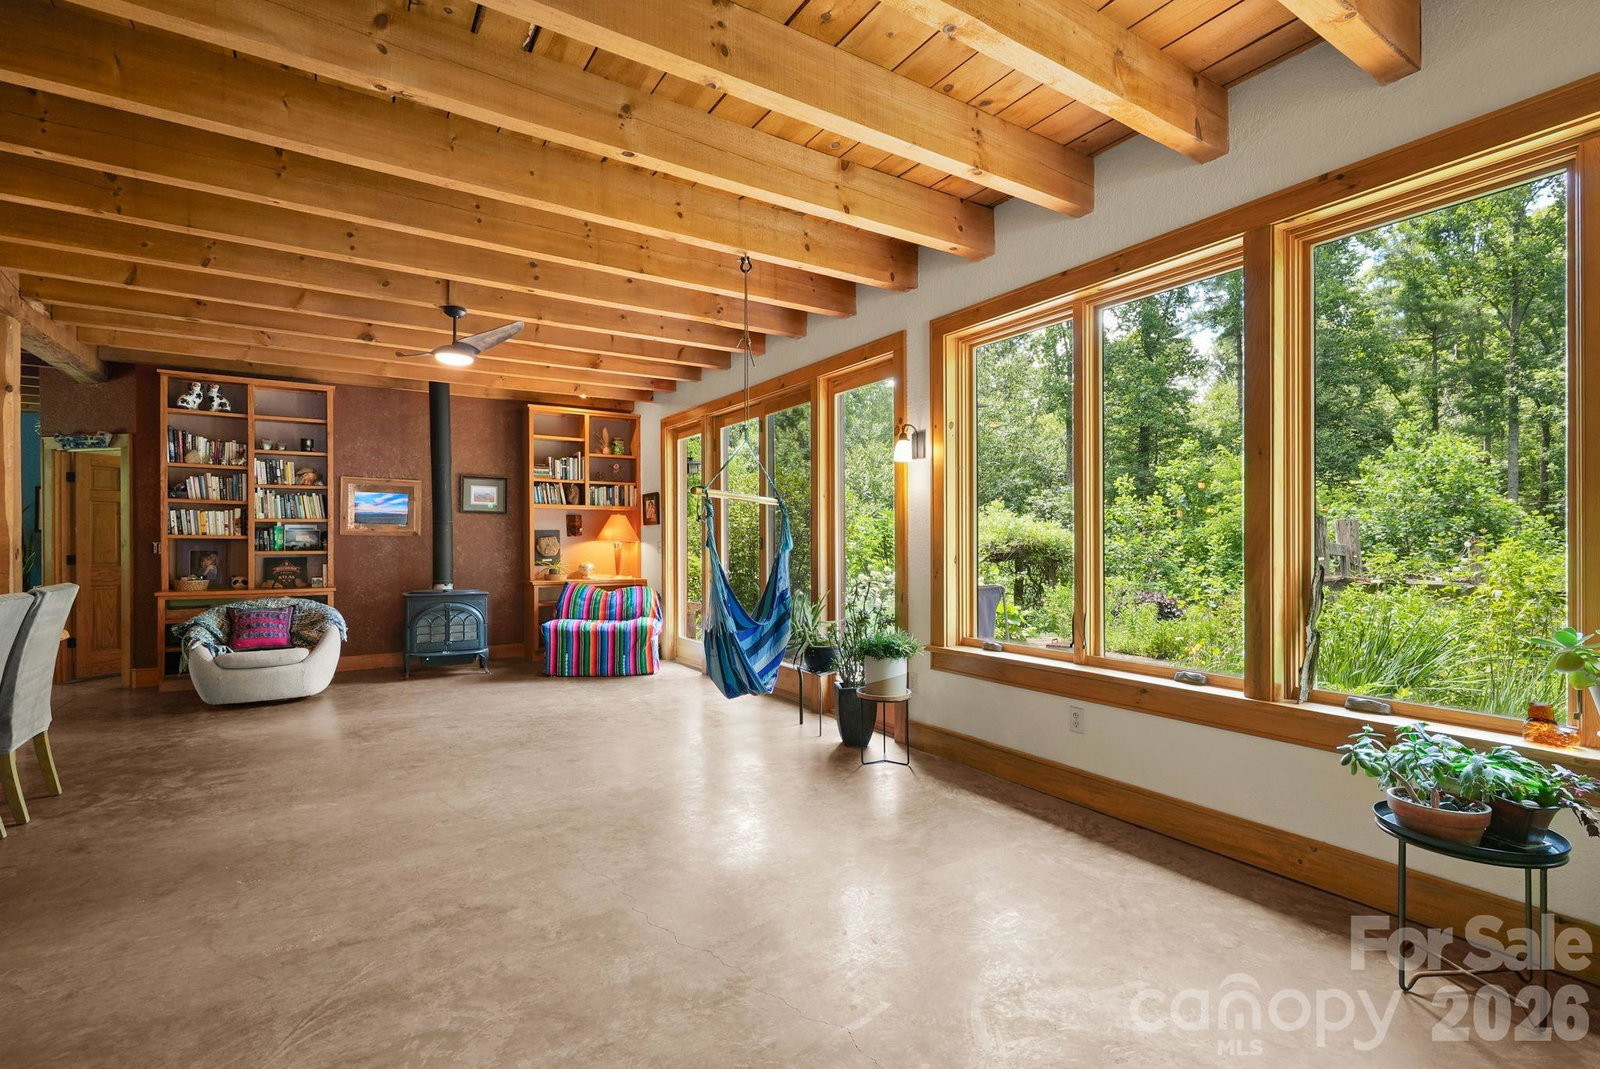
A rare opportunity to own a one-of-a-kind, artisan-built home where sustainable living meets natural beauty. Tucked into the landscape of the Riverwind subdivision, this 2,594 sq ft two-story residence is a showcase of traditional timber frame joinery and thoughtful craftsmanship. Remarkably, nearly every piece of wood in the home was harvested directly from the land it stands on. The natural poplar bark siding, exposed timber frame structure, hardwood floors, and custom-built closets were all milled from trees felled on the property itself, a level of intentionality rarely seen in residential construction. The result is a home that is genuinely of its place, with a warmth and authenticity no showroom material could replicate. Inside, the open-concept main level is bathed in natural light through walls of oversized wood-framed casement windows, with polished concrete floors, a chef's kitchen with generous counter space, and a wood stove that anchors the living area. The soaring exposed beam ceilings and hand-fitted joinery tell the story of the land in every room, creating an interior that feels both earthy and refined. The upper level offers multiple bedrooms, generous closet space, and treehouse-like views into the surrounding canopy. Outside, the 2.26-acre property features lush perennial gardens, mature plantings, a flagstone patio, and open pasture. The grounds offer ample room for additional structures, the next owner exceptional flexibility to expand and personalize the property. This home was built with genuine intention toward sustainable living. A passive solar Trombe wall works quietly alongside the rooftop solar panels to regulate interior temperatures naturally, minimizing heating demands and keeping energy bills impressively low year-round. This property offers clean air, good bones, and a home that is truly rooted in the land it was built from. Please no drive bys. Trails in Riverwind for direct access to Blue Ridge Parkway/Bent Creek, ask agent for more info.
/u.realgeeks.media/mooresvillerealty/Logo_for_Header.png)
Additional Information
- Hoa Fee
- $600
- Hoa Fee Paid
- Annually
- Fireplace
- Yes
- Interior Features
- Attic Stairs Pulldown, Built-in Features, Drop Zone, Kitchen Island, Open Floorplan, Storage, Walk-In Closet(s), Other - See Remarks
- Floor Coverings
- Concrete, Cork
- Equipment
- Dishwasher, Gas Cooktop, Microwave, Oven, Refrigerator, Solar Hot Water
- Foundation
- Slab
- Main Level Rooms
- Bedroom(s), Bathroom-Full, Living Room, Kitchen, Dining Area, Mud, Family Room
- Laundry Location
- Utility Room, Laundry Room
- Heating
- Heat Pump, Wood Stove, Other - See Remarks
- Water
- Well
- Sewer
- Septic Installed
- Exterior Construction
- Wood, Other - See Remarks
- Roof
- Architectural Shingle
- Parking
- Driveway
- Driveway
- Gravel, Paved
- Lot Description
- Crops, Orchard(s), Pasture, Private, Wooded, Other - See Remarks
- Elementary School
- Avery's Creek/Koontz
- Middle School
- Valley Springs
- High School
- T.C. Roberson
- Zoning
- R-LD
- Total Property HLA
- 2594
Mortgage Calculator
“ Based on information submitted to the MLS GRID as of . All data is obtained from various sources and may not have been verified by broker or MLS GRID. Supplied Open House Information is subject to change without notice. All information should be independently reviewed and verified for accuracy. Some IDX listings have been excluded from this website. Properties may or may not be listed by the office/agent presenting the information © 2026 Canopy MLS as distributed by MLS GRID”

Last Updated: