54 Thad Johnson Road, Saluda, NC 28773
- $324,999
- 2
- BD
- 1
- BA
- 800
- SqFt






Listing courtesy of Keller Williams Mtn Partners, LLC. merlereese@kw.com
- List Price
- $324,999
- MLS#
- 4396758
- Status
- ACTIVE
- Days on Market
- 44
- Property Type
- Residential
- Architectural Style
- Cottage
- Year Built
- 2004
- Bedrooms
- 2
- Bathrooms
- 1
- Full Baths
- 1
- Lot Size
- 87,120
- Lot Size Area
- 2
- Living Area
- 800
- Sq Ft Total
- 800
- County
- Polk
- Subdivision
- No Neighborhood
- Special Conditions
- None
Property Description
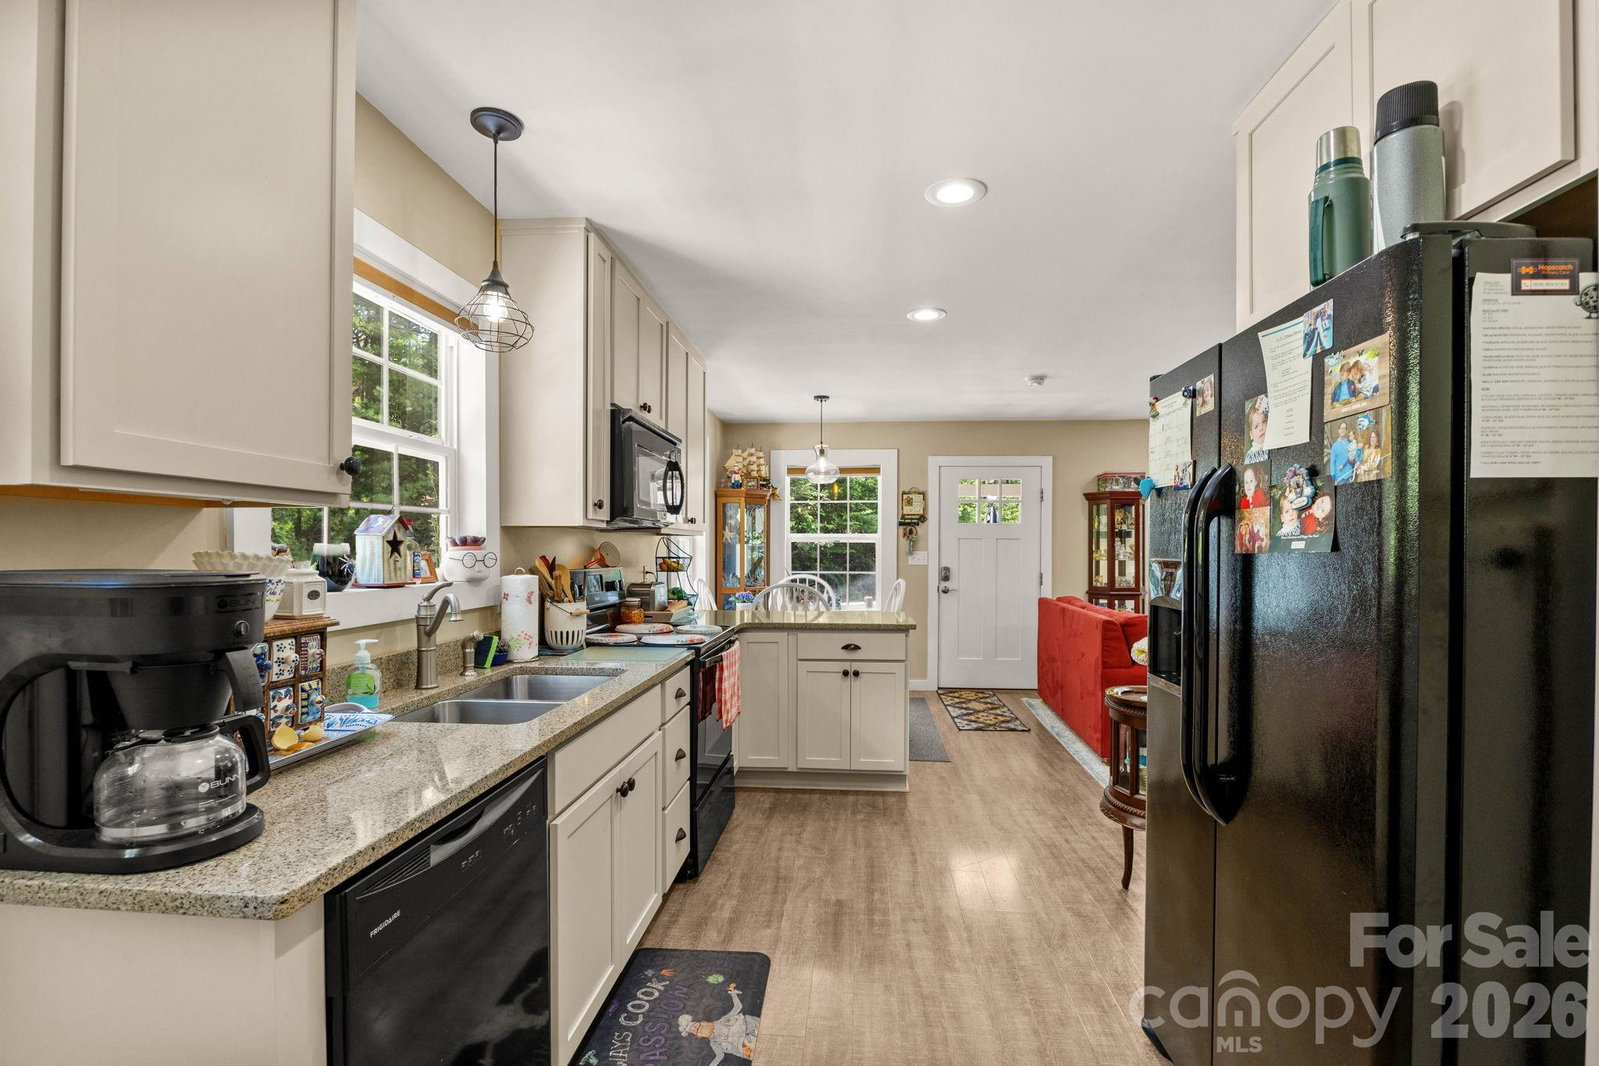
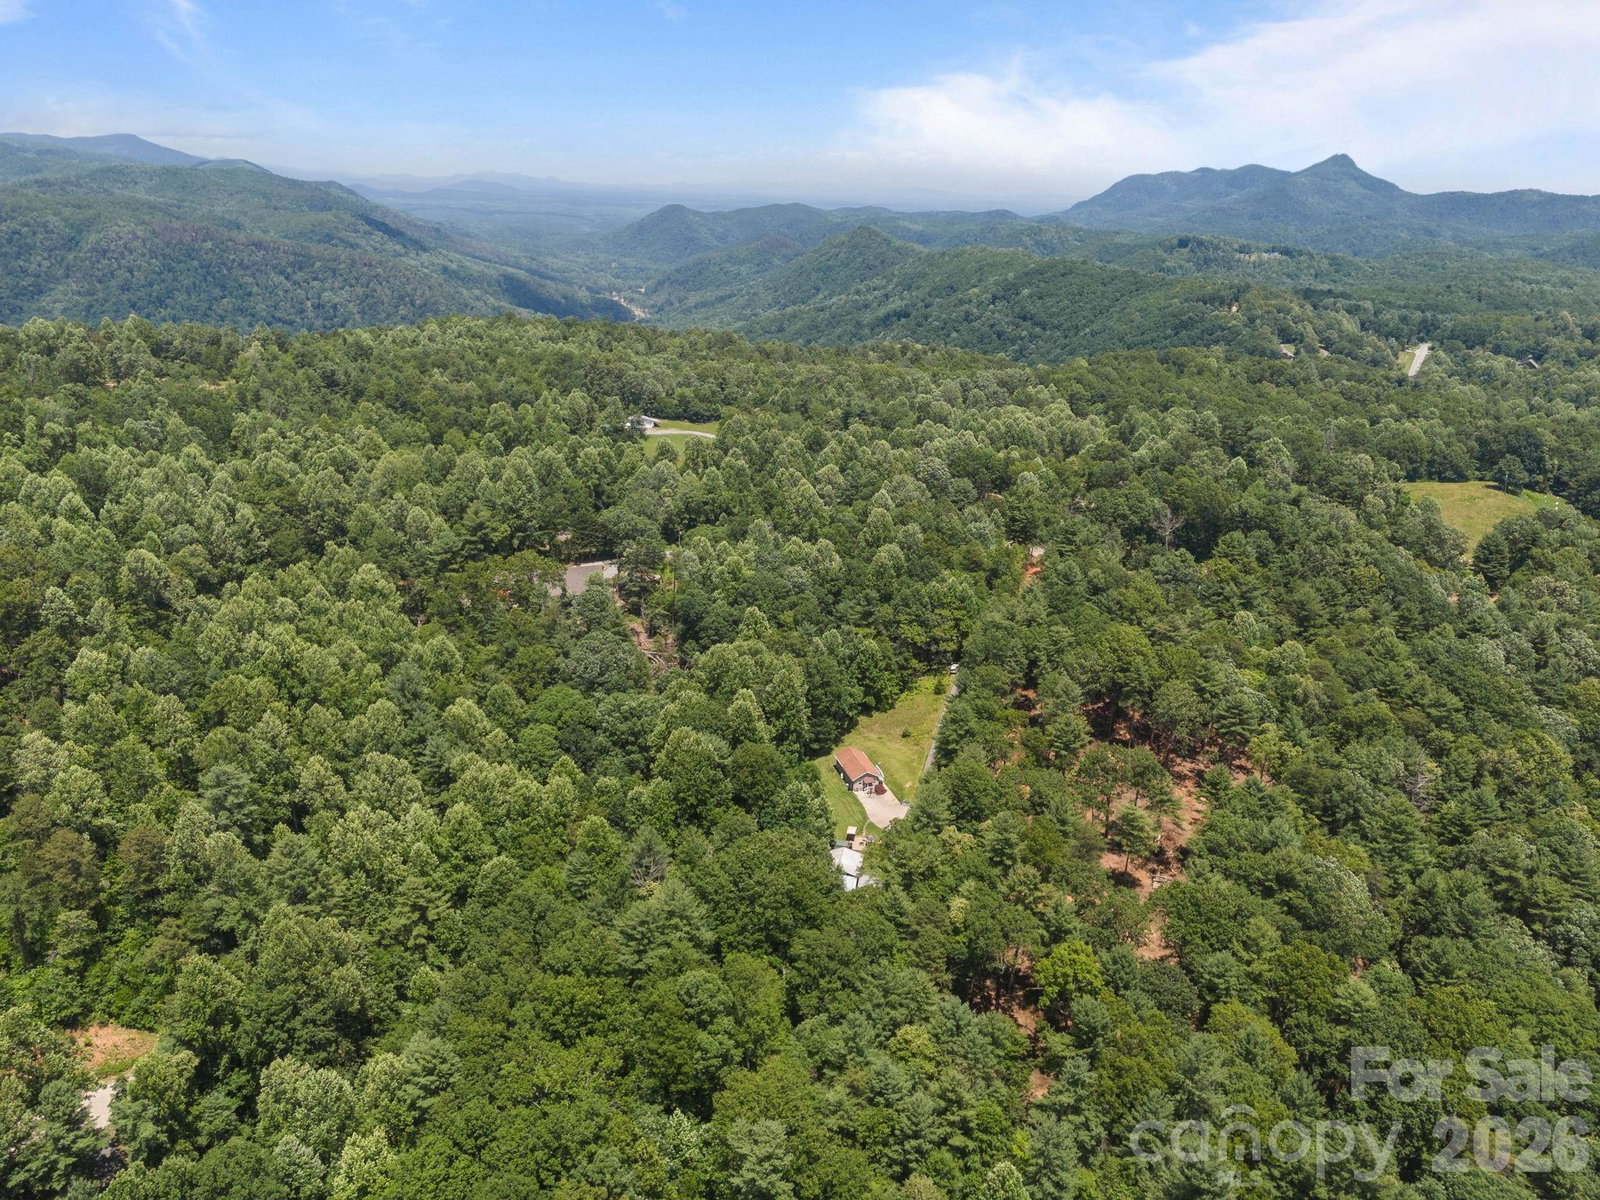
Tucked away on two peaceful acres just minutes from historic downtown Saluda, this beautifully maintained mountain cottage offers the perfect blend of comfort, privacy, and convenience. Featuring approximately 800 square feet of thoughtfully designed living space, the open-concept floor plan includes two bedrooms and one spacious full bathroom with tasteful updates throughout, making this home truly move-in ready. A paved driveway and concrete parking area welcome you home, while the pole barn and storage shed provide excellent space for an RV, boat, outdoor equipment, hobbies, 2 vehicles or additional storage. Spend your evenings gathered around the custom fire pit, relax on the side deck with your morning coffee, and enjoy the tranquility of the surrounding woods. The encapsulated crawlspace with a dehumidifier enhances energy efficiency and helps protect the home year-round. Whether you're searching for a full-time residence, a peaceful mountain retreat, or an investment opportunity, this charming cottage offers exceptional flexibility with no HOA. Just a short drive from Saluda's charming shops, local restaurants, art galleries, and endless outdoor recreation, this delightful mountain cottage captures the best of mountain living while keeping you close to everything that makes Saluda so special. Come experience the peace, privacy, and magic of this mountain retreat!
/u.realgeeks.media/mooresvillerealty/Logo_for_Header.png)
Additional Information
- Interior Features
- Open Floorplan, Pantry
- Equipment
- Dishwasher, Electric Oven, Refrigerator, Washer/Dryer
- Foundation
- Crawl Space
- Main Level Rooms
- Primary Bedroom, Bedroom(s), Bathroom-Full
- Laundry Location
- Inside, Laundry Closet
- Heating
- Heat Pump
- Water
- Well
- Sewer
- Septic Installed
- Exterior Features
- Fire Pit, Storage
- Exterior Construction
- Vinyl
- Roof
- Architectural Shingle
- Parking
- Detached Carport, Driveway, Parking Space(s), RV Access/Parking
- Driveway
- Concrete, Paved
- Lot Description
- Hilly, Level, Private, Wooded
- Elementary School
- Unspecified
- Middle School
- Unspecified
- High School
- Unspecified
- Total Property HLA
- 800
- Master on Main Level
- Yes
Mortgage Calculator
“ Based on information submitted to the MLS GRID as of . All data is obtained from various sources and may not have been verified by broker or MLS GRID. Supplied Open House Information is subject to change without notice. All information should be independently reviewed and verified for accuracy. Some IDX listings have been excluded from this website. Properties may or may not be listed by the office/agent presenting the information © 2026 Canopy MLS as distributed by MLS GRID”

Last Updated: