Share this with your friends


704.663.0990
Real Estate Company
30 Garren View Drive, Fairview, NC 28730
- $649,000
- 2
- BD
- 3
- BA
- 1,669
- SqFt




Listing courtesy of WEICHERT, Realtors - Unlimited. laura@weichertunlimited.com
- List Price
- $649,000
- MLS#
- 4397082
- Status
- ACTIVE
- Days on Market
- 102
- Property Type
- Residential
- Year Built
- 2021
- Price Change
- ▼ $11,000 1786411282
- Bedrooms
- 2
- Bathrooms
- 3
- Full Baths
- 2
- Half Baths
- 1
- Lot Size
- 44,866
- Lot Size Area
- 1.03
- Living Area
- 1,669
- Sq Ft Total
- 1669
- County
- Buncombe
- Subdivision
- Garren Woods Estates
- Special Conditions
- None
Property Description
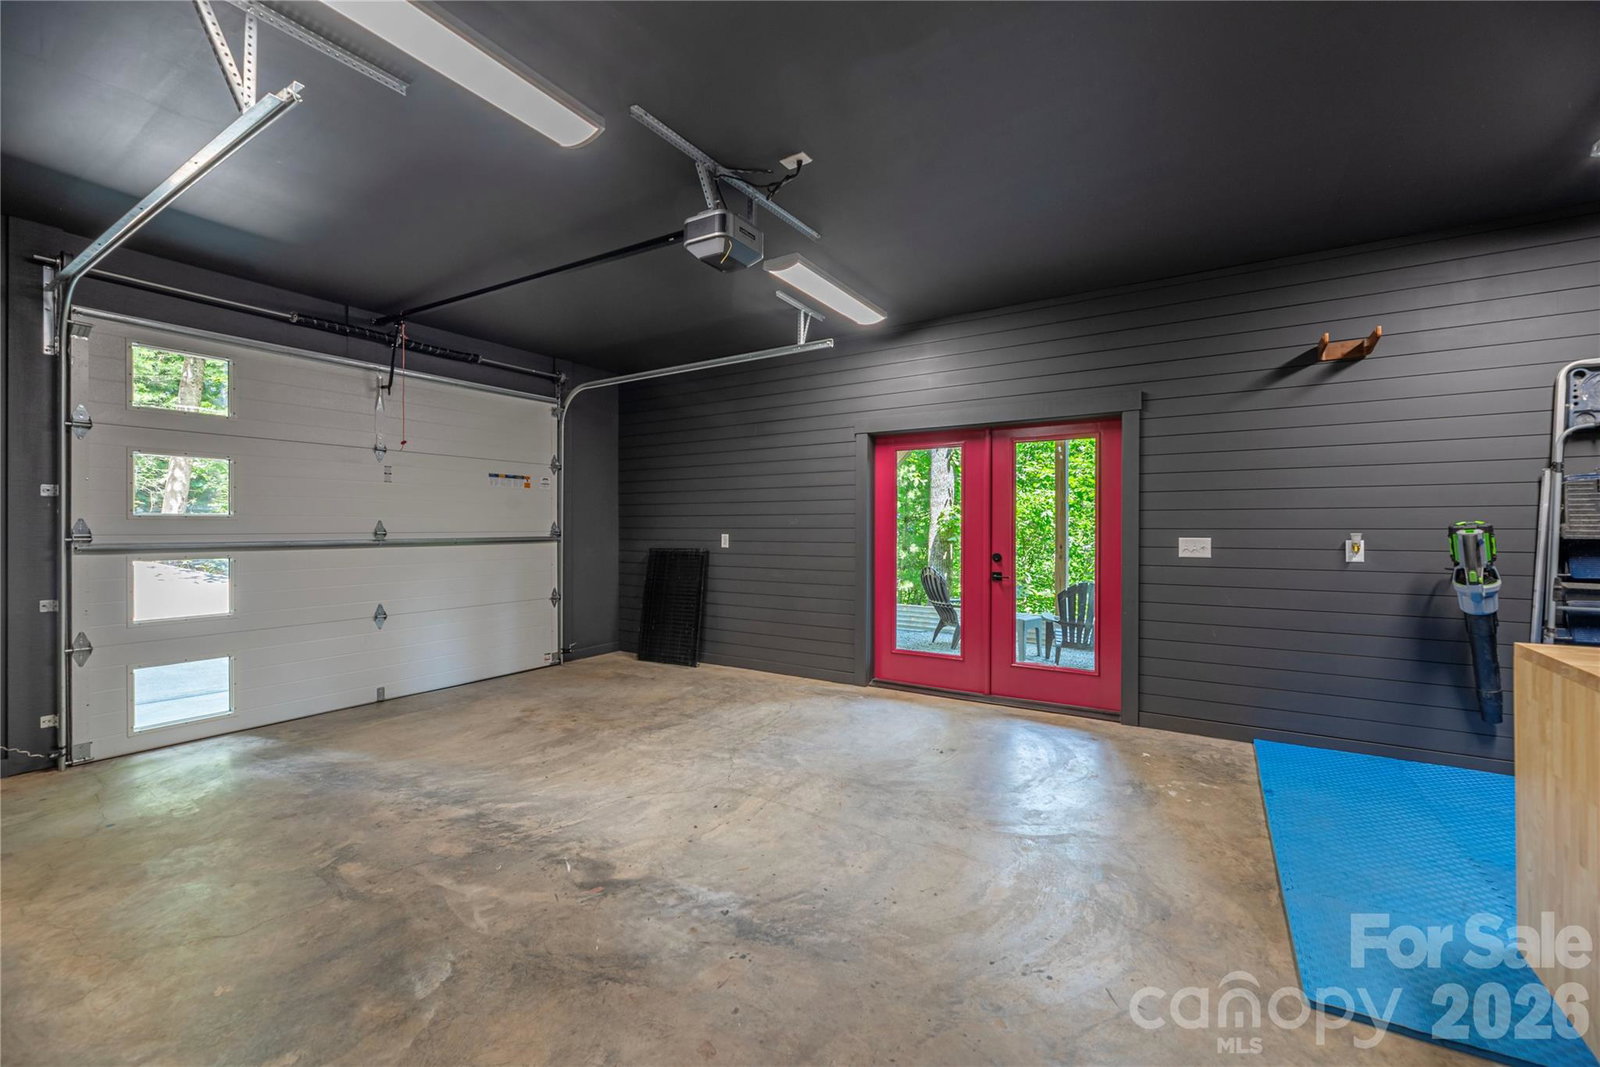
Escape to your own private mountain retreat in this custom-designed contemporary home, where modern comfort meets the tranquility of nature. Thoughtfully crafted with exceptional attention to detail, this two-bedroom home offers the perfect blend of style, functionality, and privacy—ideal as a full-time residence, weekend getaway, or potential income-producing rental. The inviting main-level features a bright, open-concept floor plan designed for effortless living and entertaining. At the heart of the home is a beautifully appointed kitchen with granite countertops, a large center island, and abundant workspace, flowing seamlessly into the spacious living area anchored by a cozy gas fireplace. Expansive sliding glass doors open to a generous back deck, creating an ideal setting for outdoor dining, entertaining guests, or simply relaxing while taking in the peaceful sounds of nature. A convenient half bath completes the main level. Upstairs, you'll find two bedrooms and two full bathrooms, including a luxurious primary suite designed to feel like a private spa. Enjoy heated tile floors, an elegant walk-in shower with floor-to-ceiling tile and natural riverstone accents–the perfect peaceful atmosphere for unwinding after a day of adventure. The second bedroom has its own private bath, and the upstairs landing area is the perfect space for a reading nook, home office, or cozy sitting area. The lower level adds exceptional functionality with a spacious laundry room offering abundant storage, and the basement garage includes a convenient pet-wash station—perfect after hiking the nearby trails or exploring the outdoors with your four-legged companions. Throughout the home, thoughtful upgrades such as heated tile floors, granite countertops, oversized transom windows that fill the interior with natural light, and quality craftsmanship create a warm yet sophisticated mountain escape. Just a short stroll from the home, a private patio offers s’more outdoor space with a firepit to enjoy under the stars. Whether you're searching for a peaceful primary residence, a lock-and-leave second home, or a potential vacation rental, this exceptional mountain retreat offers the perfect balance of luxury, comfort, and natural beauty.
/u.realgeeks.media/mooresvillerealty/Logo_for_Header.png)
Additional Information
- Fireplace
- Yes
- Floor Coverings
- Tile
- Equipment
- Dishwasher, Gas Range, Oven, Refrigerator, Tankless Water Heater, Washer/Dryer
- Foundation
- Basement
- Main Level Rooms
- Living Room, Kitchen, Bathroom-Half
- Laundry Location
- In Basement, Laundry Room
- Heating
- Heat Pump
- Water
- Well
- Sewer
- Septic Installed
- Exterior Features
- Fire Pit
- Exterior Construction
- Block, Hardboard Siding, Synthetic Stucco
- Parking
- Basement, Driveway
- Driveway
- Concrete, Paved
- Lot Description
- Wooded, Views
- Elementary School
- Fairview
- Middle School
- Cane Creek
- High School
- AC Reynolds
- Zoning
- RES
- Total Property HLA
- 1669
Mortgage Calculator
“ Based on information submitted to the MLS GRID as of . All data is obtained from various sources and may not have been verified by broker or MLS GRID. Supplied Open House Information is subject to change without notice. All information should be independently reviewed and verified for accuracy. Some IDX listings have been excluded from this website. Properties may or may not be listed by the office/agent presenting the information © 2026 Canopy MLS as distributed by MLS GRID”

Last Updated: