5 Normandy Road, Asheville, NC 28803
- $1,000,000
- 4
- BD
- 4
- BA
- 2,467
- SqFt




Listing courtesy of Howard Hanna Beverly-Hanks Asheville-Downtown. 404-593-6498
- List Price
- $1,000,000
- MLS#
- 4397239
- Status
- ACTIVE UNDER CONTRACT
- Days on Market
- 35
- Property Type
- Residential
- Architectural Style
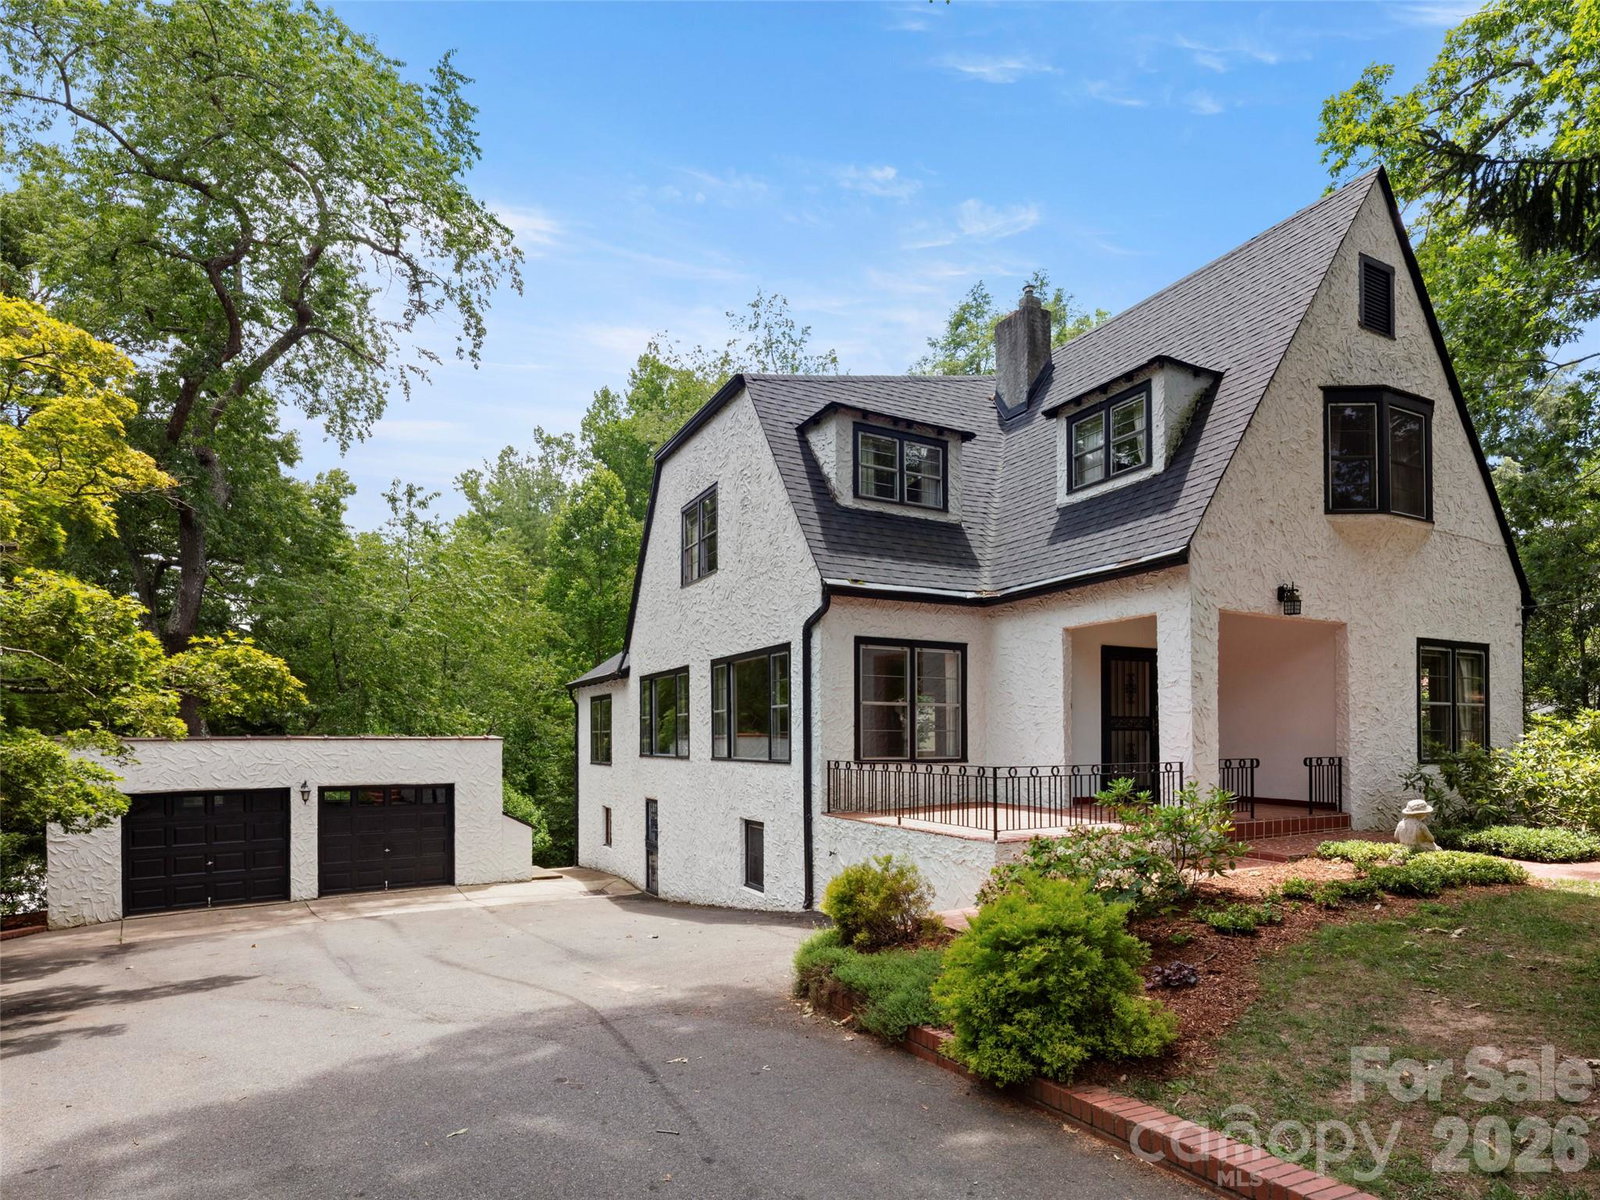
- Tudor
- Distressed Property
- Yes
- Year Built
- 1930
- Bedrooms
- 4
- Bathrooms
- 4
- Full Baths
- 3
- Half Baths
- 1
- Lot Size
- 23,522
- Lot Size Area
- 0.54
- Living Area
- 2,467
- Sq Ft Total
- 2467
- County
- Buncombe
- Subdivision
- Kenilworth
- Special Conditions
- Estate
Property Description
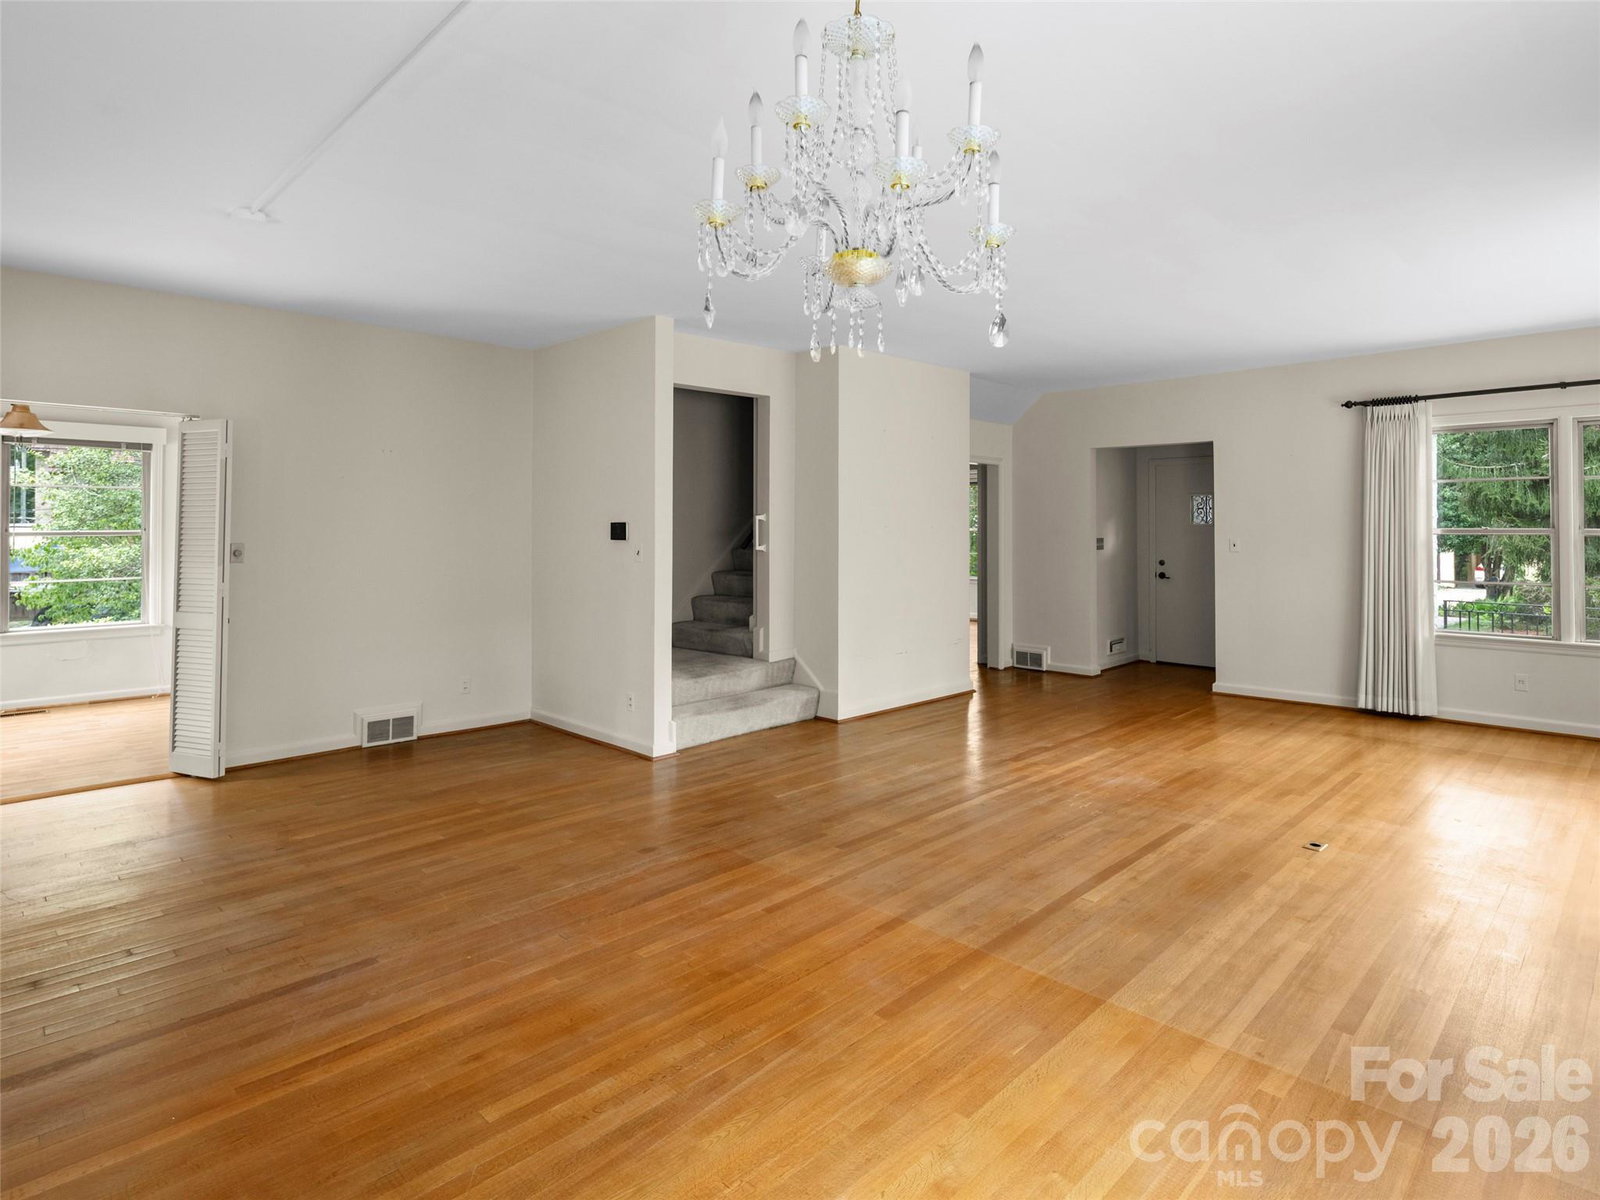
Nestled among mature trees in one of Asheville's most sought-after neighborhoods, this distinctive Kenilworth residence presents a rare opportunity to create an extraordinary home in an exceptional location. Large windows throughout the home frame verdant views and fill the spacious interiors with natural light, while original architectural details and generous room proportions offer timeless appeal. Set on a beautifully established homesite, the property features gracious living and entertaining spaces, hardwood floors, a striking Tudor-inspired exterior, and a flexible floor plan ready for thoughtful updates and personalization. The expansive lower level provides abundant storage and additional possibilities. Just moments from downtown Asheville, Biltmore Village, Mission Hospital, and the area's renowned dining and cultural attractions, this is a unique chance to invest in one of Asheville's most desirable neighborhoods and bring new life to a home with remarkable character, scale, and potential.
/u.realgeeks.media/mooresvillerealty/Logo_for_Header.png)
Additional Information
- Fireplace
- Yes
- Floor Coverings
- Carpet, Wood
- Equipment
- Dishwasher, Gas Cooktop, Gas Oven, Refrigerator, Washer/Dryer
- Foundation
- Basement
- Main Level Rooms
- Family Room, Living Room, Breakfast, Dining Area, Bedroom(s), Bathroom-Half
- Laundry Location
- In Basement
- Heating
- Central, Forced Air, Natural Gas
- Water
- City
- Sewer
- Public Sewer
- Exterior Construction
- Hard Stucco
- Roof
- Architectural Shingle
- Parking
- Driveway, Detached Garage, Garage Door Opener, Garage Faces Front
- Driveway
- Asphalt, Paved
- Lot Description
- Level, Sloped
- Elementary School
- Asheville City
- Middle School
- Asheville
- High School
- Asheville
- Zoning
- RS8
- Total Property HLA
- 2467
Mortgage Calculator
“ Based on information submitted to the MLS GRID as of . All data is obtained from various sources and may not have been verified by broker or MLS GRID. Supplied Open House Information is subject to change without notice. All information should be independently reviewed and verified for accuracy. Some IDX listings have been excluded from this website. Properties may or may not be listed by the office/agent presenting the information © 2026 Canopy MLS as distributed by MLS GRID”

Last Updated: