6405 Alba Rose Lane, Huntersville, NC 28078
- $699,000
- 5
- BD
- 4
- BA
- 3,042
- SqFt




Listing courtesy of Lake Norman Realty, Inc.. 704-892-9673
- List Price
- $699,000
- MLS#
- 4397325
- Status
- ACTIVE
- Days on Market
- 76
- Property Type
- Residential
- Year Built
- 2014
- Price Change
- ▼ $900 1785363955
- Bedrooms
- 5
- Bathrooms
- 4
- Full Baths
- 3
- Half Baths
- 1
- Lot Size
- 13,068
- Lot Size Area
- 0.30000000000000004
- Living Area
- 3,042
- Sq Ft Total
- 3042
- County
- Mecklenburg
- Subdivision
- Latta Springs
- Special Conditions
- None
- Waterfront Features
- Covered structure, Paddlesport Launch Site - Community
Property Description
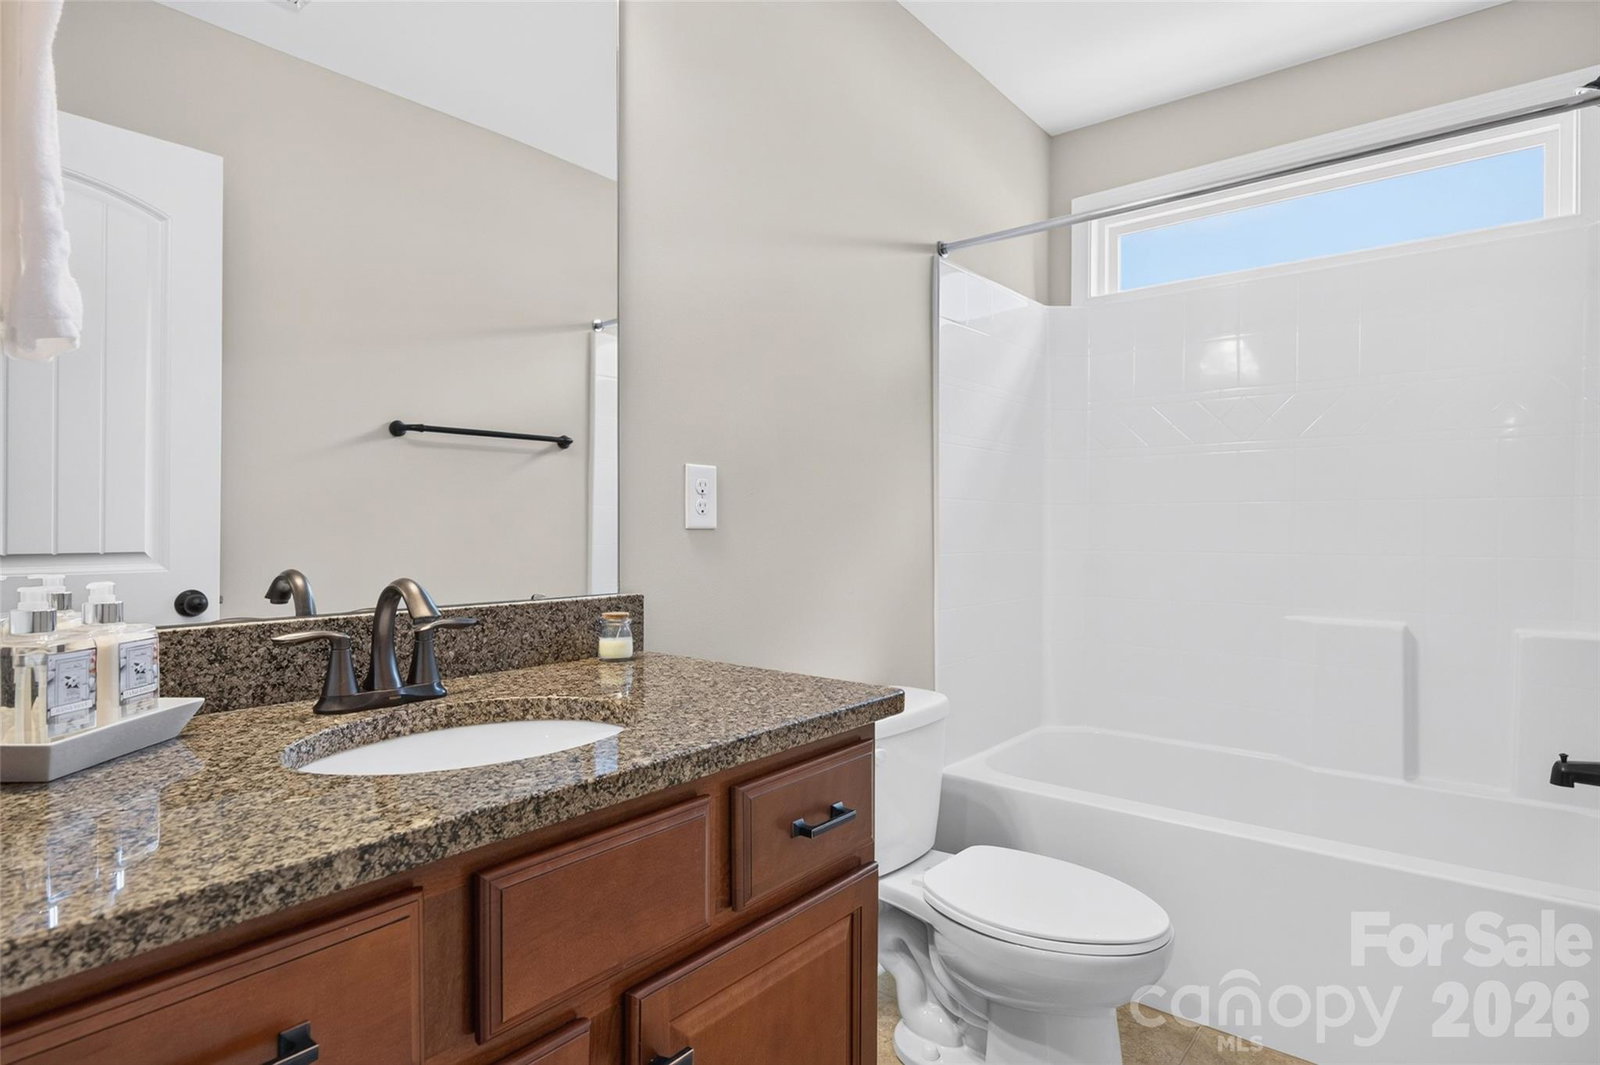
Set in the scenic Latta Springs community, this thoughtfully designed home offers the perfect blend of space, comfort, and outdoor living. Residents enjoy direct access to Mountain Island Lake with canoe and kayak storage racks and launch area, a lakeside pavilion with a wood-burning fireplace, community pool with swim team, playground, and a private entrance to Latta Nature Preserve featuring miles of trails for hiking or even horseback riding. For boating enthusiasts, a public boat launch is just minutes away, and unlike many HOA communities, Latta Springs allows residents to keep their boat on their own property. Built in 2014 and offering just over 3000 square feet, this freshly painted home welcomes you with rich hardwood floors, abundant natural light, and an open floor plan designed for both everyday living and entertaining. The spacious kitchen is truly the heart of the home, featuring granite countertops, a gas cooktop, double ovens, abundant cabinetry, and an oversized breakfast bar perfect for gathering with family and friends. Just beyond, the breakfast nook is anchored by a charming corner gas fireplace with stone surround, creating a warm and inviting space for morning coffee or casual meals. The oversized main-level primary suite is a private retreat with room to comfortably arrange a king-size bed, side tables and dressers, along with space for a cozy sitting area, reading nook, or a mini office. New carpet extends through the bedroom and walk-in closet, while the ensuite bath and access to a private deck overlooking the backyard add to the suite’s comfort and appeal. The nicely sized family room showcases custom built-ins with extensive storage and display space. The elegant dining room is designed to make an impression, featuring a dramatic cathedral-style ceiling and beautiful paneled doors. It’s a gracious space for hosting everything from intimate dinners to memorable gatherings for special occasions. The laundry room features additional cabinets and storage area. You'll find additional storage space in the closet under the stairs. Upstairs, there are three additional bedrooms, a full bath, and a spectacular light-filled bonus room with a wall of windows and abundant natural light. A closet makes this the home's fifth bedroom, but its spacious, open layout gives it the feel and flexibility of a true bonus room. Previously used as an impressive craft studio, this space could become an art studio, home office, media room, playroom, fitness space, or whatever inspires you. One of the bedrooms also features a private ensuite bath, adding flexibility and privacy for guests or extended stays. Outside, enjoy a private, fenced backyard with mature landscaping and a peaceful wooded backdrop. The refreshed back deck, featuring all new deck boards, offers the perfect spot for grilling, morning coffee, or simply enjoying the peaceful surroundings. A side-entry two-car garage enhances both functionality and curb appeal, while a new HVAC system installed in 2022 provides added peace of mind. Combining generous living spaces, thoughtful updates, and access to one of Huntersville's most beloved nature-focused communities, this exceptional Latta Springs home offers a lifestyle that's hard to find and even harder to leave. Conveniently located with easy access to I-77 and I-485, shopping, dining, Lake Norman, and Uptown Charlotte are all within easy reach.
/u.realgeeks.media/mooresvillerealty/Logo_for_Header.png)
Additional Information
- Hoa Fee
- $460
- Hoa Fee Paid
- Semi-Annually
- Fireplace
- Yes
- Interior Features
- Attic Stairs Pulldown, Breakfast Bar, Built-in Features, Entrance Foyer, Open Floorplan, Pantry, Storage, Walk-In Closet(s)
- Floor Coverings
- Carpet, Tile, Wood
- Equipment
- Dishwasher, Disposal, Double Oven, Gas Cooktop, Gas Water Heater, Microwave, Plumbed For Ice Maker, Refrigerator with Ice Maker, Washer/Dryer
- Foundation
- Crawl Space
- Main Level Rooms
- Primary Bedroom, Kitchen, Breakfast, Dining Room, Family Room, Bathroom-Full, Bathroom-Half
- Laundry Location
- Electric Dryer Hookup, Mud Room
- Heating
- Heat Pump, Natural Gas
- Water
- City
- Sewer
- Public Sewer
- Exterior Features
- In-Ground Irrigation
- Exterior Construction
- Hardboard Siding, Stone
- Roof
- Architectural Shingle
- Parking
- Driveway, Attached Garage, Garage Door Opener, Garage Faces Side, Keypad Entry
- Driveway
- Concrete, Paved
- Lot Description
- Private, Sloped, Wooded
- Elementary School
- Barnette
- Middle School
- Francis Bradley
- High School
- Hopewell
- Total Property HLA
- 3042
- Master on Main Level
- Yes
Mortgage Calculator
“ Based on information submitted to the MLS GRID as of . All data is obtained from various sources and may not have been verified by broker or MLS GRID. Supplied Open House Information is subject to change without notice. All information should be independently reviewed and verified for accuracy. Some IDX listings have been excluded from this website. Properties may or may not be listed by the office/agent presenting the information © 2026 Canopy MLS as distributed by MLS GRID”

Last Updated: