Share this with your friends


704.663.0990
Real Estate Company
633 Wilson Lane, Boone, NC 28607
- $595,000
- 3
- BD
- 2
- BA
- 2,135
- SqFt




Listing courtesy of Keller Williams High Country. leslie@easonteam.com
- List Price
- $595,000
- MLS#
- 4397666
- Status
- ACTIVE
- Days on Market
- 104
- Property Type
- Residential
- Year Built
- 1994
- Bedrooms
- 3
- Bathrooms
- 2
- Full Baths
- 2
- Lot Size
- 129,808
- Lot Size Area
- 2.98
- Living Area
- 2,135
- Sq Ft Total
- 2135
- County
- Watauga
- Subdivision
- No Neighborhood
- Special Conditions
- None
Property Description
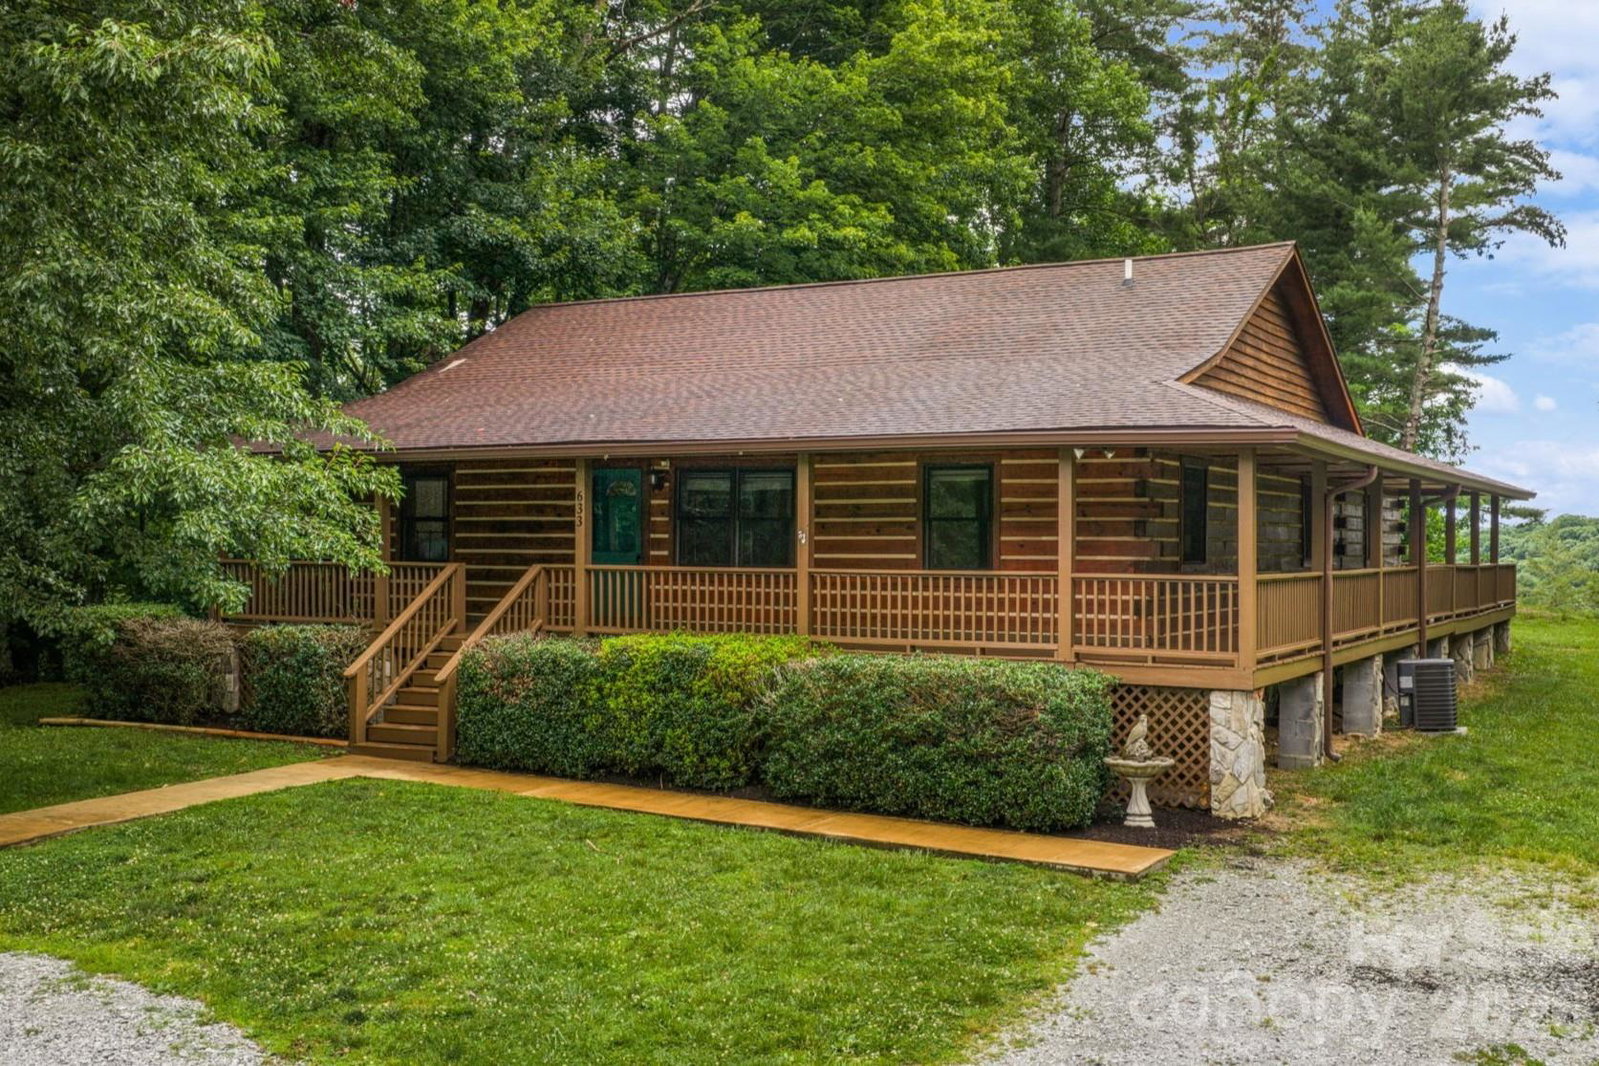
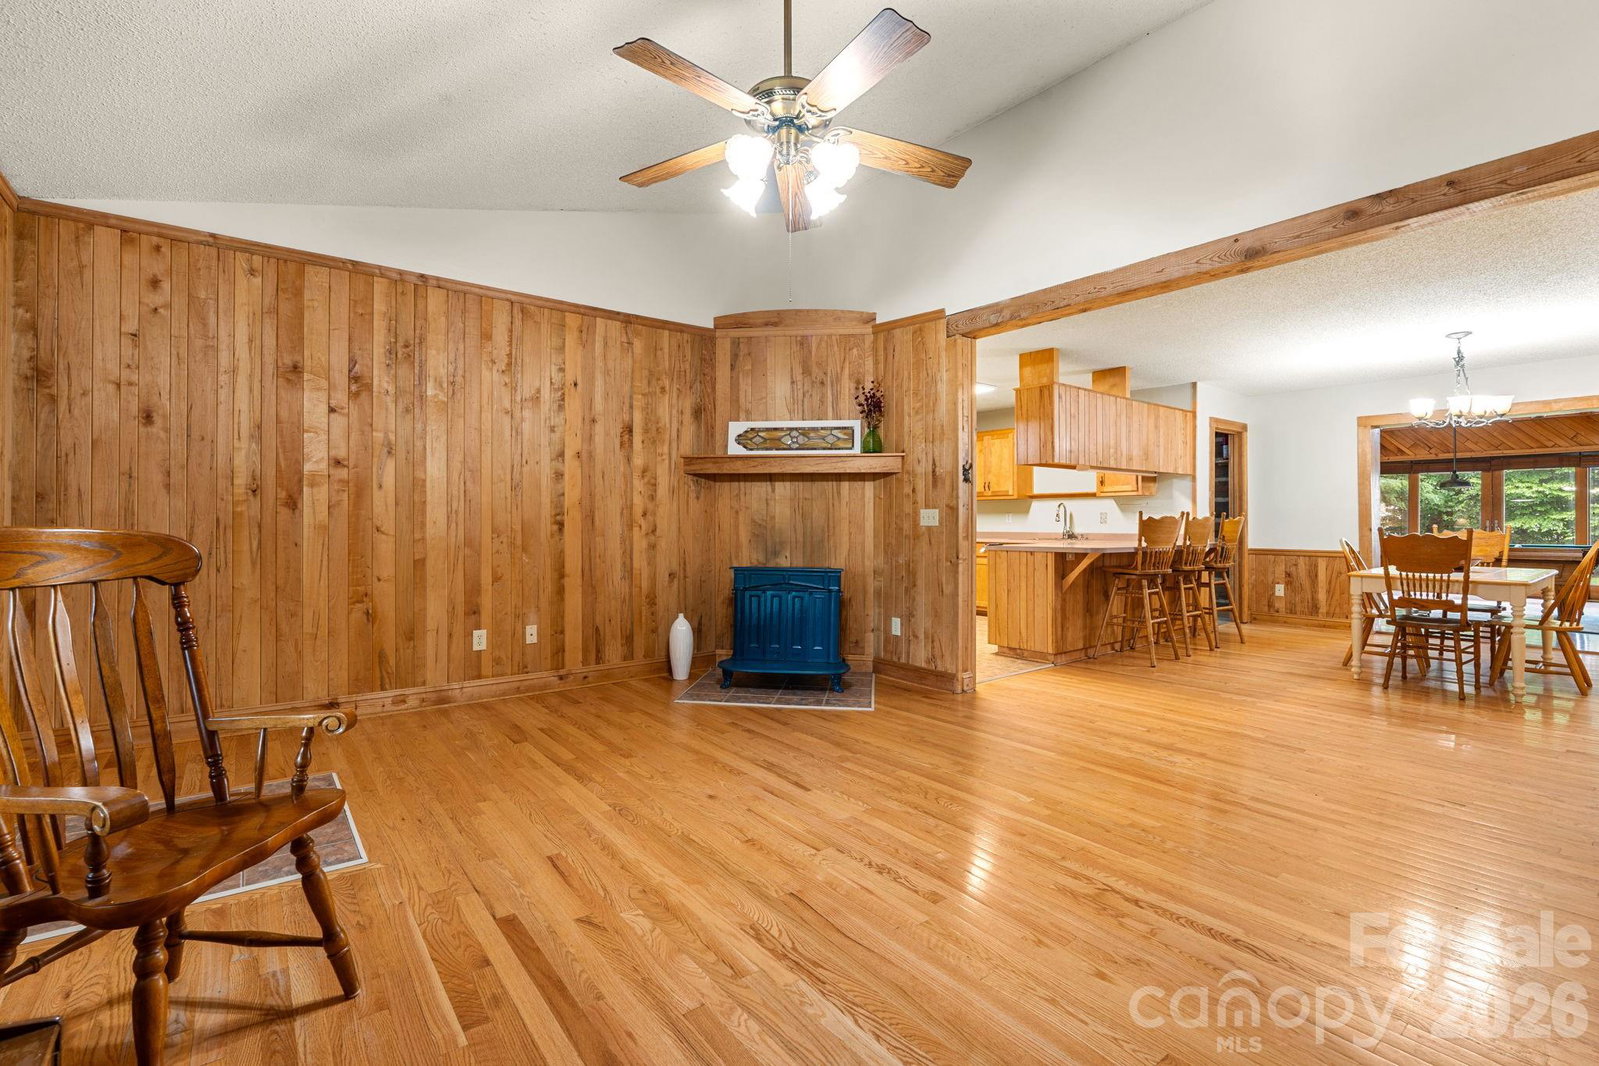
Versatile one-level home on nearly 3 acres, just 6 minutes to Lowes Foods and a little over 10 minutes to downtown Boone. Whether you’re looking for a primary residence, second home, or investment property, 633 Wilson Lane offers space, privacy, and plenty of options. Long-term and short-term rentals are permitted. A beautiful wraparound deck spans three sides of the home, creating exceptional outdoor living space and easy access to the large yard areas—ideal for pets, gardening, or simply enjoying the outdoors. The property also includes a shed, small barn, carport, and ample parking. Inside, the open floor plan connects the kitchen, dining, and two separate living areas, creating great flow for everyday living or hosting guests. One living area features vaulted ceilings, warm wood finishes, and large glass doors opening to the deck, bringing in natural light and adding to the cabin-inspired character. The home offers 3 bedrooms plus two additional rooms for extra versatility. One smaller room without a closet works well as an office, nursery, or sleeping area with bunks. A larger bonus space with built-in shelving and counters is ideal for a studio, hobby room, workspace, or additional sleeping area. Recent improvements include a roof replacement in 2018, recently stained decks, and a tankless water heater.
/u.realgeeks.media/mooresvillerealty/Logo_for_Header.png)
Additional Information
- Fireplace
- Yes
- Floor Coverings
- Tile, Wood
- Equipment
- Dishwasher, Dryer, Gas Cooktop, Microwave, Refrigerator, Washer, Washer/Dryer
- Foundation
- Crawl Space
- Main Level Rooms
- Primary Bedroom, Bedroom(s), Bedroom(s), Bathroom-Full, Bathroom-Full, Kitchen, Living Room, Dining Area, Bonus Room, Recreation Room, Workshop
- Laundry Location
- In Hall, Main Level
- Heating
- Central, Forced Air, Propane
- Water
- Spring
- Sewer
- Septic Installed
- Exterior Construction
- Log, Wood
- Roof
- Architectural Shingle
- Parking
- Detached Carport, Driveway
- Driveway
- Gravel, Paved
- Elementary School
- Hardin Park
- Middle School
- Hardin Park
- High School
- Watauga
- Total Property HLA
- 2135
- Master on Main Level
- Yes
Mortgage Calculator
“ Based on information submitted to the MLS GRID as of . All data is obtained from various sources and may not have been verified by broker or MLS GRID. Supplied Open House Information is subject to change without notice. All information should be independently reviewed and verified for accuracy. Some IDX listings have been excluded from this website. Properties may or may not be listed by the office/agent presenting the information © 2026 Canopy MLS as distributed by MLS GRID”

Last Updated: