15 Craftsman View Drive, Asheville, NC 28804
- $600,000
- 3
- BD
- 2
- BA
- 1,684
- SqFt




Listing courtesy of Keller Williams Professionals. ashley@PowHerHouseWNC.com
- List Price
- $600,000
- MLS#
- 4398453
- Status
- ACTIVE
- Days on Market
- 74
- Property Type
- Residential
- Architectural Style
- Arts and Crafts, Ranch
- Year Built
- 2015
- Price Change
- ▼ $24,900 1788223948
- Bedrooms
- 3
- Bathrooms
- 2
- Full Baths
- 2
- Lot Size
- 6,098
- Lot Size Area
- 0.14
- Living Area
- 1,684
- Sq Ft Total
- 1684
- County
- Buncombe
- Subdivision
- Pinebrook Farms
- Special Conditions
- None
Property Description
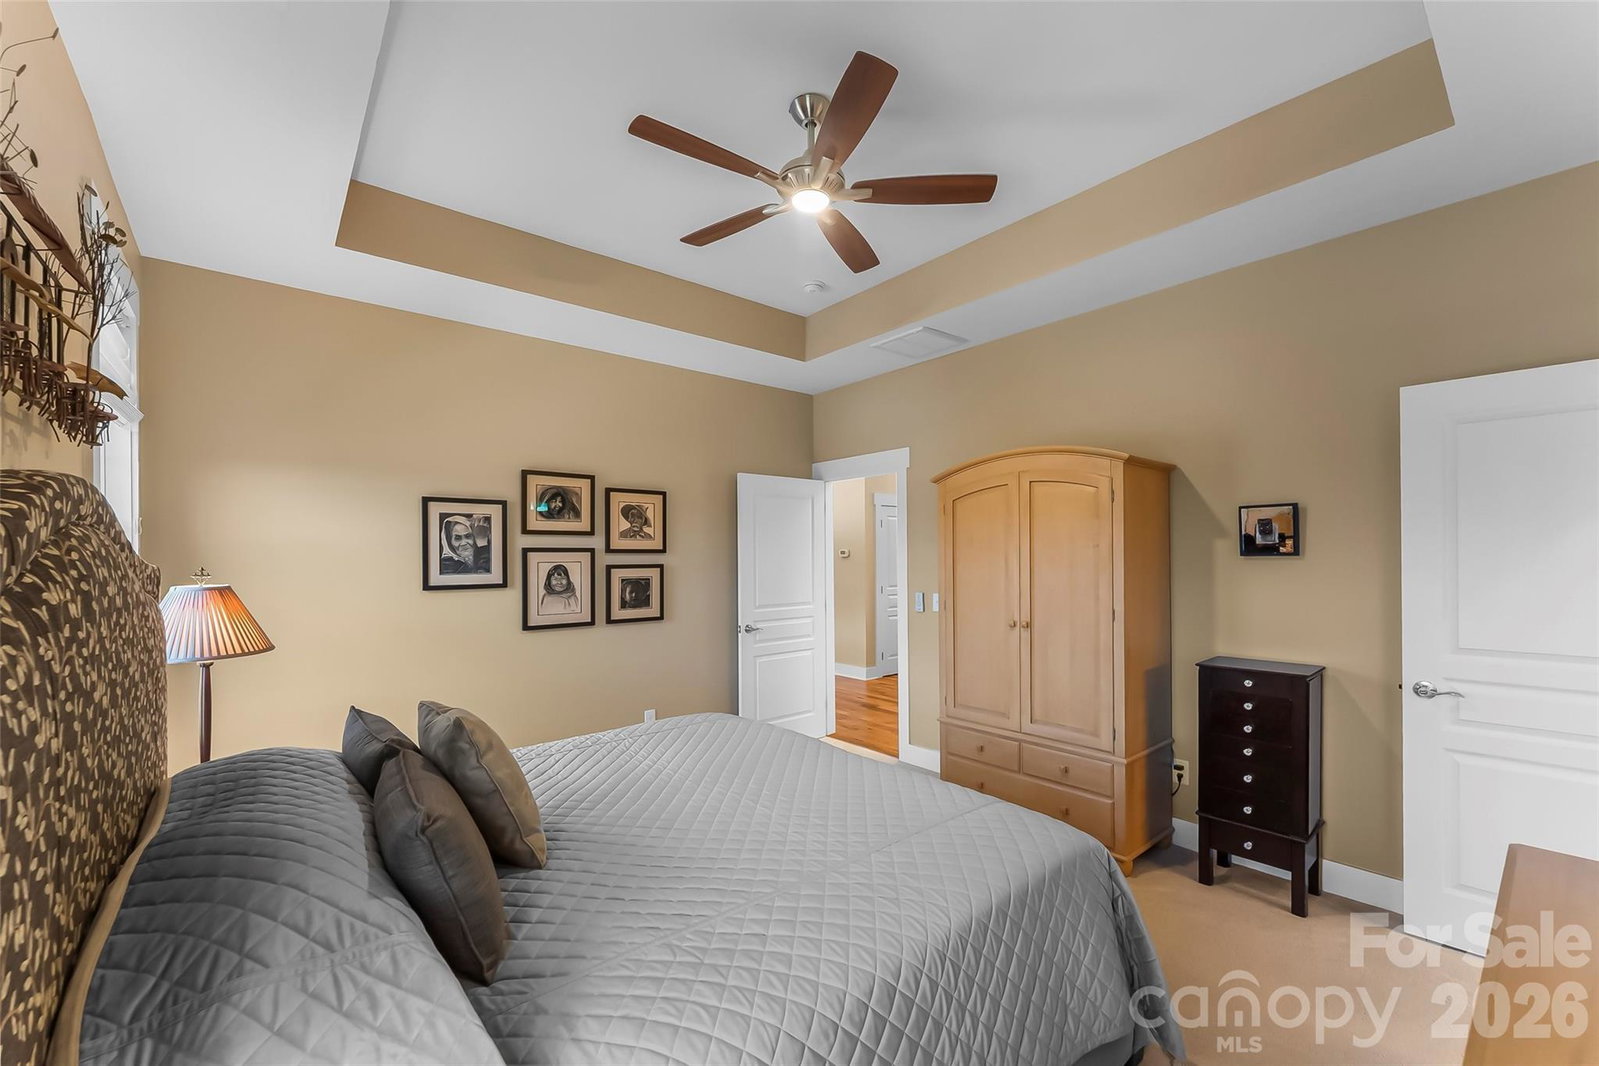
Immaculate one-level living with beautiful views! This 3 bedroom home with 2 full bathrooms in sought-after Pinebrook Farms Community has been meticulously maintained and it shines through. Cathedral ceilings in the main living areas, abundant natural light throughout and a split-bedroom floorplan create an inviting flow within the open layout. The spacious primary ensuite features a tray ceiling, large walk-in shower, and walk-in closet with a custom closet system. Enjoy relaxing on the covered front porch or winding down the day on the Trex deck out back, featuring pull-down shades, overlooking beautiful views from the property’s elevated setting. The low-maintenance yard features thoughtful landscaping throughout. Additional highlights include a two-car garage, UV coating on southwest windows, a stove less than one year old, and a whole-house Generac generator installed in 2020. Pinebrook Farms offers an array of community amenities including a clubhouse with kitchenette, conference room, recreation tables, outdoor pool, fitness center, gazebo, trails, firepit, and common recreation areas. Conveniently located approximately 15 minutes from downtown Asheville and less than 10 minutes from downtown Weaverville or Lake Louise. Back on the Market at no fault of the seller. Don't miss this amazing property a second time!!
/u.realgeeks.media/mooresvillerealty/Logo_for_Header.png)
Additional Information
- Hoa Fee
- $156
- Hoa Fee Paid
- Monthly
- Community Features
- Clubhouse, Fitness Center, Outdoor Pool, Picnic Area, Recreation Area, Street Lights, Walking Trails
- Fireplace
- Yes
- Interior Features
- Attic Stairs Pulldown, Entrance Foyer, Kitchen Island, Open Floorplan, Pantry, Split Bedroom, Walk-In Closet(s)
- Equipment
- Dishwasher, Dryer, Electric Oven, Electric Range, Microwave, Refrigerator, Washer
- Foundation
- Crawl Space
- Main Level Rooms
- Living Room, Dining Area, Kitchen, Primary Bedroom, Bathroom-Full, Bedroom(s), Bathroom-Full, Bedroom(s), Laundry
- Laundry Location
- Laundry Room, Main Level, Sink
- Heating
- Forced Air, Natural Gas
- Water
- City
- Sewer
- Public Sewer
- Exterior Construction
- Cedar Shake, Hardboard Siding
- Roof
- Architectural Shingle
- Parking
- Driveway, Attached Garage
- Driveway
- Concrete, Paved
- Lot Description
- Green Area, Rolling Slope, Sloped, Views
- Elementary School
- Unspecified
- Middle School
- Unspecified
- High School
- Unspecified
- Total Property HLA
- 1684
- Master on Main Level
- Yes
Mortgage Calculator
“ Based on information submitted to the MLS GRID as of . All data is obtained from various sources and may not have been verified by broker or MLS GRID. Supplied Open House Information is subject to change without notice. All information should be independently reviewed and verified for accuracy. Some IDX listings have been excluded from this website. Properties may or may not be listed by the office/agent presenting the information © 2026 Canopy MLS as distributed by MLS GRID”

Last Updated: