1203 Summerhill Sw Street, Lenoir, NC 28645
- $414,900
- 3
- BD
- 2
- BA
- 1,520
- SqFt




Listing courtesy of Realty Executives of Hickory. camcmurrayrealtor@gmail.com
- List Price
- $414,900
- MLS#
- 4398877
- Status
- ACTIVE UNDER CONTRACT
- Days on Market
- 76
- Property Type
- Residential
- Architectural Style
- Farmhouse, Ranch
- Year Built
- 2024
- Price Change
- ▼ $5,000 1787637278
- Bedrooms
- 3
- Bathrooms
- 2
- Full Baths
- 2
- Lot Size
- 13,939
- Lot Size Area
- 0.32
- Living Area
- 1,520
- Sq Ft Total
- 1520
- County
- Caldwell
- Subdivision
- Summerhill
- Special Conditions
- None
Property Description
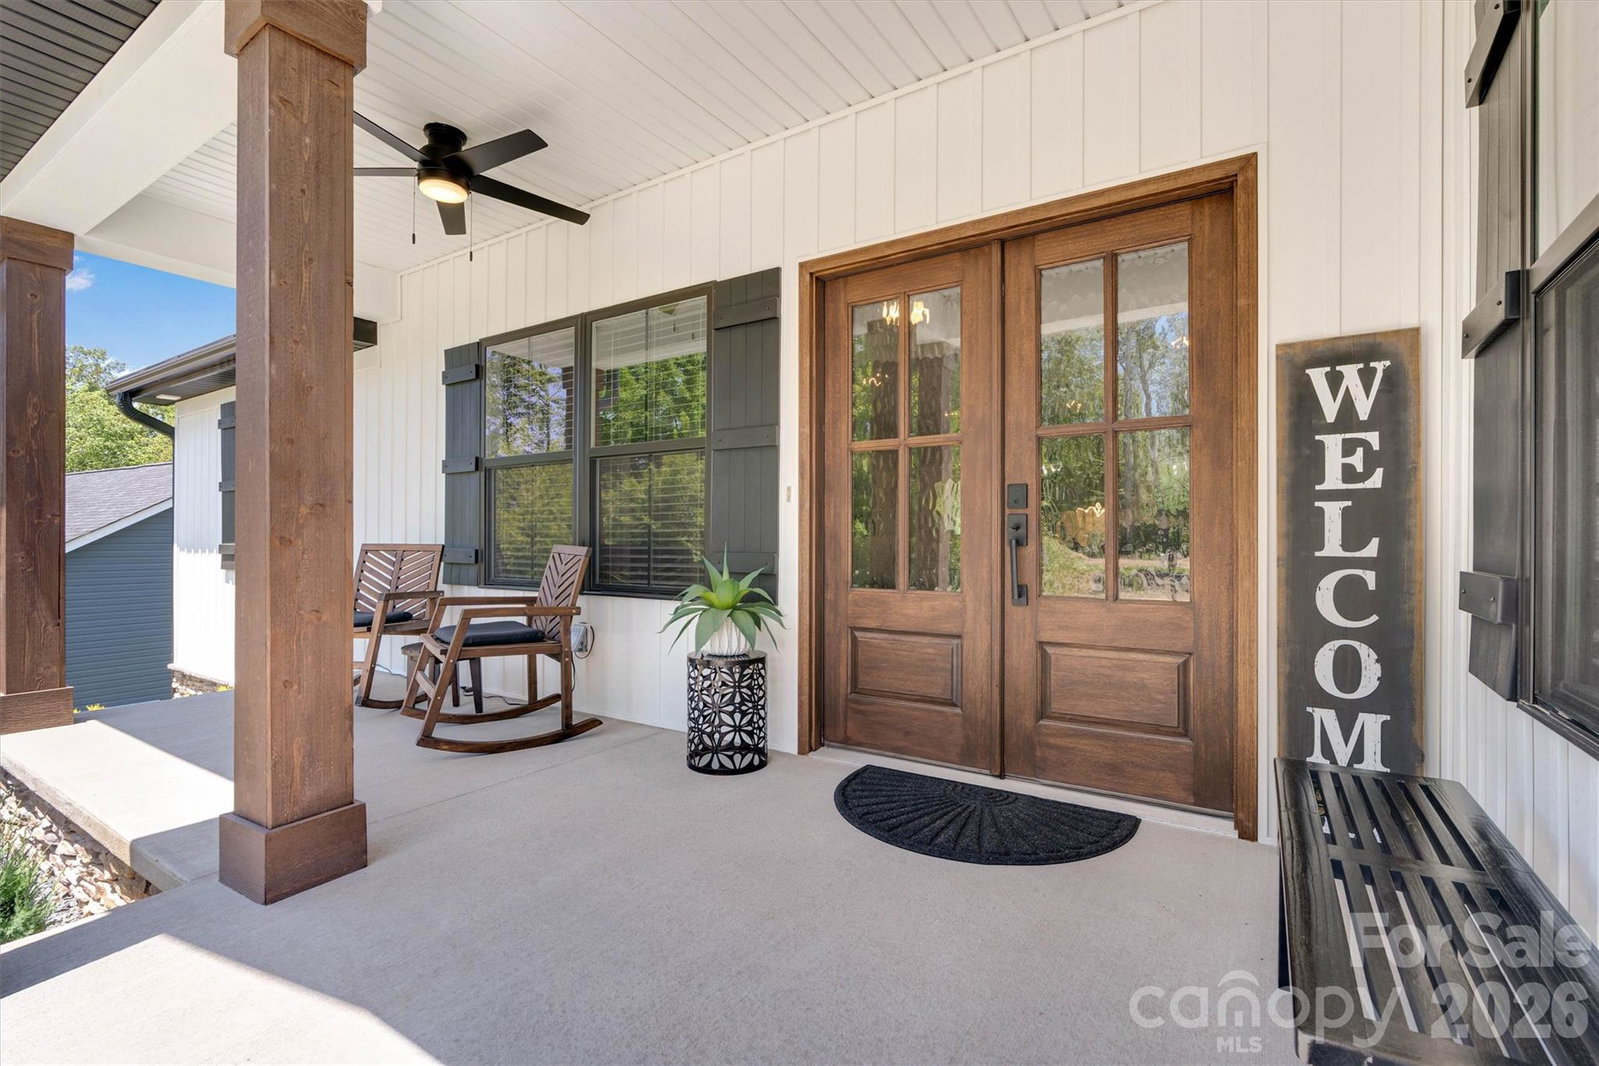
Welcome home to this thoughtfully designed, custom built, modern, farmhouse 3 bed/2 bath, ranch home with no detail left undone! Walk through the beautiful, double, wooden front doors into an inviting living area with tray ceiling and an electric fireplace that opens right into the kitchen. The kitchen boasts a large island with plenty of space for cooking and eating with storage underneath, granite countertops, and stainless-steel appliances. The primary suite features a tray ceiling, private en-suite bath showcasing a tiled shower with bench seating and granite countertops as well. Two additional bedrooms offer flexibility for guests, a home office or additional needs with a full bath in between. The home features a large laundry room with a sink, pocket doors throughout, a 2-car, insulated, garage that measures 25' x 25' with two 9' doors, covered front porch, partially covered rear deck with Trex decking that backs up to a wooded area. The exterior boasts vinyl board and batten siding with beautiful black windows and shutters with stone around the foundation. There is also an irrigation system installed to take care of your yard! Enjoy the convenience of one-level living with all this home has to offer!
/u.realgeeks.media/mooresvillerealty/Logo_for_Header.png)
Additional Information
- Hoa Fee
- $200
- Hoa Fee Paid
- Annually
- Fireplace
- Yes
- Interior Features
- Kitchen Island, Walk-In Closet(s)
- Floor Coverings
- Vinyl
- Equipment
- Dishwasher, Disposal, Electric Cooktop, Electric Oven, Electric Water Heater, Microwave, Oven
- Foundation
- Crawl Space
- Main Level Rooms
- Primary Bedroom, Bedroom(s), Bedroom(s), Kitchen, Laundry, Living Room, Bathroom-Full, Bathroom-Full
- Laundry Location
- Laundry Room
- Heating
- Electric
- Water
- County Water
- Sewer
- County Sewer
- Exterior Features
- In-Ground Irrigation
- Exterior Construction
- Aluminum, Stone, Vinyl
- Roof
- Composition
- Parking
- Driveway, Attached Garage, Garage Faces Front
- Driveway
- Concrete, Paved
- Lot Description
- Cleared
- Elementary School
- Whitnel
- Middle School
- William Lenoir
- High School
- Hibriten
- Total Property HLA
- 1520
- Master on Main Level
- Yes
Mortgage Calculator
“ Based on information submitted to the MLS GRID as of . All data is obtained from various sources and may not have been verified by broker or MLS GRID. Supplied Open House Information is subject to change without notice. All information should be independently reviewed and verified for accuracy. Some IDX listings have been excluded from this website. Properties may or may not be listed by the office/agent presenting the information © 2026 Canopy MLS as distributed by MLS GRID”

Last Updated: