950 Main Street Unit #4, Chimney Rock, NC 28720
- $895,000
- 8
- BD
- 8
- BA
- 4,343
- SqFt




Listing courtesy of Keller Williams Mtn Partners, LLC. realestate@myclarkteam.com
- List Price
- $895,000
- MLS#
- 4399509
- Status
- ACTIVE
- Days on Market
- 47
- Property Type
- Residential
- Year Built
- 1987
- Price Change
- ▼ $30,000 1788373461
- Bedrooms
- 8
- Bathrooms
- 8
- Full Baths
- 7
- Half Baths
- 1
- Lot Size
- 871
- Lot Size Area
- 0.02
- Living Area
- 4,343
- Sq Ft Total
- 4343
- County
- Rutherford
- Subdivision
- Mountain Village Chalets
- Special Conditions
- None
Property Description
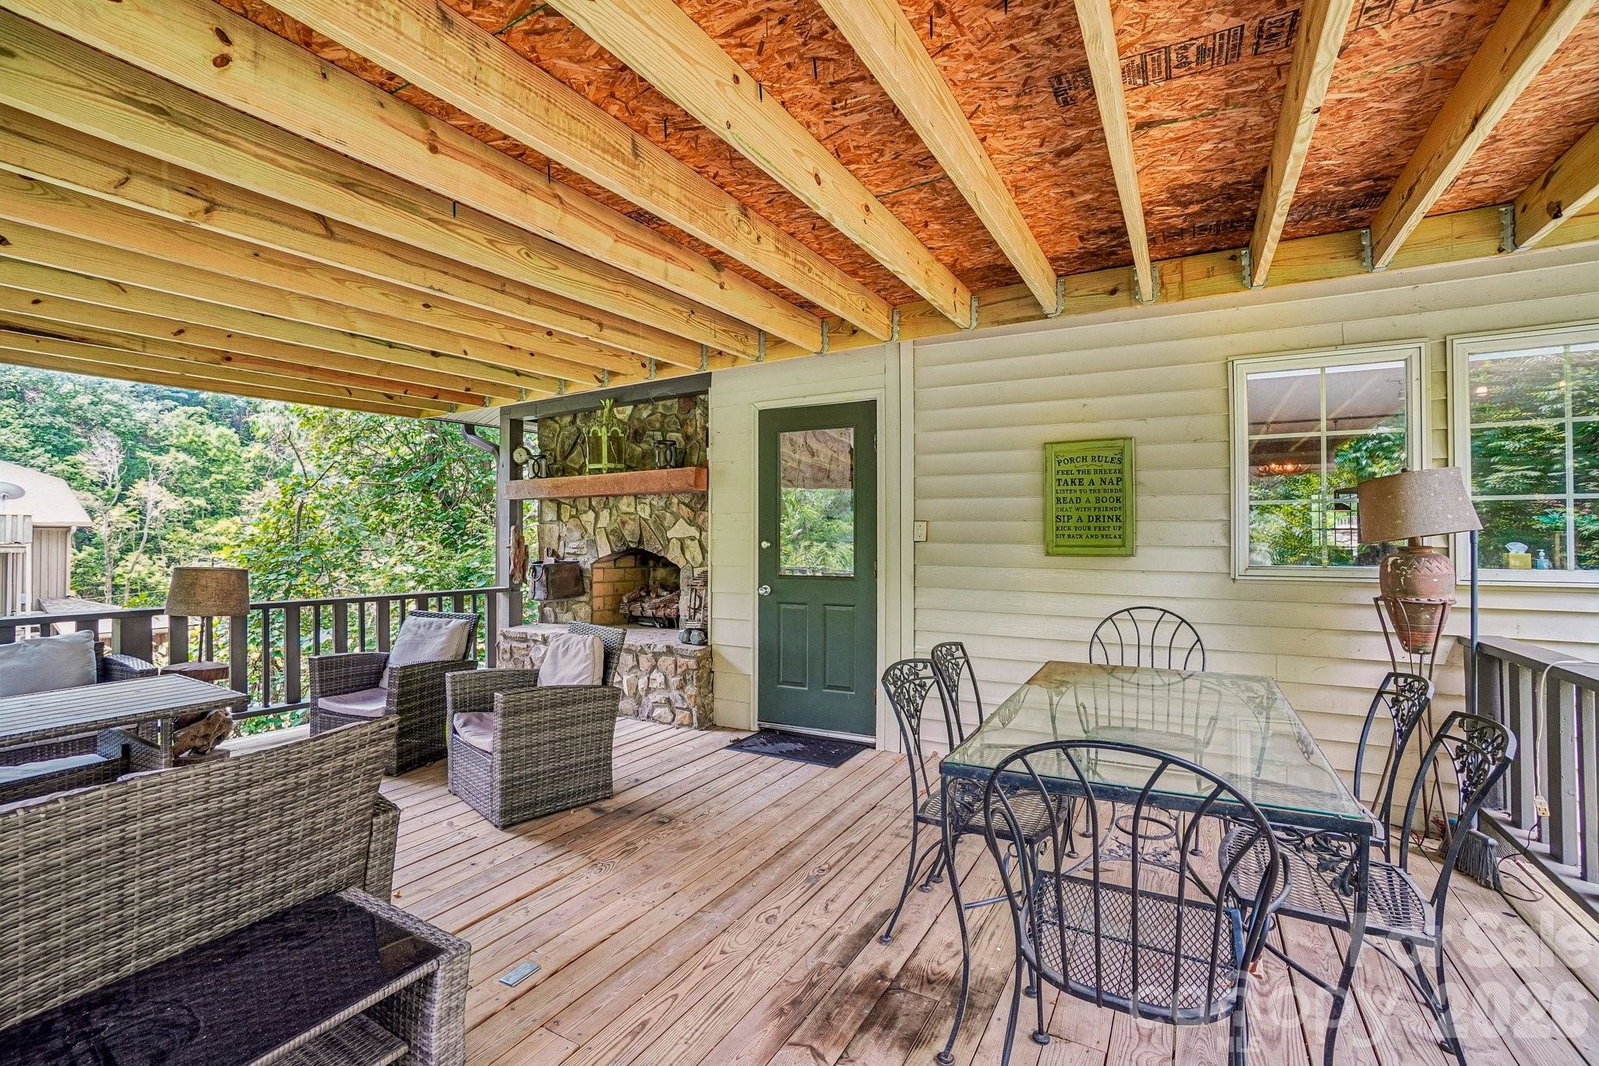
A rare opportunity to own one of downtown Chimney Rock's premier vacation homes. Just steps from restaurants, shops, the Rocky Broad River, and Chimney Rock State Park, this expansive mountain retreat offers nearly 4,900 square feet with 8 bedrooms, 7 full baths, and 1 half bath—making it an exceptional primary residence, family retreat, or high-performing short-term rental. Designed for gathering, the heart of the home features soaring vaulted ceilings, exposed timber beams, rich hardwood floors, and multiple stone fireplaces that create a warm mountain-lodge atmosphere. The spacious open floor plan flows effortlessly from the oversized living room into the chef's kitchen, complete with granite countertops, an expansive island, abundant cabinetry, and generous dining space perfect for hosting large groups. Outside, wraparound covered porches invite you to relax with mountain views, morning coffee, or evenings by the outdoor stone fireplace. Multiple levels of living—including a finished walk-out basement and private guest suite with its own kitchen and living area—provide incredible flexibility for multi-generational living or maximizing rental income. With eight bedrooms, multiple gathering spaces, and an unbeatable walkable location in the heart of Chimney Rock Village, this property is perfectly positioned to continue as a sought-after vacation rental or become your own unforgettable mountain escape. Opportunities to own a home of this size, quality, and location are exceptionally rare.
/u.realgeeks.media/mooresvillerealty/Logo_for_Header.png)
Additional Information
- Fireplace
- Yes
- Interior Features
- Kitchen Island, Open Floorplan, Walk-In Closet(s)
- Floor Coverings
- Carpet, Wood
- Equipment
- Dishwasher, Dryer, Electric Cooktop, Exhaust Hood, Microwave, Wall Oven, Washer, Washer/Dryer
- Foundation
- Basement
- Main Level Rooms
- Primary Bedroom, Kitchen, Breakfast, Living Room, Bedroom(s), Bathroom-Full, Bathroom-Half, Laundry
- Laundry Location
- In Basement, Laundry Closet, Laundry Room, Main Level
- Heating
- Heat Pump
- Water
- Community Well
- Sewer
- Septic Installed
- Exterior Construction
- Vinyl
- Parking
- Detached Carport
- Driveway
- Asphalt, Paved
- Lot Description
- Level, Sloped, Wooded, Views
- Elementary School
- Lake Lure Classical Academy
- Middle School
- Lake Lure Classical Academy
- High School
- Lake Lure Classical Academy
- Total Property HLA
- 4343
- Master on Main Level
- Yes
Mortgage Calculator
“ Based on information submitted to the MLS GRID as of . All data is obtained from various sources and may not have been verified by broker or MLS GRID. Supplied Open House Information is subject to change without notice. All information should be independently reviewed and verified for accuracy. Some IDX listings have been excluded from this website. Properties may or may not be listed by the office/agent presenting the information © 2026 Canopy MLS as distributed by MLS GRID”

Last Updated: