3010 Eaker Drive, Cherryville, NC 28021
- $495,000
- 3
- BD
- 4
- BA
- 3,263
- SqFt






Listing courtesy of Coldwell Banker Mountain View. travis@cbmountainview.com
- List Price
- $495,000
- MLS#
- 4399577
- Status
- ACTIVE
- Days on Market
- 61
- Property Type
- Residential
- Year Built
- 1991
- Price Change
- ▼ $4,000 1788548572
- Bedrooms
- 3
- Bathrooms
- 4
- Full Baths
- 3
- Half Baths
- 1
- Lot Size
- 96,267
- Lot Size Area
- 2.21
- Living Area
- 3,263
- Sq Ft Total
- 3263
- County
- Gaston
- Subdivision
- Dewey Beam Estates
- Special Conditions
- None
Property Description
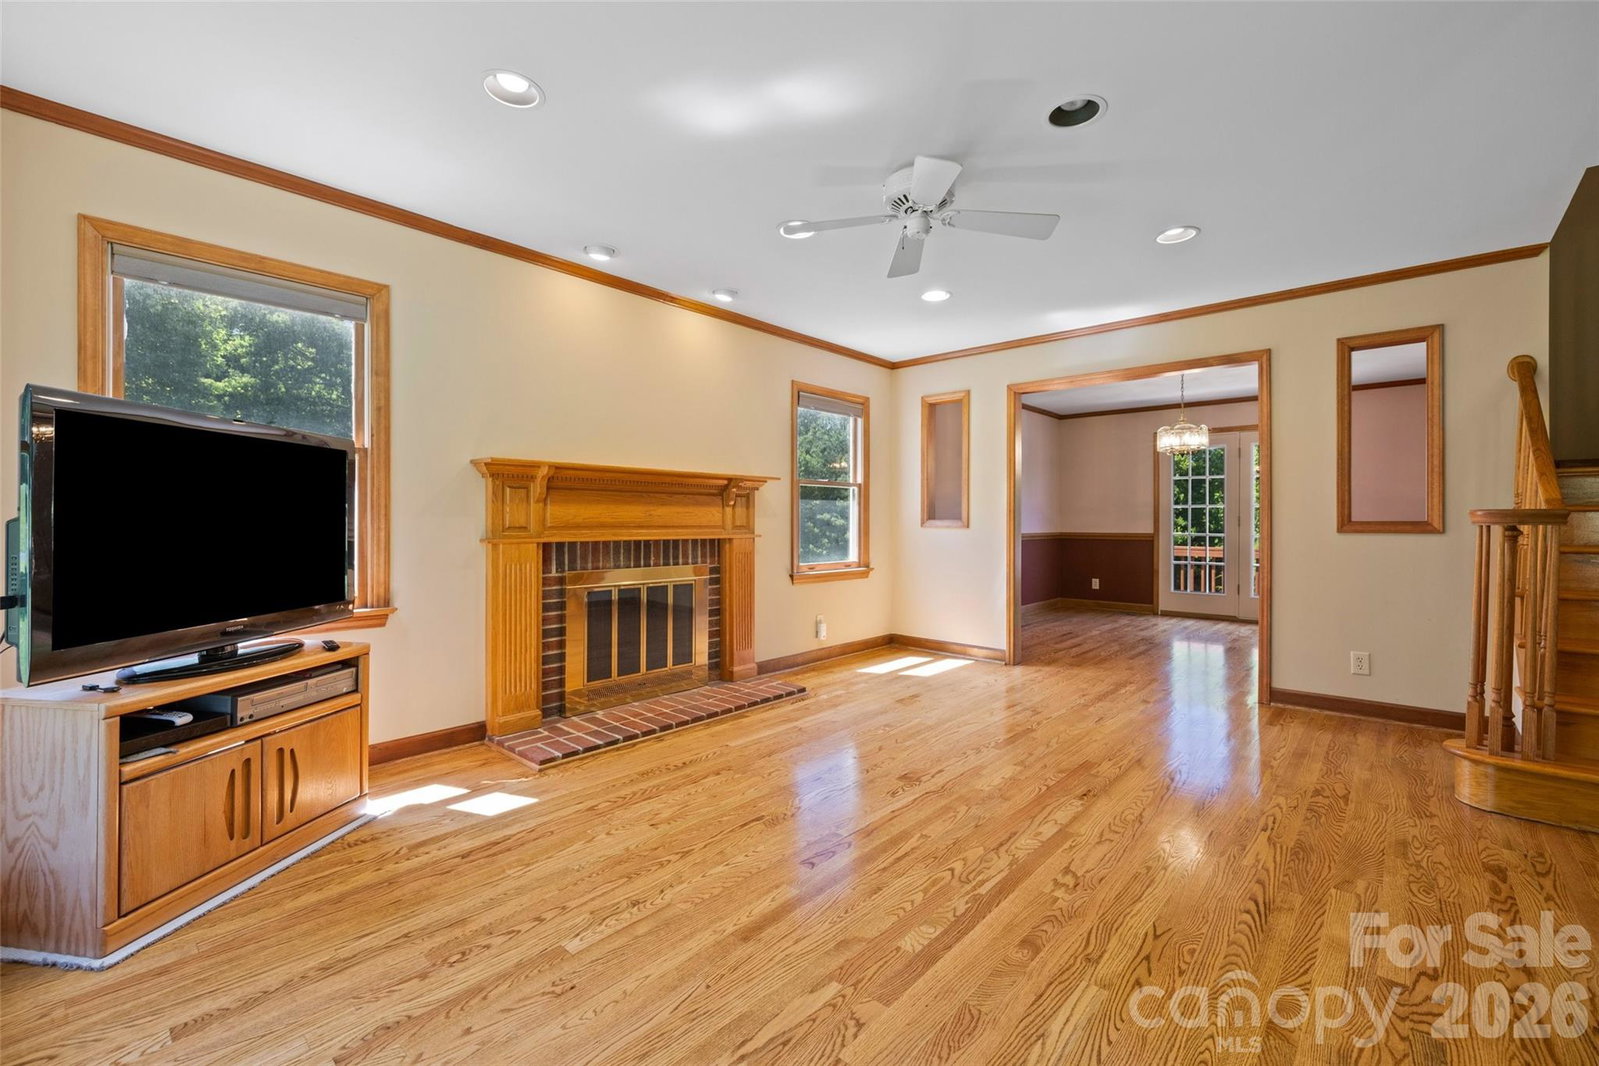
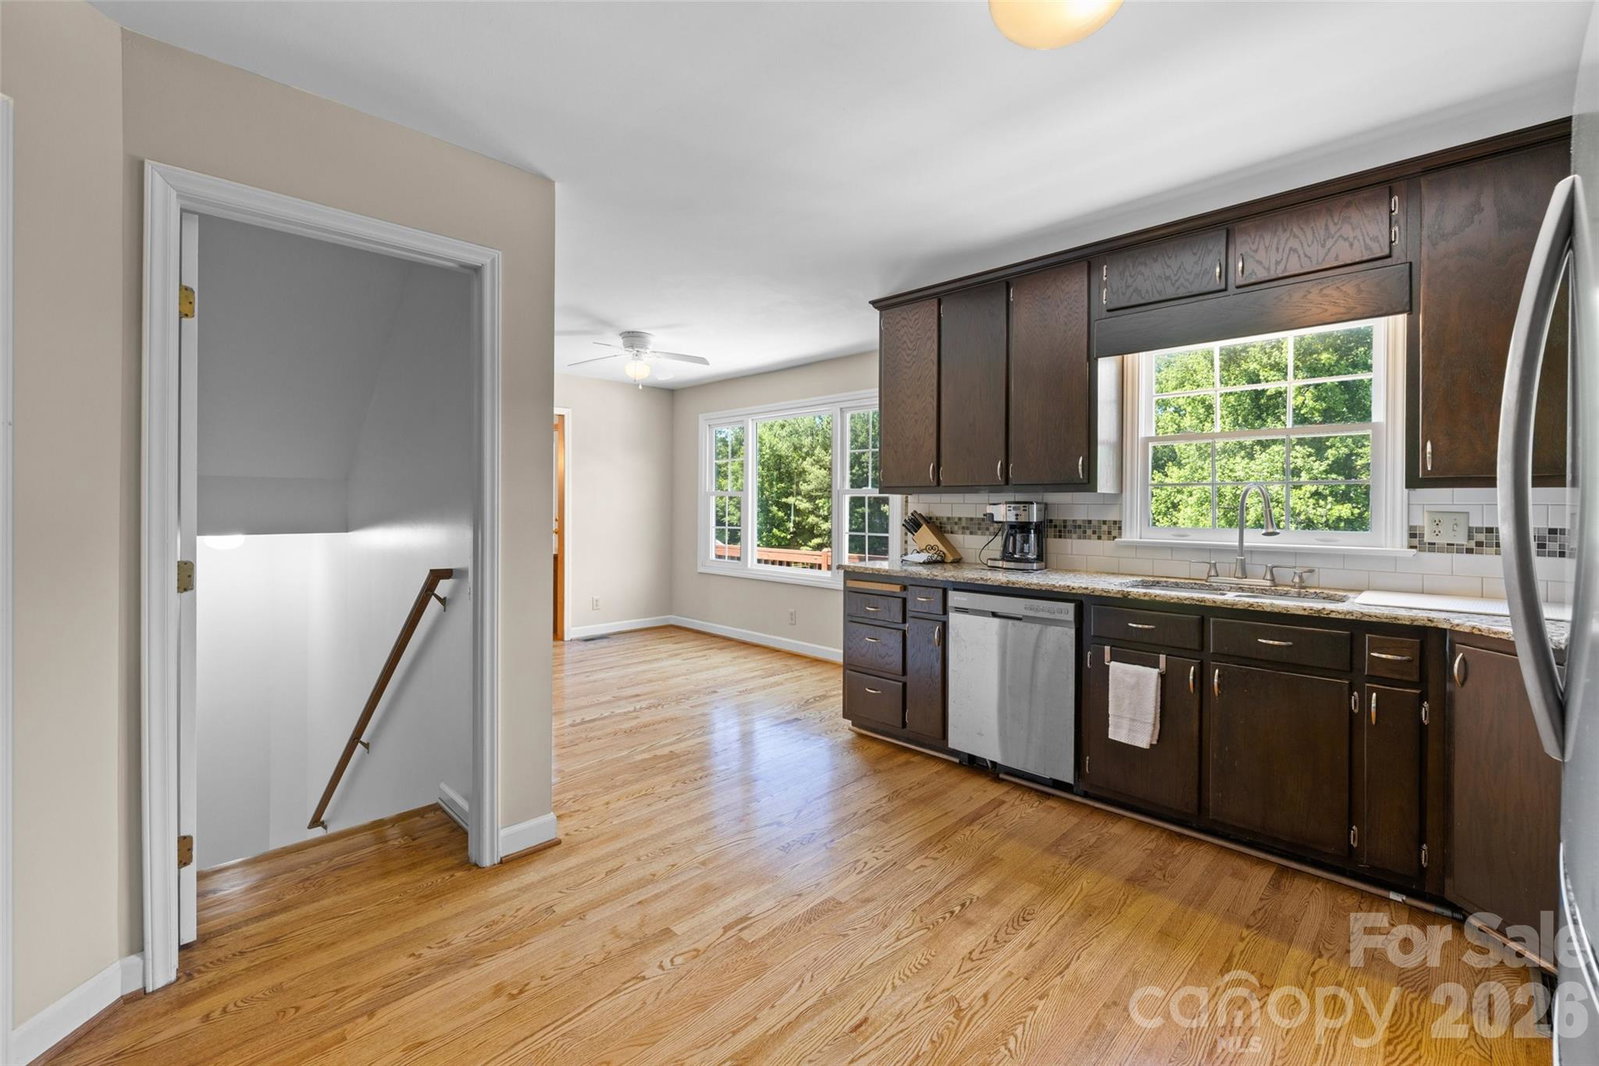
Tucked away on a spacious 2+ acre corner lot in the highly sought-after Dewey Beam Estates, this beautifully maintained property offers the perfect blend of privacy, comfort, and convenience. Surrounded by a peaceful setting, the home overlooks its own private pond with a wooded backdrop, creating an ideal retreat while remaining close to Cherryville and everyday amenities with no HOA! Designed with both practicality and style in mind, the home features updated kitchen finishes, hardwood flooring, and bright, inviting living spaces throughout. A dedicated office on the main level provides an excellent work-from-home or study space. Upstairs, you'll find three bedrooms, including a generous primary suite complete with a walk-in closet and spacious private bath. The basement adds even more versatility with an additional bedroom and full bathroom—perfect for guests, a recreation room, home gym, or hobby space. With three full bathrooms and one half bath, there's a conveniently located bathroom on every level. Car enthusiasts and those needing extra storage will appreciate the attached two-car garage, an additional attached single-car garage, and a double driveway offering exceptional parking. The second driveway is already equipped with an EV charging outlet and is ready for an RV or camper hookup. Outside, enjoy expansive yard space, the tranquil pond, and the privacy of the wooded area beyond the home. The quiet neighborhood is also perfect for evening golf cart rides, making this an exceptional place to call home.
/u.realgeeks.media/mooresvillerealty/Logo_for_Header.png)
Additional Information
- Fireplace
- Yes
- Floor Coverings
- Carpet, Tile, Wood
- Equipment
- Gas Range, Microwave
- Foundation
- Basement
- Main Level Rooms
- Bathroom-Half, Kitchen, Living Room, Dining Room, Dining Area, Laundry, Office
- Laundry Location
- Laundry Room, Main Level
- Heating
- Forced Air, Natural Gas
- Water
- City
- Sewer
- Public Sewer
- Exterior Construction
- Brick Partial, Vinyl
- Parking
- Driveway, Attached Garage
- Driveway
- Concrete, Paved
- Lot Description
- Pond(s)
- Elementary School
- Unspecified
- Middle School
- Unspecified
- High School
- Unspecified
- Total Property HLA
- 3263
Mortgage Calculator
“ Based on information submitted to the MLS GRID as of . All data is obtained from various sources and may not have been verified by broker or MLS GRID. Supplied Open House Information is subject to change without notice. All information should be independently reviewed and verified for accuracy. Some IDX listings have been excluded from this website. Properties may or may not be listed by the office/agent presenting the information © 2026 Canopy MLS as distributed by MLS GRID”

Last Updated: