6319 Thermal Road, Charlotte, NC 28211
- $549,900
- 4
- BD
- 3
- BA
- 1,982
- SqFt




Listing courtesy of EXP Realty LLC Mooresville. nancy@candyandnancy.com
- List Price
- $549,900
- MLS#
- 4399665
- Status
- ACTIVE UNDER CONTRACT
- Days on Market
- 24
- Property Type
- Residential
- Architectural Style
- Traditional
- Year Built
- 1974
- Bedrooms
- 4
- Bathrooms
- 3
- Full Baths
- 2
- Half Baths
- 1
- Lot Size
- 10,890
- Lot Size Area
- 0.25
- Living Area
- 1,982
- Sq Ft Total
- 1982
- County
- Mecklenburg
- Subdivision
- Stonehaven
- Special Conditions
- None
Property Description
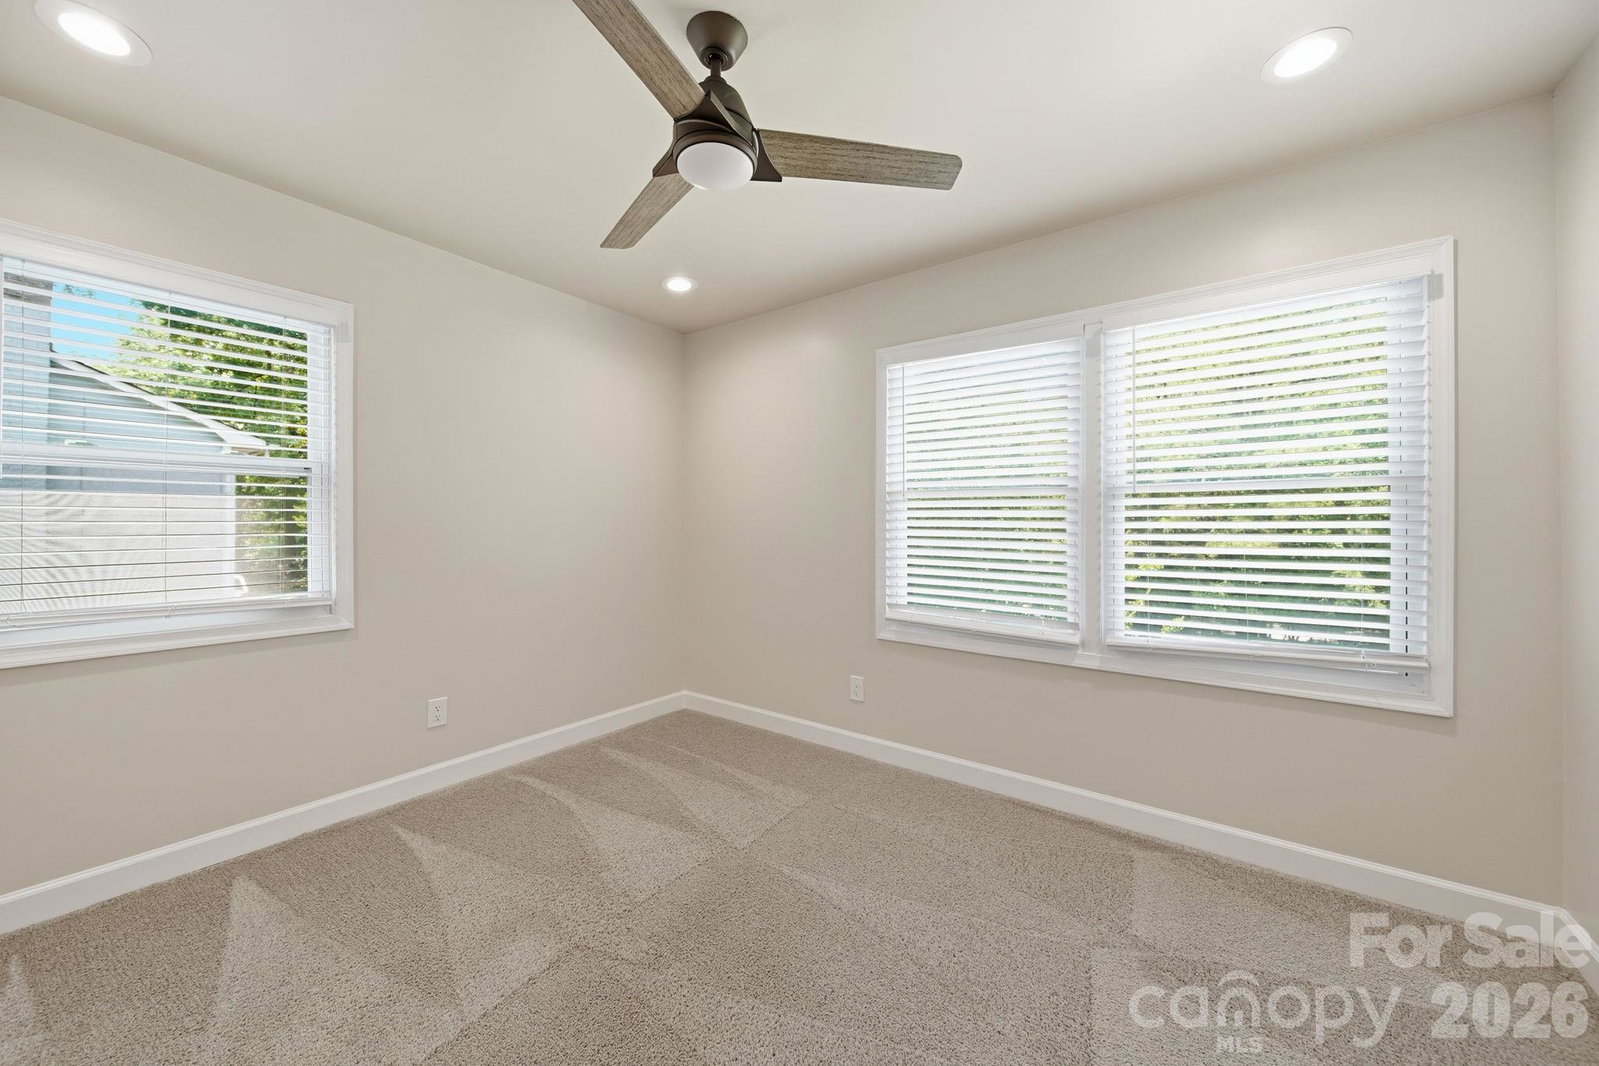
Beautifully renovated home in a prime Charlotte location! Roof was replaced in 2019. The main level features luxury vinyl plank flooring and an inviting floor plan perfect for everyday living and entertaining. The updated kitchen boasts updated countertops, stainless steel appliances, and modern finishes. Renovated bathrooms offer stylish updates throughout, including a deluxe primary suite with dual vanities and an oversized tiled shower for a spa-like retreat. Step outside to enjoy the large, level backyard, ideal for outdoor gatherings, gardening, or play. The detached one-car garage provides abundant storage space for tools, hobbies, or recreational equipment. Conveniently located near shopping, dining, parks, and major commuter routes, this move-in-ready home offers the perfect combination of modern updates, comfort, and an unbeatable location in the desirable Cotswold area.
/u.realgeeks.media/mooresvillerealty/Logo_for_Header.png)
Additional Information
- Fireplace
- Yes
- Interior Features
- Attic Stairs Pulldown
- Floor Coverings
- Carpet, Tile, Vinyl
- Equipment
- Dishwasher, Disposal, Electric Range, Gas Water Heater, Refrigerator
- Foundation
- Crawl Space
- Main Level Rooms
- Great Room, Kitchen, Dining Room, Den, Laundry, Bathroom-Half
- Laundry Location
- Laundry Room, Main Level
- Heating
- Forced Air, Natural Gas
- Water
- City
- Sewer
- Public Sewer
- Exterior Construction
- Brick Partial, Vinyl
- Roof
- Composition
- Parking
- Detached Carport, Detached Garage, Garage Door Opener, Garage Faces Front
- Driveway
- Concrete, Paved
- Elementary School
- Rama Road
- Middle School
- McClintock
- High School
- East Mecklenburg
- Total Property HLA
- 1982
Mortgage Calculator
“ Based on information submitted to the MLS GRID as of . All data is obtained from various sources and may not have been verified by broker or MLS GRID. Supplied Open House Information is subject to change without notice. All information should be independently reviewed and verified for accuracy. Some IDX listings have been excluded from this website. Properties may or may not be listed by the office/agent presenting the information © 2026 Canopy MLS as distributed by MLS GRID”

Last Updated: