2509 Glyncastle Way, Gastonia, NC 28056
- $399,900
- 4
- BD
- 4
- BA
- 2,332
- SqFt




Listing courtesy of EXP Realty LLC Ballantyne. 803-627-3072
- List Price
- $399,900
- MLS#
- 4399747
- Status
- ACTIVE UNDER CONTRACT
- Days on Market
- 25
- Property Type
- Residential
- Year Built
- 2007
- Price Change
- ▼ $10,000 1784777806
- Bedrooms
- 4
- Bathrooms
- 4
- Full Baths
- 3
- Half Baths
- 1
- Lot Size
- 8,712
- Lot Size Area
- 0.2
- Living Area
- 2,332
- Sq Ft Total
- 2332
- County
- Gaston
- Subdivision
- Glyncastle
- Special Conditions
- None
Property Description
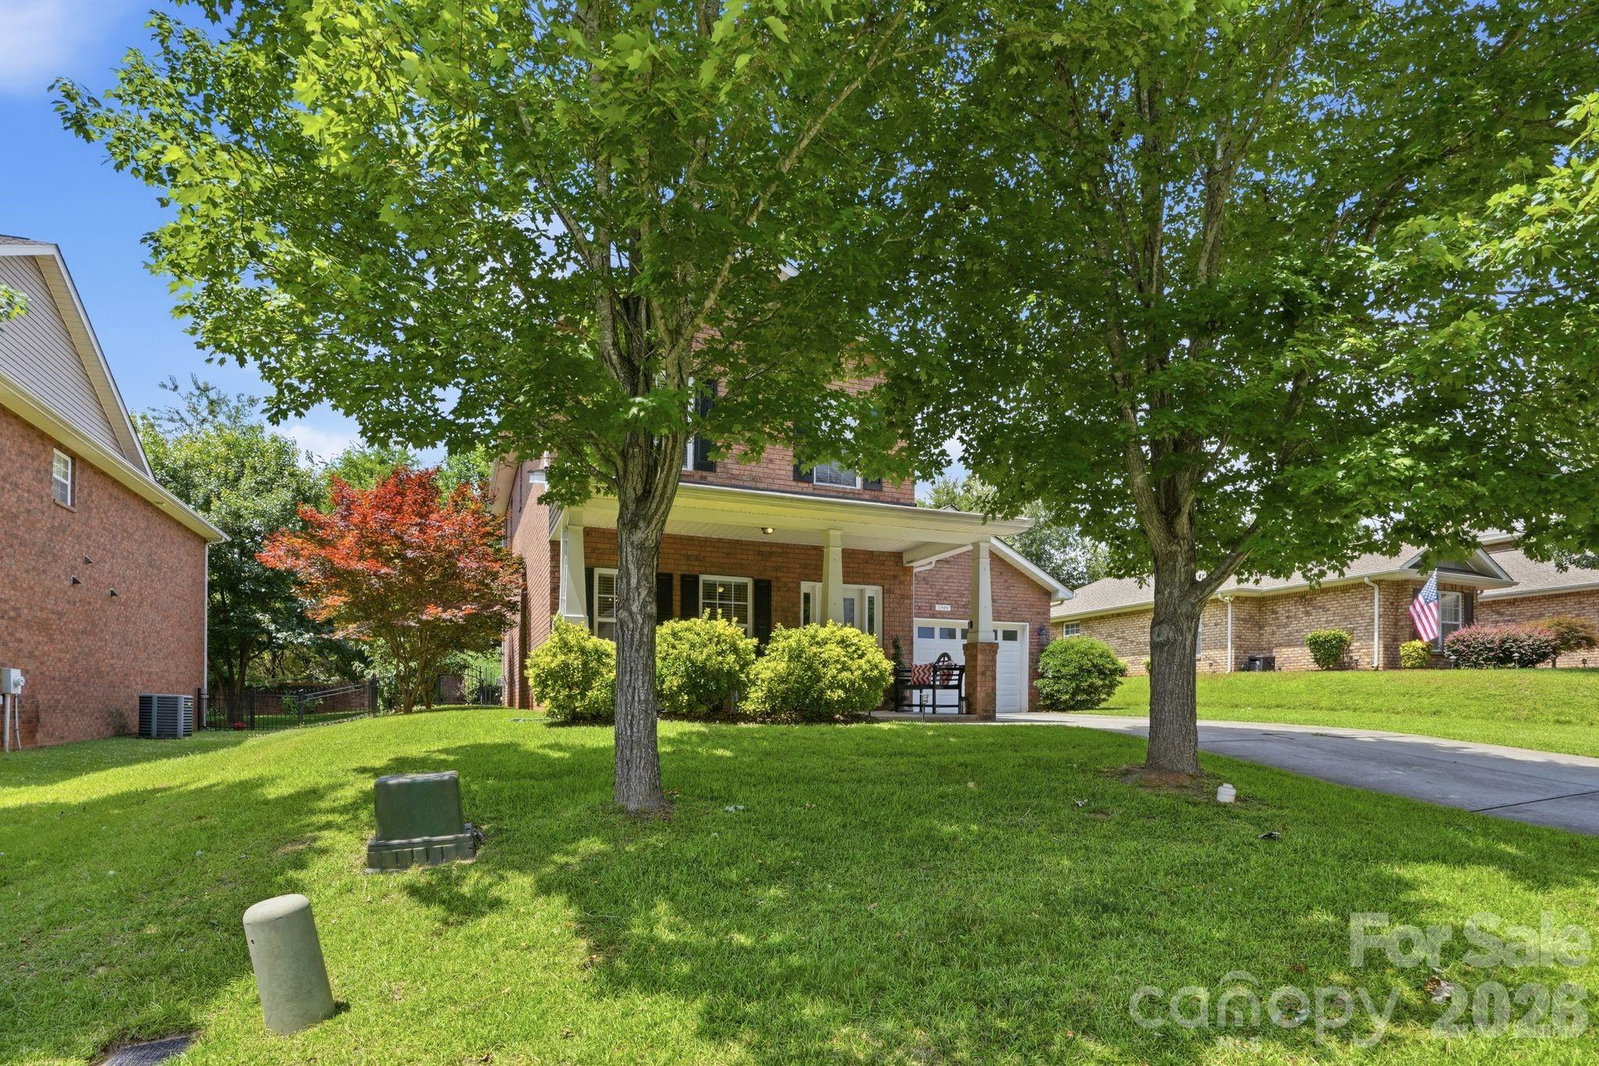
Looking for a deal - this is it! **Currently listed $20K below recent appraisal** If you've been searching for a home with space, flexibility, and timeless style, this one checks all the boxes! This full brick home offers a rare floorplan featuring a primary suite on the main level plus a second upstairs bedroom with its own private bathroom, perfect as an additional primary suite, guest retreat, or multi-generational living. Step inside to find 9' ceilings, elegant moldings, a spacious open-concept layout, and a cozy fireplace anchoring the great room. The beautifully appointed kitchen features granite countertops, stainless steel appliances, modern finishes, and plenty of space to gather with family and friends. The thoughtful layout offers room for everyone while maintaining privacy, making it ideal for a variety of living arrangements. Outside, enjoy all the amenities the community has to offer, including a neighborhood pool which perfect for relaxing on warm Carolina days.This is the perfect blend of style, function, and flexibility in a home you'll love for years to come!
/u.realgeeks.media/mooresvillerealty/Logo_for_Header.png)
Additional Information
- Community Features
- Outdoor Pool, Street Lights
- Fireplace
- Yes
- Floor Coverings
- Carpet, Vinyl
- Equipment
- Dishwasher, Disposal, Electric Range
- Foundation
- Slab
- Main Level Rooms
- Primary Bedroom, Bathroom-Full, Dining Room, Kitchen, Living Room, Bathroom-Half, Laundry
- Laundry Location
- Laundry Closet
- Heating
- Heat Pump
- Water
- City
- Sewer
- Public Sewer
- Exterior Construction
- Brick Full
- Roof
- Architectural Shingle
- Parking
- Driveway, Attached Garage
- Driveway
- Concrete, Paved
- Elementary School
- Unspecified
- Middle School
- Unspecified
- High School
- Unspecified
- Total Property HLA
- 2332
- Master on Main Level
- Yes
Mortgage Calculator
“ Based on information submitted to the MLS GRID as of . All data is obtained from various sources and may not have been verified by broker or MLS GRID. Supplied Open House Information is subject to change without notice. All information should be independently reviewed and verified for accuracy. Some IDX listings have been excluded from this website. Properties may or may not be listed by the office/agent presenting the information © 2026 Canopy MLS as distributed by MLS GRID”

Last Updated: