4 Tremorra Trail, Leicester, NC 28748
- $657,900
- 3
- BD
- 3
- BA
- 2,016
- SqFt




Listing courtesy of Seller Solutions. john.sellersolutions@gmail.com
- List Price
- $657,900
- MLS#
- 4399851
- Status
- ACTIVE UNDER CONTRACT
- Days on Market
- 68
- Property Type
- Residential
- Year Built
- 2025
- Bedrooms
- 3
- Bathrooms
- 3
- Full Baths
- 2
- Half Baths
- 1
- Lot Size
- 57,499
- Lot Size Area
- 1.32
- Living Area
- 2,016
- Sq Ft Total
- 2016
- County
- Buncombe
- Subdivision
- Moores Valley
- Special Conditions
- None
Property Description
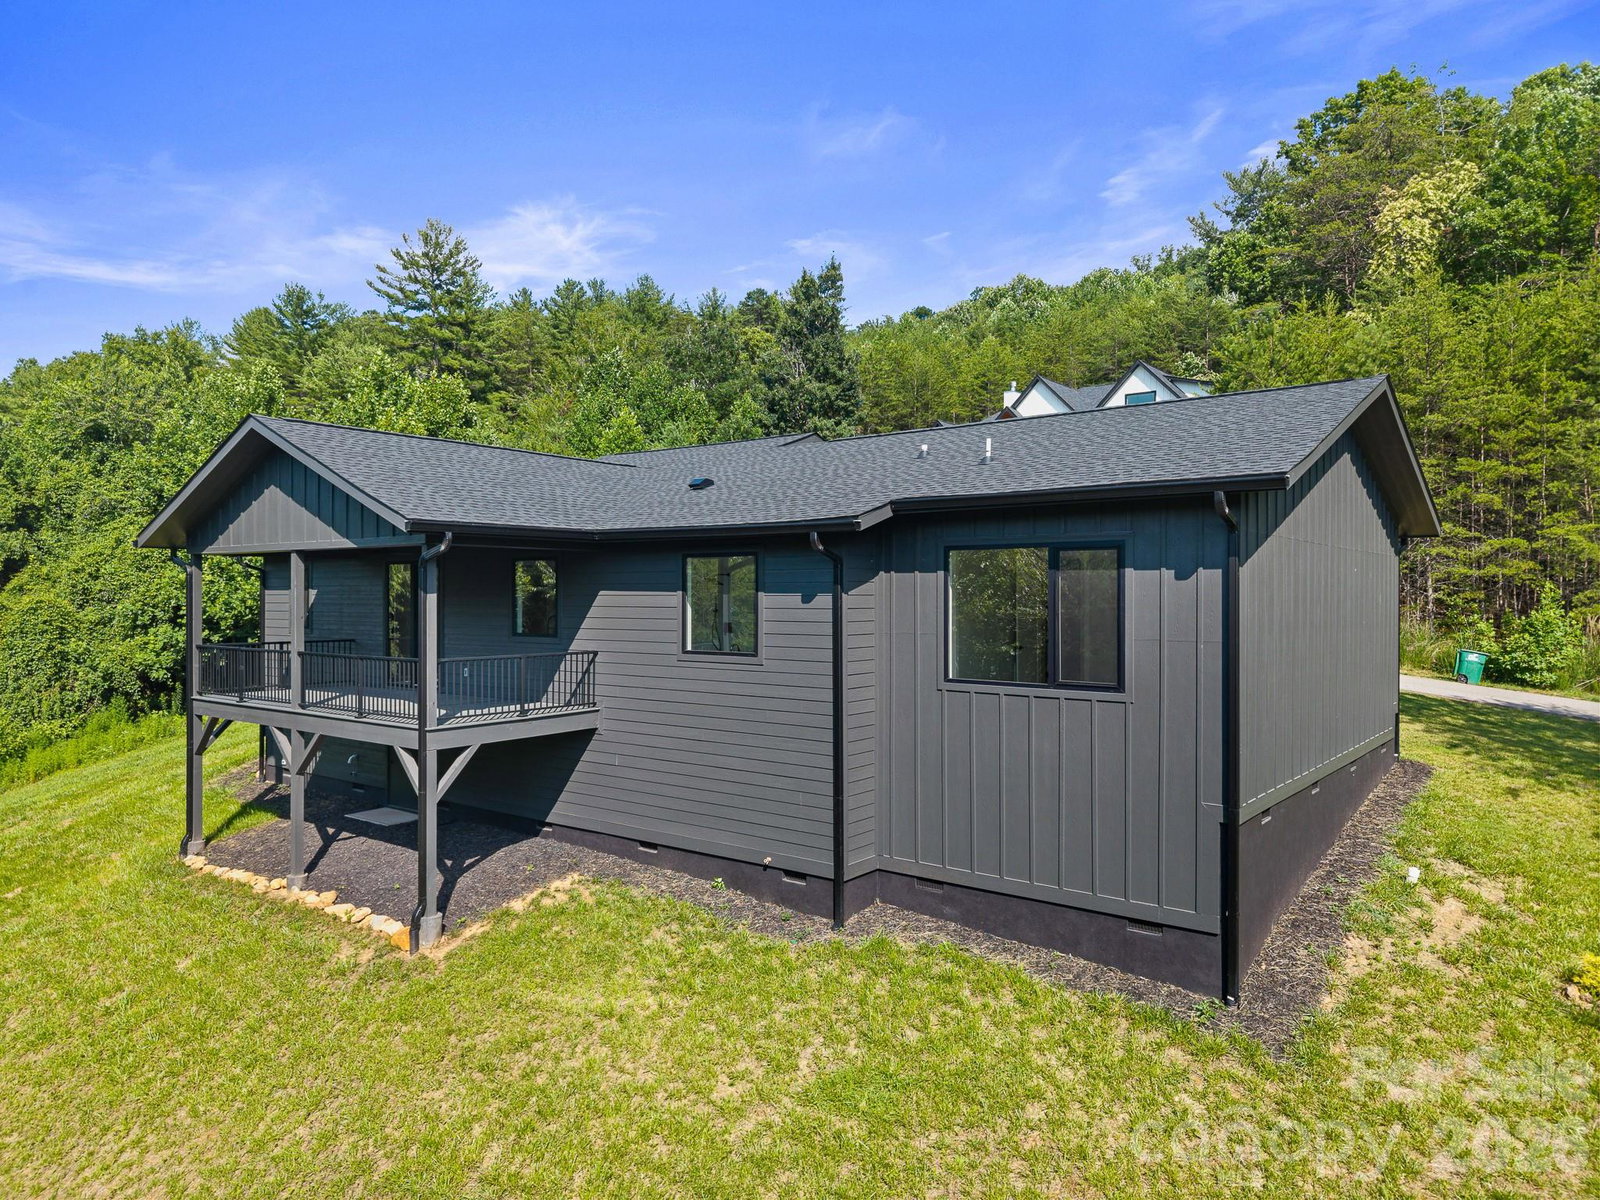
Nestled within the desirable, gated Moores Valley Subdivision, 4 Tremorra Trail offers an exceptional lifestyle blending sophisticated design with relaxed mountain living. This thoughtfully crafted home welcomes you with a breathtaking living room featuring soaring tall ceilings and expansive walls of windows that flood the space with natural light. Its seamless open-concept layout effortlessly connects the main living area, dining space, and a gourmet kitchen, creating an inviting atmosphere perfect for daily comfort and easy entertaining. Just beyond, a spacious covered porch provides the ultimate year-round retreat to relax and breathe in the fresh mountain air. The primary suite serves as a luxurious personal sanctuary, boasting a spa-like bathroom complete with dual vanities, a walk-in shower, and a deep soaking tub. Two additional bedrooms offer versatile space for family, guests, or a dedicated home office. Designed for effortless everyday living, the home also includes a large mudroom, a separate laundry area, a two-car garage, and exclusive access to a community clubhouse amid peaceful mountain surroundings. Sitting on over 1 acre of land with room to build, expand, or create a dream outdoor patio.
/u.realgeeks.media/mooresvillerealty/Logo_for_Header.png)
Additional Information
- Hoa Fee
- $1,100
- Hoa Fee Paid
- Annually
- Fireplace
- Yes
- Floor Coverings
- Vinyl
- Equipment
- Dishwasher, Disposal, Double Oven, Electric Oven, Electric Range, Electric Water Heater, Exhaust Hood, Microwave, Refrigerator
- Foundation
- Crawl Space
- Main Level Rooms
- Primary Bedroom, Bedroom(s), Bedroom(s), Bathroom-Full, Bathroom-Full, Kitchen, Living Room, Dining Area, Bathroom-Half, Laundry
- Laundry Location
- Mud Room, Main Level
- Heating
- Heat Pump
- Water
- Well
- Sewer
- Septic Installed
- Exterior Construction
- Hardboard Siding, Wood
- Roof
- Architectural Shingle
- Parking
- Driveway, Attached Garage, Garage Faces Front
- Driveway
- Concrete, Paved
- Lot Description
- Cleared, Sloped, Wooded
- Elementary School
- Leicester/Eblen
- Middle School
- Clyde A Erwin
- High School
- Clyde A Erwin
- Zoning
- OU
- New Construction
- Yes
- Builder Name
- Cornerstone
- Total Property HLA
- 2016
- Master on Main Level
- Yes
Mortgage Calculator
“ Based on information submitted to the MLS GRID as of . All data is obtained from various sources and may not have been verified by broker or MLS GRID. Supplied Open House Information is subject to change without notice. All information should be independently reviewed and verified for accuracy. Some IDX listings have been excluded from this website. Properties may or may not be listed by the office/agent presenting the information © 2026 Canopy MLS as distributed by MLS GRID”

Last Updated: