Share this with your friends


704.663.0990
Real Estate Company
3300 Sheely Road, Lenoir, NC 28645
- $235,000
- 3
- BD
- 1
- BA
- 1,456
- SqFt


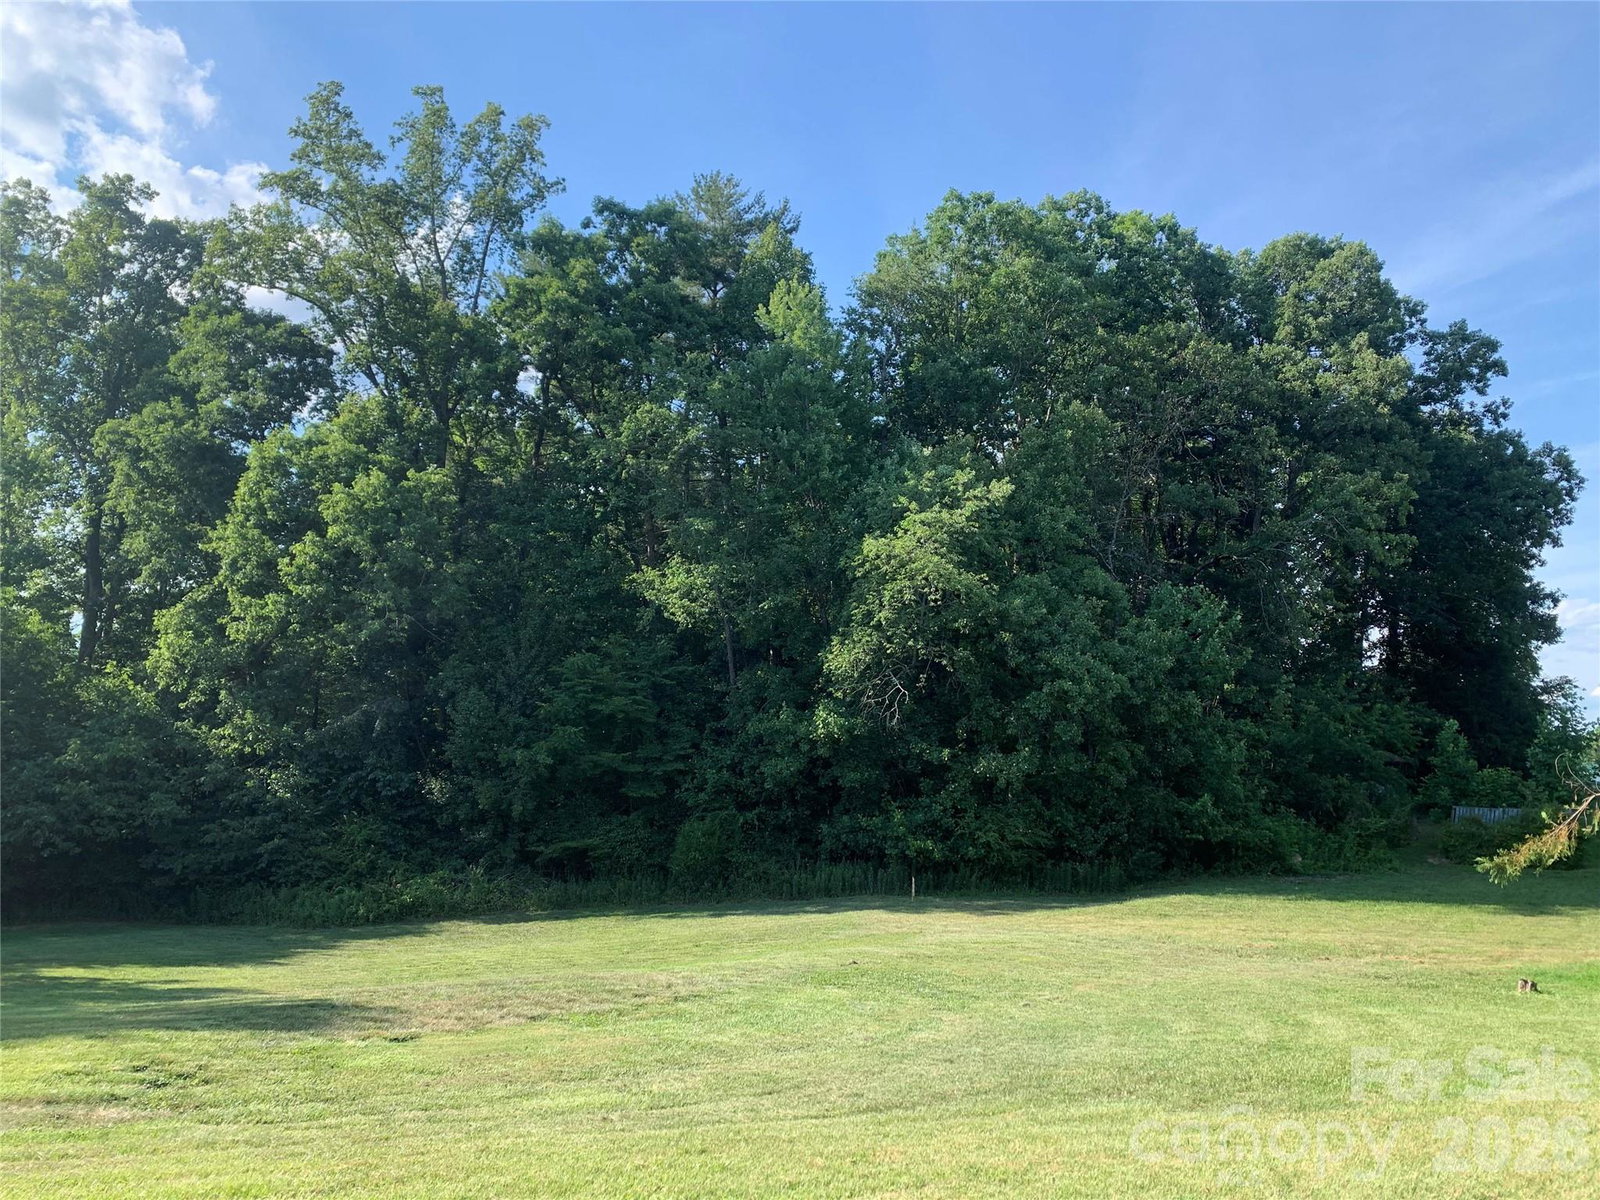

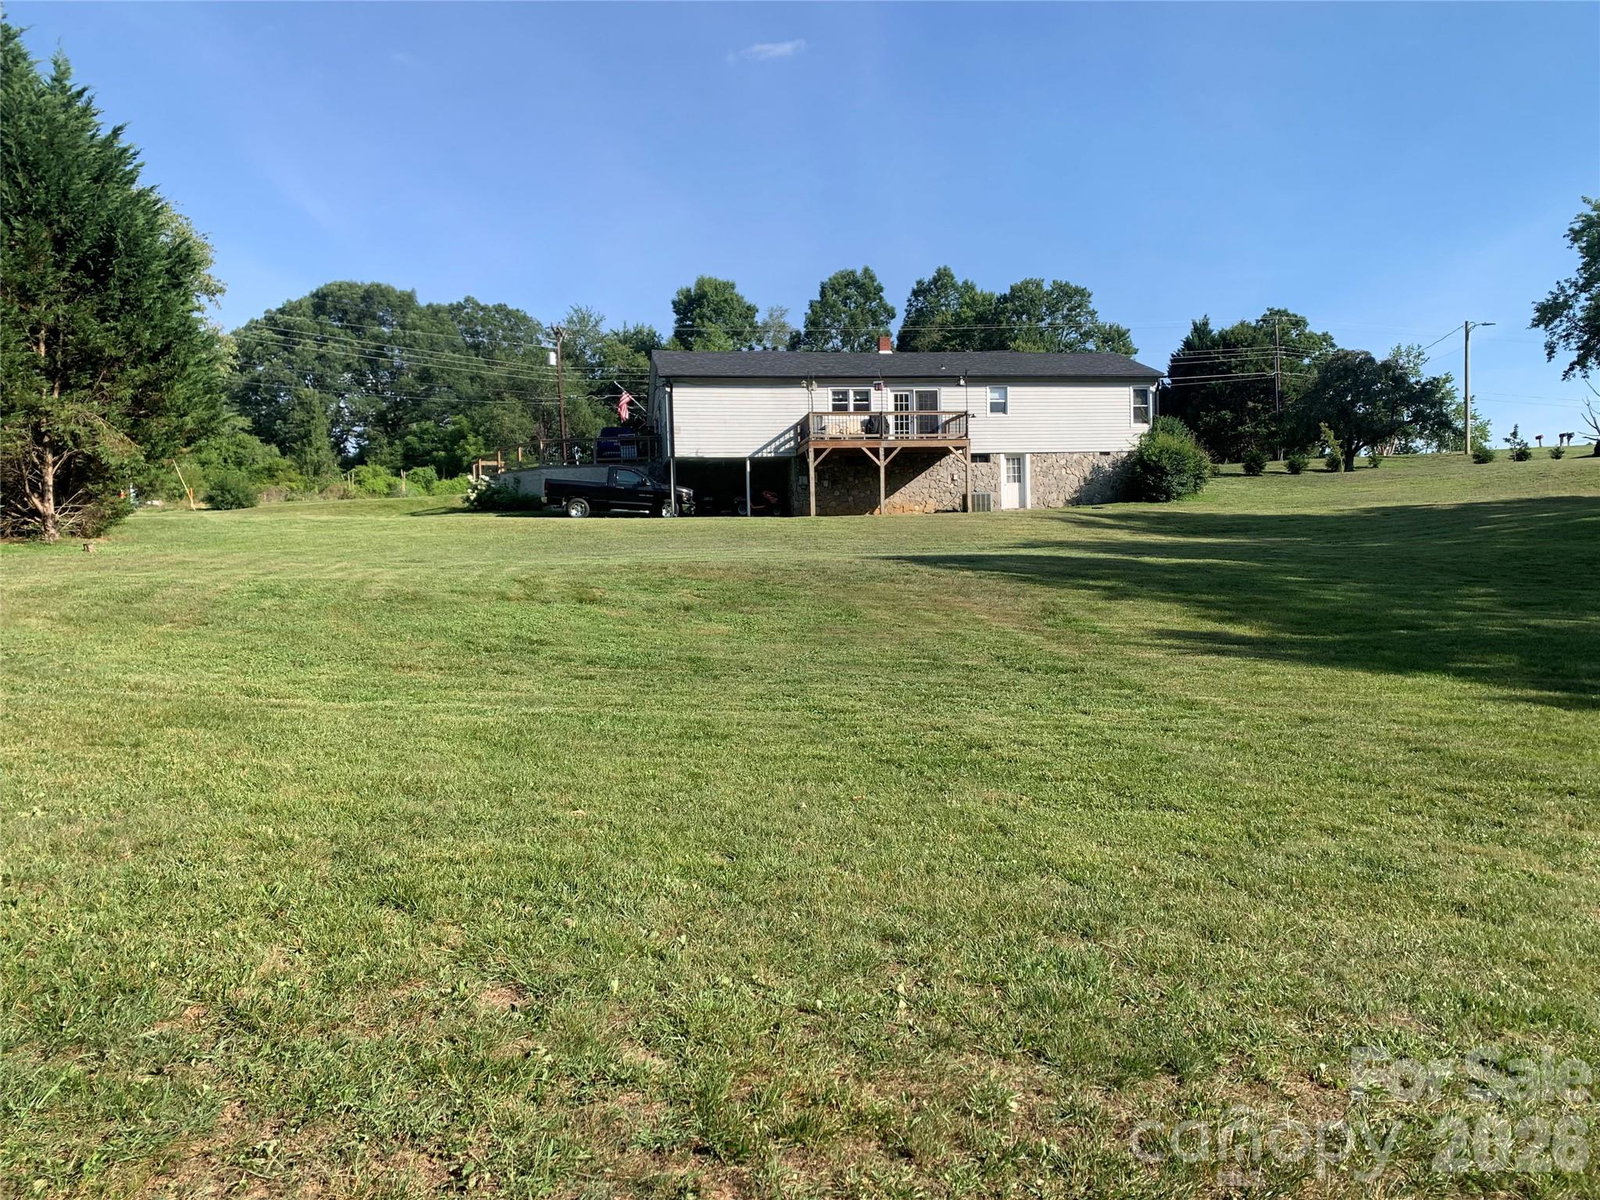


Listing courtesy of Coldwell Banker Boyd & Hassell. wikejamie@gmail.com
- List Price
- $235,000
- MLS#
- 4399901
- Status
- ACTIVE UNDER CONTRACT
- Days on Market
- 97
- Property Type
- Residential
- Architectural Style
- Ranch
- Year Built
- 1966
- Price Change
- ▼ $2,400 1787855701
- Bedrooms
- 3
- Bathrooms
- 1
- Full Baths
- 1
- Lot Size
- 47,480
- Lot Size Area
- 1.09
- Living Area
- 1,456
- Sq Ft Total
- 1456
- County
- Caldwell
- Subdivision
- No Neighborhood
- Special Conditions
- None
Property Description
SELLER IS OFFERING A $1,000 CREDIT TOWARD BUYERS CLOSING COSTS AFTER AN ACCEPTABLE OFFER! Welcome home to this move-in-ready ranch with approximately 1 acre in the desirable Gamewell community. This 3-bedroom, 1-bath home offers approximately 1,400 square feet of comfortable living space. The galley-style kitchen features beautiful cabinetry and plenty of workspace, while the renovated bathroom adds modern appeal. Throughout the home you'll find durable flooring with no carpet. The unfinished basement offers abundant storage and endless possibilities for a workshop, hobby area, or future expansion. A wood-burning stove adds warmth and character, while the heat pump provides year-round comfort. Outside, the large lot offers plenty of room to garden, entertain, play, or simply enjoy the peaceful country setting. A covered carport, spacious yard, and public road frontage complete this attractive property. Conveniently located just minutes from shopping, schools, and downtown Lenoir, this home combines rural charm with everyday convenience. Whether you're a first-time buyer, looking to downsize, or searching for a solid investment opportunity, 3300 Sheely Road is ready to welcome its next owner.
/u.realgeeks.media/mooresvillerealty/Logo_for_Header.png)
Additional Information
- Equipment
- Convection Oven, Dishwasher, Dual Flush Toilets, Electric Range, Electric Water Heater, Exhaust Fan, Plumbed For Ice Maker, Refrigerator, Self Cleaning Oven
- Foundation
- Basement, Crawl Space
- Main Level Rooms
- Primary Bedroom, Bedroom(s), Bedroom(s), Kitchen, Living Room, Bathroom-Full
- Laundry Location
- In Basement
- Heating
- Heat Pump
- Water
- County Water
- Sewer
- Septic Installed
- Exterior Construction
- Brick Partial, Vinyl
- Parking
- Attached Carport, Driveway
- Driveway
- Concrete, Paved
- Elementary School
- Gamewell
- Middle School
- Gamewell
- High School
- West Caldwell
- Total Property HLA
- 1456
- Master on Main Level
- Yes
Mortgage Calculator
“ Based on information submitted to the MLS GRID as of . All data is obtained from various sources and may not have been verified by broker or MLS GRID. Supplied Open House Information is subject to change without notice. All information should be independently reviewed and verified for accuracy. Some IDX listings have been excluded from this website. Properties may or may not be listed by the office/agent presenting the information © 2026 Canopy MLS as distributed by MLS GRID”

Last Updated: