28 S College Street, Weaverville, NC 28787
- $559,000
- 4
- BD
- 2
- BA
- 1,753
- SqFt




Listing courtesy of Donohoo Group, LLC. cindydonohoo@me.com
- List Price
- $559,000
- MLS#
- 4400351
- Status
- ACTIVE
- Days on Market
- 23
- Property Type
- Residential
- Architectural Style
- Ranch
- Year Built
- 1959
- Bedrooms
- 4
- Bathrooms
- 2
- Full Baths
- 2
- Lot Size
- 14,810
- Lot Size Area
- 0.34
- Living Area
- 1,753
- Sq Ft Total
- 1753
- County
- Buncombe
- Subdivision
- none
- Special Conditions
- None
Property Description
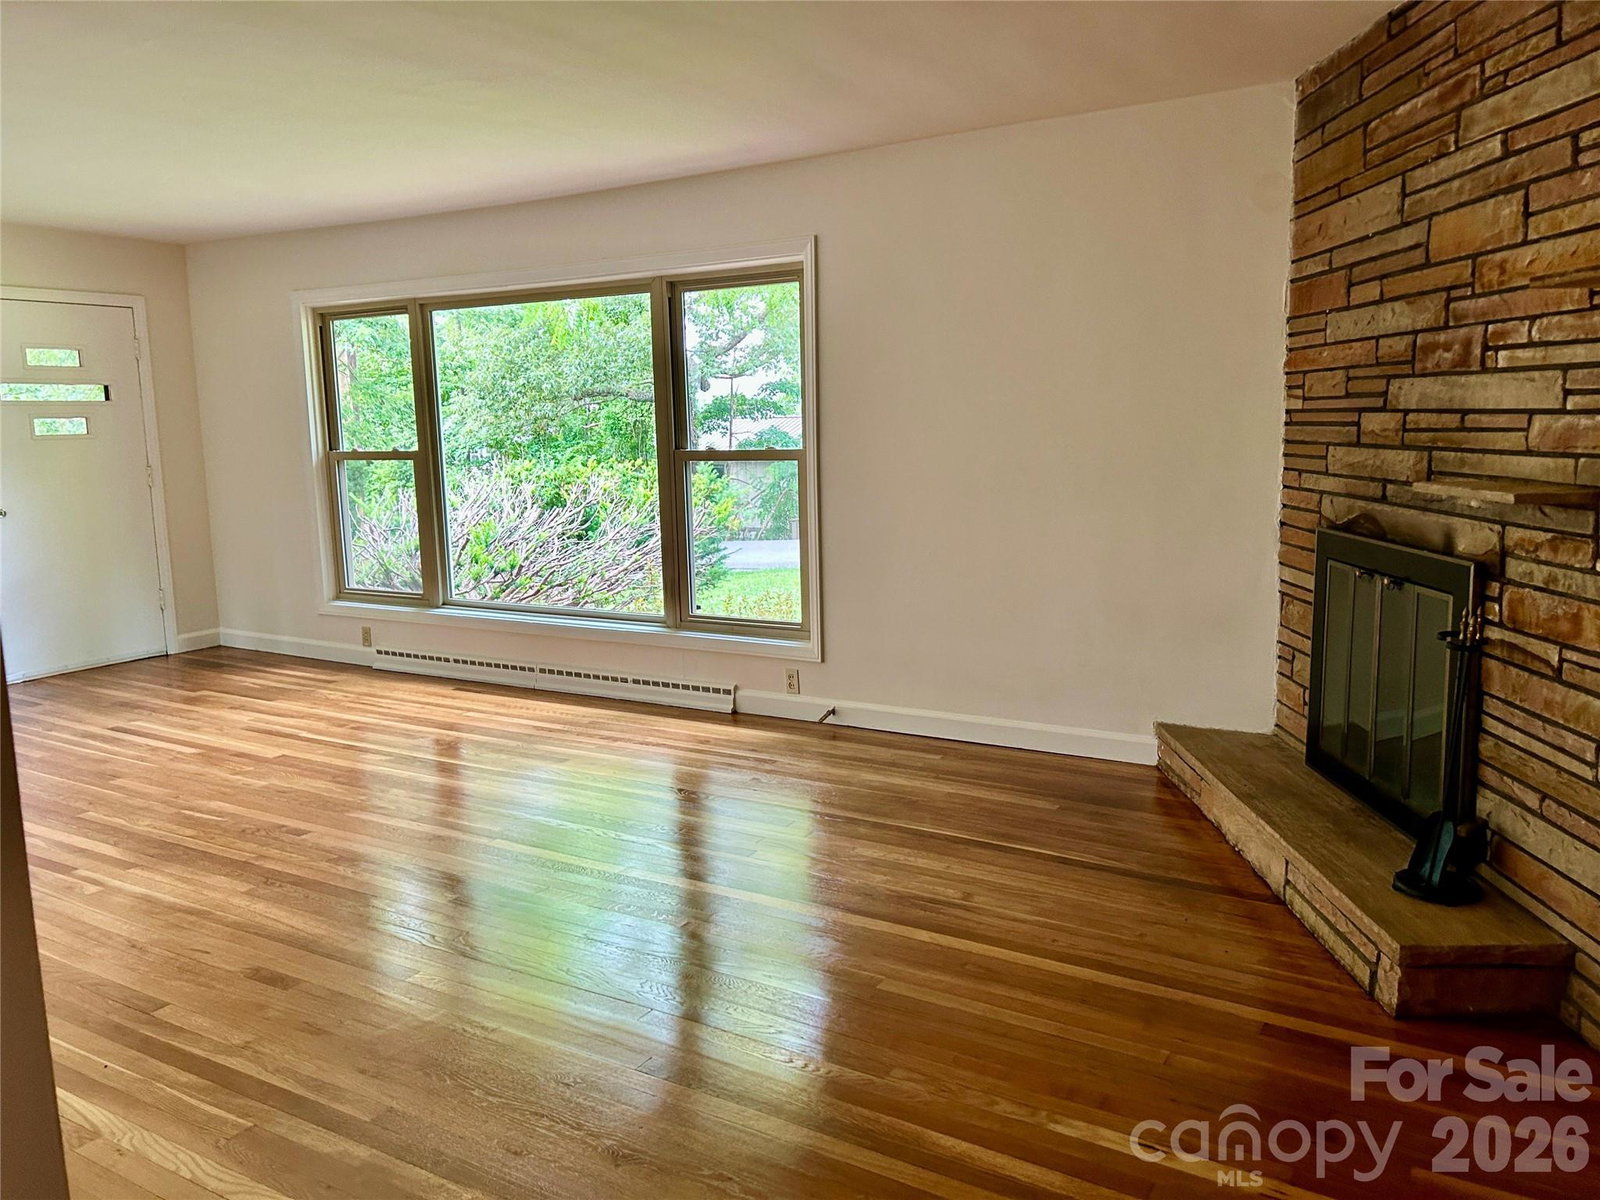
WEAVERVILLE NC - Prime location and rental income potential. YES! TWO living quarters for ONE PRICE. Within ½ mile, arrive at Lake Louise or Main Street, USA, Weaverville NC. Looking for a Primary residence? Or Investment opportunity? or a mountain retreat? Thoughtfully renovated ranch style home, offers convenience to amenities, easy living in a safe community and a town that celebrates local artist and businesses, and the people of WNC. Well cared for 1959 ranch style home. Upstairs (3bed/1bath), with basement apartment (1bed/1bath) and additional storage space in basement 529sf. Yard is slightly slopped on 0.34ac lot located on safe, quiet, and walk-able street, in dog friendly neighborhood. City water, gas, and sewage. Main level (1232sf), covered porch (120sf) to main entrance, with attached carport (270sf). Additional spaces for parking. Freshly painted, original oak floors refinished, new kitchen floor, counter top, sink and faucet, tiled back splash. Kitchen has original pine cabinets and pine paneling in 3rd bedroom and accent wall in living room. Washer/dryer connections in kitchen. 2025 - new roof, storm doors with pull down screens. All ducts have been cleaned, ceiling fans in bedrooms. Downstairs apartment (522sf) is freshly painted, LVP flooring, new counter top, stove vent and with private entry from screened in porch (180sf) to open living and kitchen area. Bedroom (128sf) and private full bath with shower and tub. HVAC system supports both floors. Access to basement, with washer/dryer hookups. Basement is additional 529sf of storage. Private sunny back yard, with room for a garden. The 0.34ac has potential for expansion. Cross the street from home to Lakeshore Drive, less than ½ mile to Lake Louise's Community Center, pickle-ball courts, includes paved ¼ mile walk path around lake, children's play ground and pavilion with picnic tables. Feed the ducks, you ask? Drop in a fishing line? There are opportunities. With in 1 mile of home the amenities are many. Browse restaurants, coffee shops, bakery, Craft Breweries and wine shop, pharmacy, doctors, dentists, post office, library, banks, grocery stores. Walk or use the downtown free parking lot and enjoy the 3ac nature park. Seasonal festivals include local artist, musicians and assortment of craft brews and food. But, the people are the best. Come join us.
/u.realgeeks.media/mooresvillerealty/Logo_for_Header.png)
Additional Information
- Fireplace
- Yes
- Interior Features
- Attic Stairs Pulldown, Pantry
- Floor Coverings
- Tile, Vinyl, Wood
- Equipment
- Electric Oven, Electric Water Heater, Refrigerator
- Foundation
- Basement
- Main Level Rooms
- Primary Bedroom, Bathroom-Full
- Laundry Location
- In Basement, In Kitchen
- Heating
- Electric, Heat Pump
- Water
- City
- Sewer
- Public Sewer
- Exterior Construction
- Stone Veneer, Wood
- Roof
- Composition
- Parking
- Attached Carport, Parking Space(s)
- Driveway
- Asphalt, Paved
- Lot Description
- Cleared, Green Area, Sloped, Wooded
- Elementary School
- Weaverville/N. Windy Ridge
- Middle School
- North Buncombe
- High School
- North Buncombe
- Total Property HLA
- 1753
- Master on Main Level
- Yes
Mortgage Calculator
“ Based on information submitted to the MLS GRID as of . All data is obtained from various sources and may not have been verified by broker or MLS GRID. Supplied Open House Information is subject to change without notice. All information should be independently reviewed and verified for accuracy. Some IDX listings have been excluded from this website. Properties may or may not be listed by the office/agent presenting the information © 2026 Canopy MLS as distributed by MLS GRID”

Last Updated: