505 Glen Ellyn Court, Charlotte, NC 28213
- $384,900
- 3
- BD
- 3
- BA
- 1,766
- SqFt








Listing courtesy of NextHome Paramount. kbarealtor@gmail.com
- List Price
- $384,900
- MLS#
- 4400624
- Status
- ACTIVE UNDER CONTRACT
- Days on Market
- 66
- Property Type
- Residential
- Architectural Style
- Traditional
- Year Built
- 1986
- Bedrooms
- 3
- Bathrooms
- 3
- Full Baths
- 2
- Half Baths
- 1
- Lot Size
- 21,780
- Lot Size Area
- 0.5
- Living Area
- 1,766
- Sq Ft Total
- 1766
- County
- Mecklenburg
- Subdivision
- Forest Glen
- Special Conditions
- None
Property Description
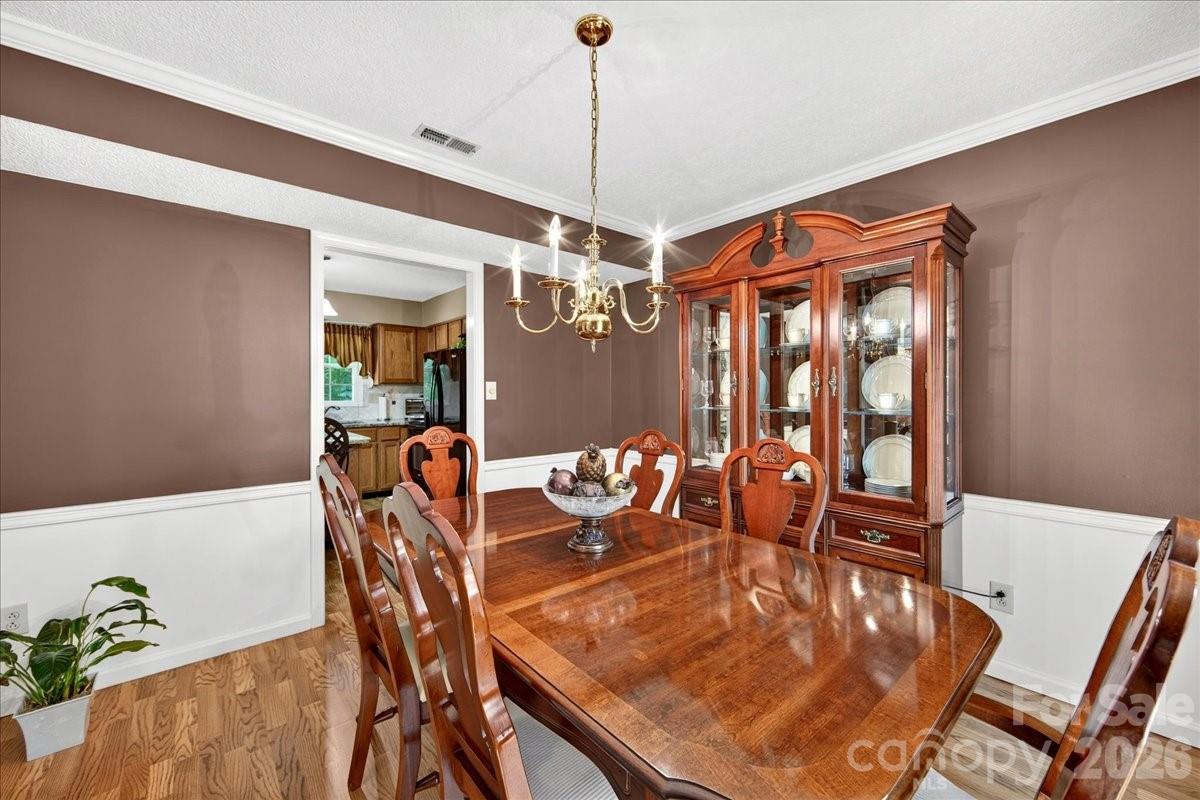
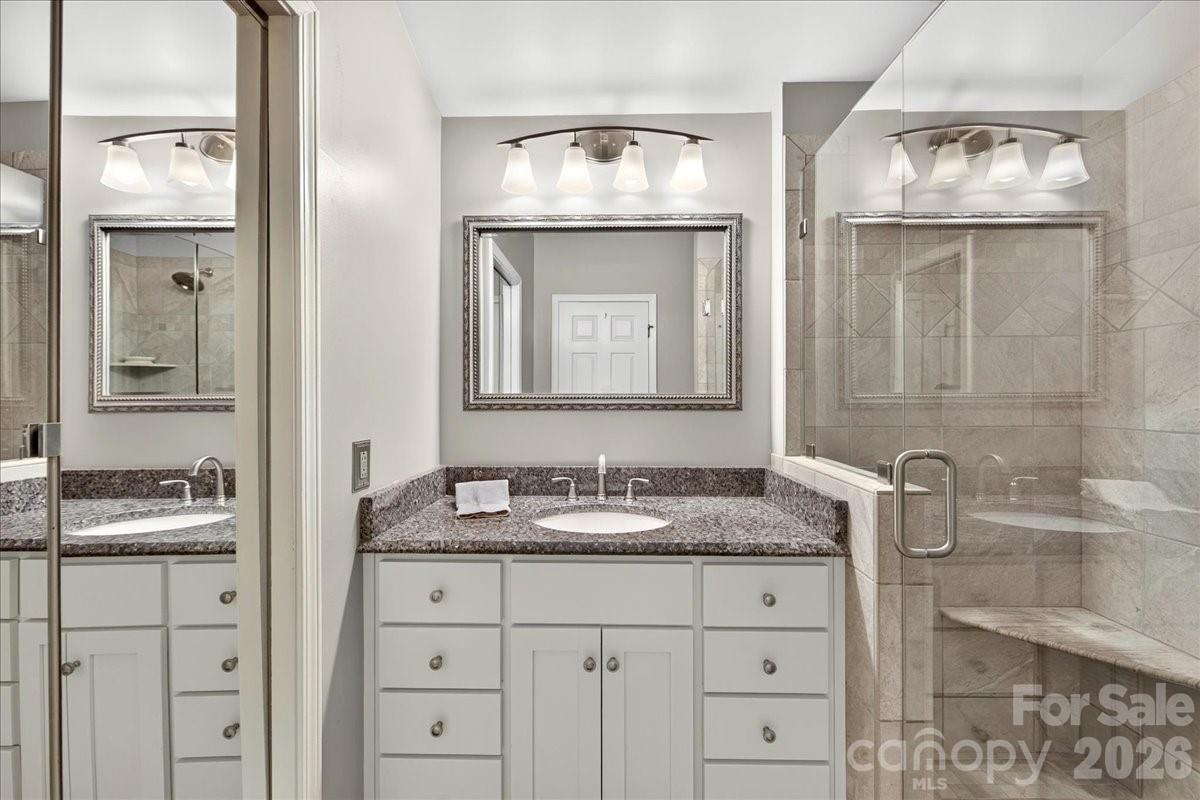
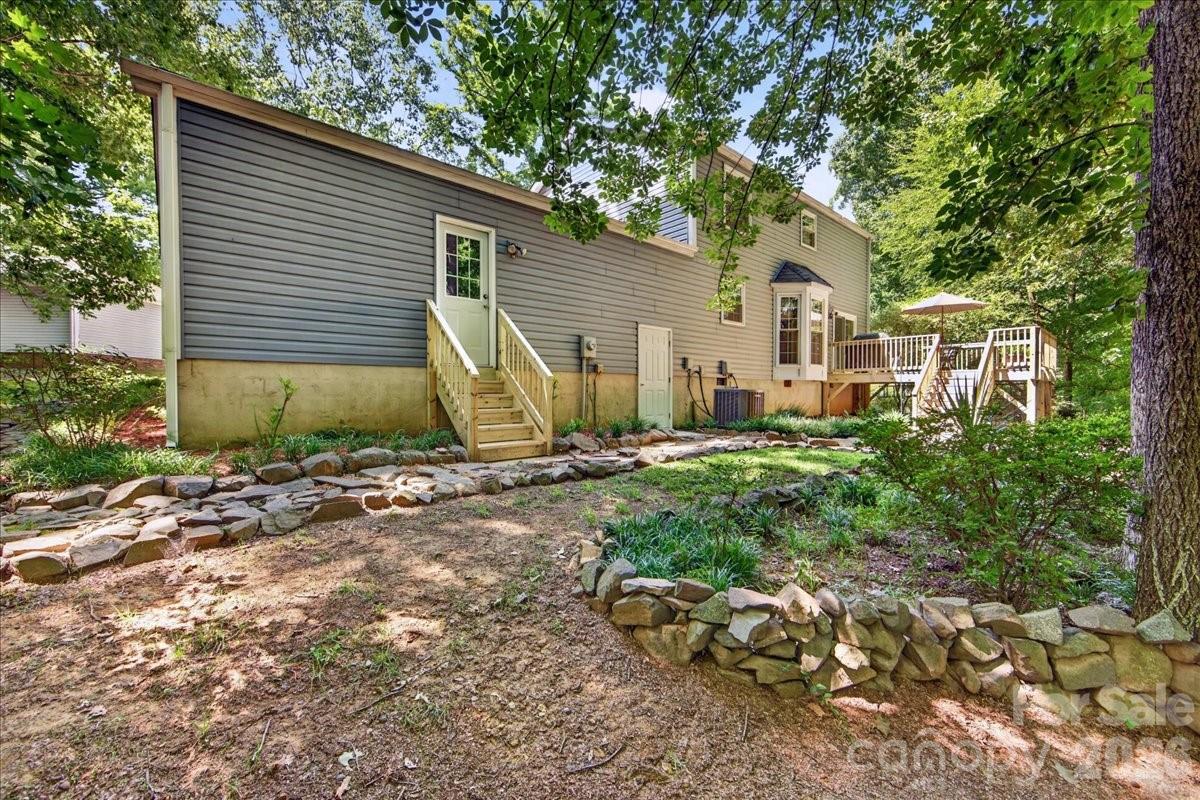
Immaculately maintained and move-in ready, this beautiful home is tucked away on a quiet cul-de-sac in a desirable neighborhood with no HOA. The heart of the home is the beautifully updated kitchen, featuring granite countertops, a stylish tile backsplash, abundant cabinetry, and generous workspace—perfect for everyday living and entertaining. A bright breakfast area nestled in a charming bay window fills the space with natural light. The formal dining room showcases attractive molding and laminate wood flooring, creating an elegant setting for gatherings. The spacious great room is anchored by a cozy wood-burning fireplace and opens through sliding glass doors to a newly constructed deck overlooking a private, wooded backyard—an ideal retreat for relaxing or entertaining. Convenient main-level laundry adds everyday functionality. The spacious primary suite features a vaulted ceiling and an updated ensuite bath, while the well-sized secondary bedrooms offer comfortable accommodations for family or guests. A spacious two-car garage provides plenty of room for vehicles, storage, and hobbies. Enjoy the privacy of cul-de-sac living with the convenience of being just minutes from the University area, Charlotte's premier shopping, dining, and entertainment. Greenway access is located near the entrance to the community, making it easy to enjoy walking, running, and biking. This exceptional home offers the perfect blend of peaceful suburban living and outstanding convenience.
/u.realgeeks.media/mooresvillerealty/Logo_for_Header.png)
Additional Information
- Fireplace
- Yes
- Interior Features
- Attic Other, Kitchen Island, Pantry, Walk-In Closet(s)
- Floor Coverings
- Carpet, Laminate, Tile
- Equipment
- Dishwasher, Disposal, Electric Range, Ice Maker, Microwave
- Foundation
- Crawl Space
- Main Level Rooms
- Breakfast, Kitchen, Dining Room, Bathroom-Half
- Laundry Location
- Main Level
- Heating
- Heat Pump
- Water
- City
- Sewer
- Public Sewer
- Exterior Construction
- Vinyl
- Roof
- Architectural Shingle
- Parking
- Attached Garage, Garage Door Opener, Garage Faces Front
- Driveway
- Concrete, Paved
- Lot Description
- Cul-De-Sac, Wooded
- Elementary School
- Unspecified
- Middle School
- Unspecified
- High School
- Unspecified
- Total Property HLA
- 1766
Mortgage Calculator
“ Based on information submitted to the MLS GRID as of . All data is obtained from various sources and may not have been verified by broker or MLS GRID. Supplied Open House Information is subject to change without notice. All information should be independently reviewed and verified for accuracy. Some IDX listings have been excluded from this website. Properties may or may not be listed by the office/agent presenting the information © 2026 Canopy MLS as distributed by MLS GRID”

Last Updated: