Share this with your friends


704.663.0990
Real Estate Company
112 Elm Street, Morganton, NC 28655
- $249,000
- 2
- BD
- 2
- BA
- 1,312
- SqFt






Listing courtesy of Odean Keever & Associates, Inc.. sonjahsmith6@gmail.com
- List Price
- $249,000
- MLS#
- 4400689
- Status
- ACTIVE
- Days on Market
- 99
- Property Type
- Residential
- Architectural Style
- Contemporary
- Year Built
- 2022
- Price Change
- ▼ $10,000 1790295714
- Bedrooms
- 2
- Bathrooms
- 2
- Full Baths
- 2
- Lot Size
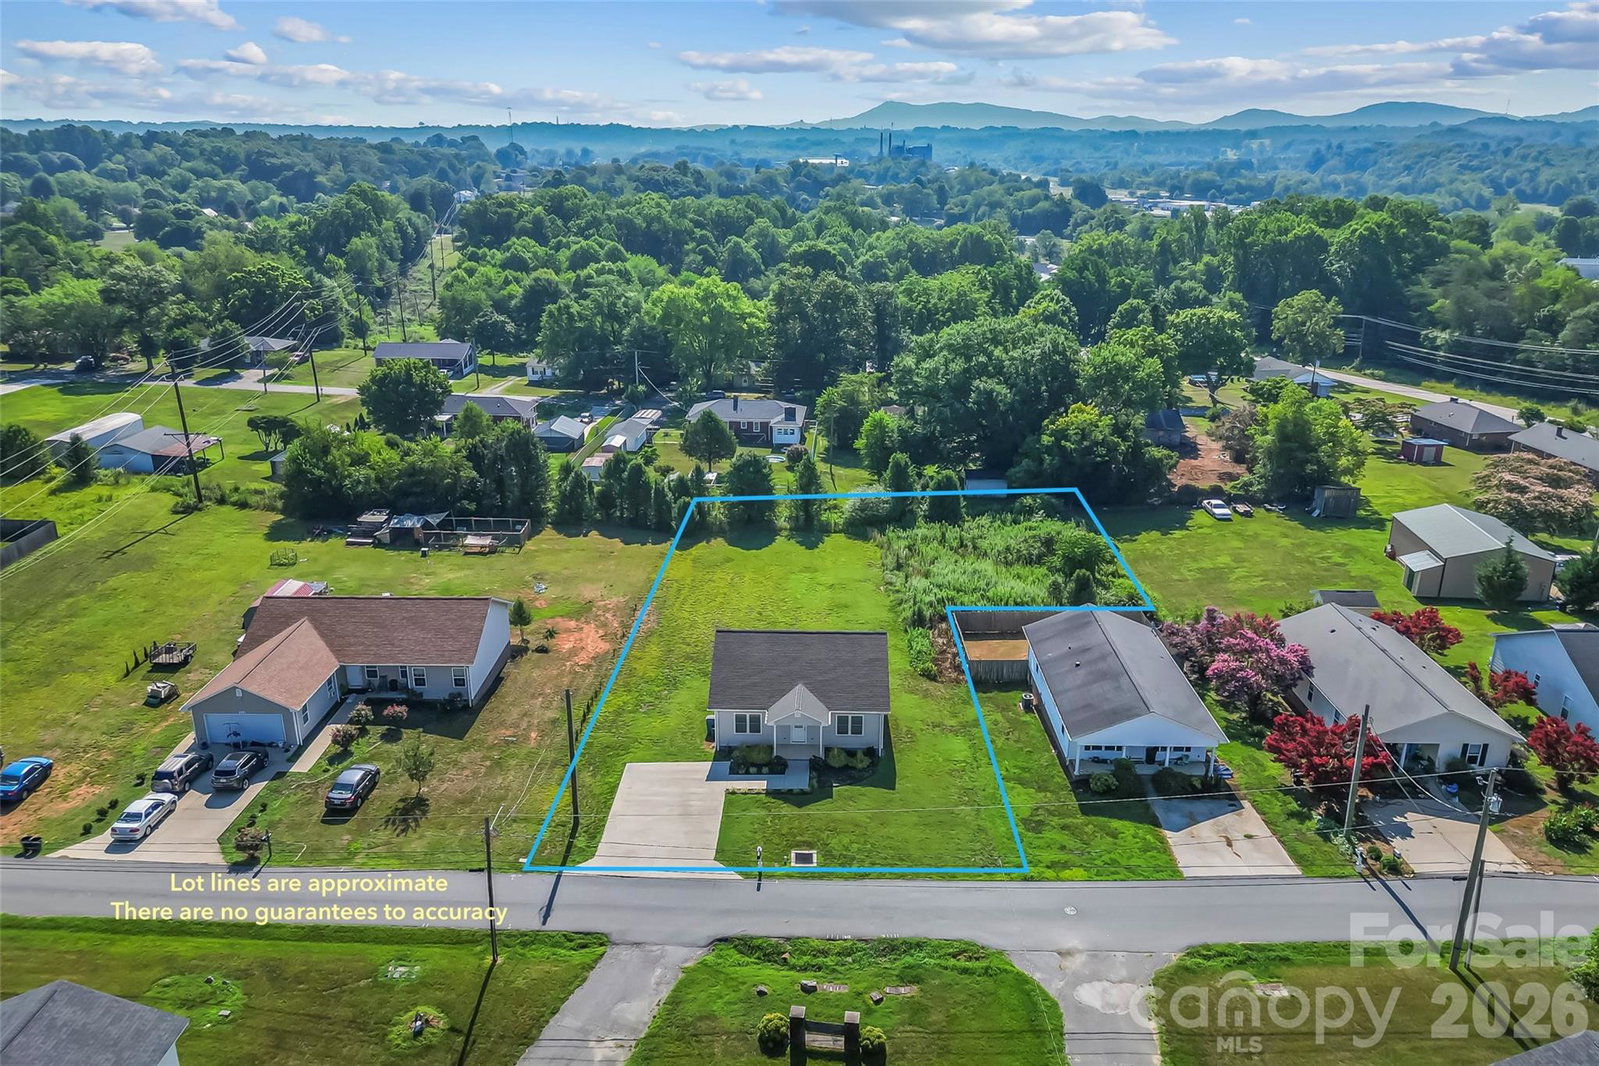
- 28,749
- Lot Size Area
- 0.66
- Living Area
- 1,312
- Sq Ft Total
- 1312
- County
- Burke
- Subdivision
- No Neighborhood
- Special Conditions
- None
Property Description
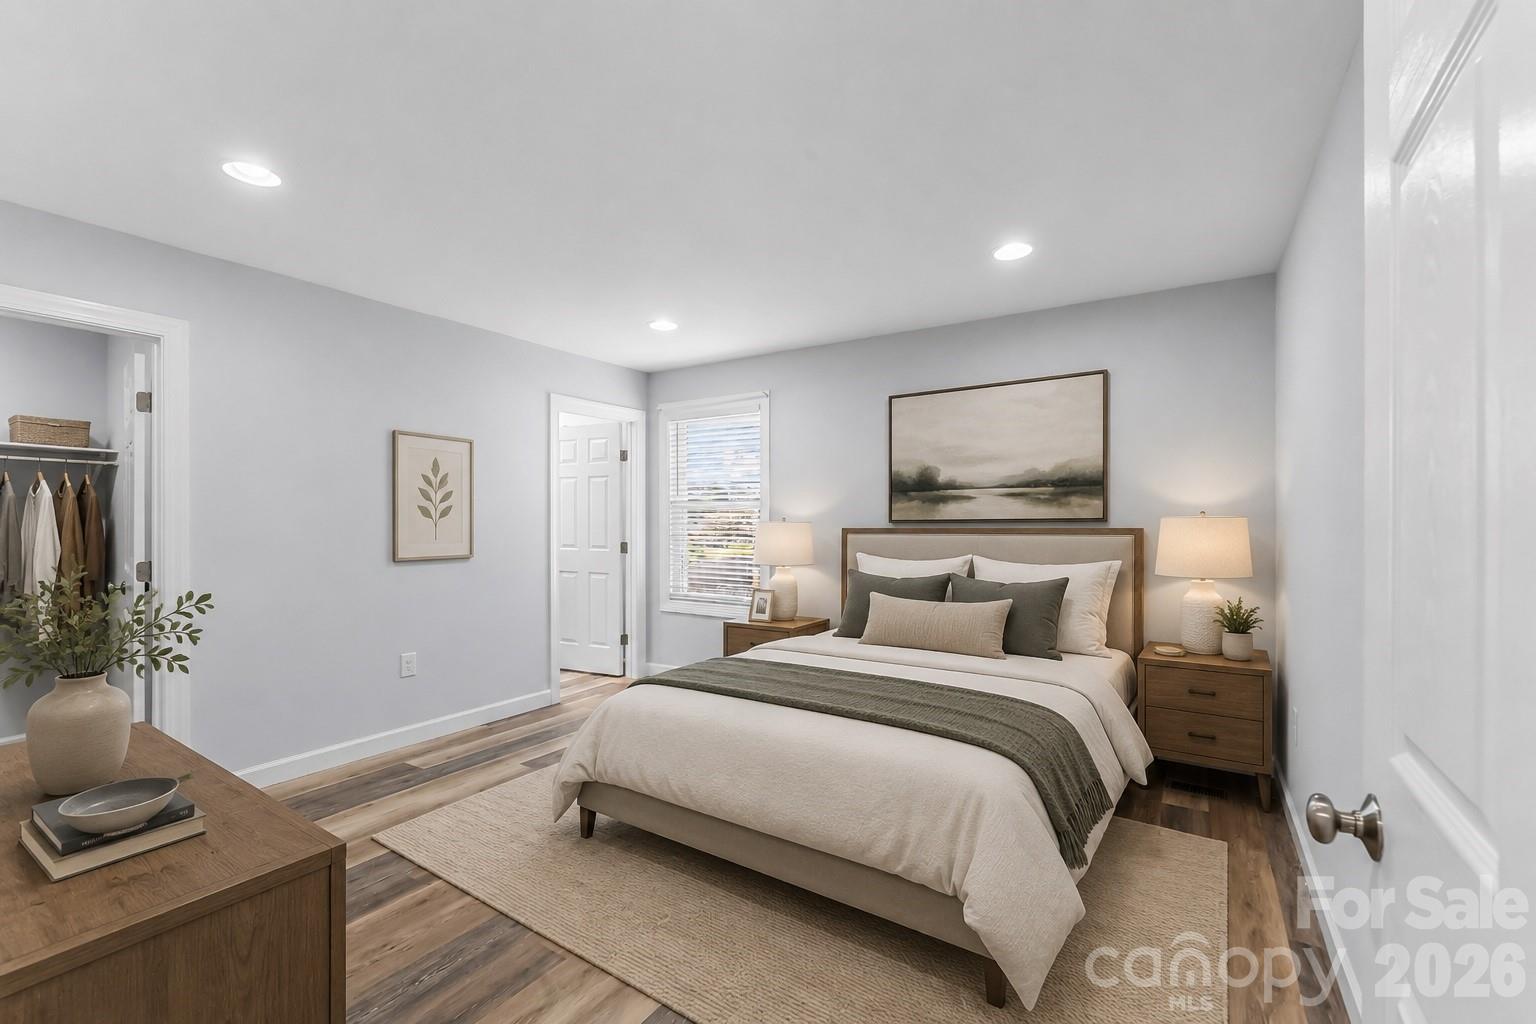
Welcome home to this exceptional quality-built home offering the perfect combination of modern comfort, thoughtful design, and a peaceful rural setting. Featuring an inviting open-concept floor plan, this home provides generous living and entertaining space with beautiful recessed lighting throughout. A rare find, the home offers two spacious primary suites, each complete with oversized walk-in closets and private ensuite baths, making it ideal for multi-generational living, guests, or added privacy. Extra-wide doorways enhance accessibility and ease of living. Step outside to the large rear deck overlooking a spacious, level backyard—perfect for relaxing, entertaining, gardening, or simply enjoying the peaceful surroundings. Situated on unrestricted property in a rural setting, you'll have the freedom to make the property your own without the limitations of an HOA. Conveniently located just minutes from historic downtown Morganton, with easy access to I-40, shopping, dining, medical facilities, and local attractions, this home truly offers the best of both worlds—country living with city conveniences nearby. This is a must-see property that must be experienced in person to fully appreciate the quality craftsmanship and attention to detail throughout!
/u.realgeeks.media/mooresvillerealty/Logo_for_Header.png)
Additional Information
- Equipment
- Dishwasher, Dryer, Electric Range, Microwave, Refrigerator, Washer
- Foundation
- Crawl Space
- Main Level Rooms
- Great Room, Kitchen, Primary Bedroom, Primary Bedroom, Bathroom-Full, Bathroom-Full, Laundry, Dining Area
- Laundry Location
- Mud Room
- Heating
- Heat Pump
- Water
- City
- Sewer
- Public Sewer
- Exterior Construction
- Vinyl
- Roof
- Architectural Shingle
- Parking
- Driveway
- Driveway
- Concrete, Paved
- Lot Description
- Cleared
- Elementary School
- Unspecified
- Middle School
- Unspecified
- High School
- Unspecified
- Total Property HLA
- 1312
- Master on Main Level
- Yes
Mortgage Calculator
“ Based on information submitted to the MLS GRID as of . All data is obtained from various sources and may not have been verified by broker or MLS GRID. Supplied Open House Information is subject to change without notice. All information should be independently reviewed and verified for accuracy. Some IDX listings have been excluded from this website. Properties may or may not be listed by the office/agent presenting the information © 2026 Canopy MLS as distributed by MLS GRID”

Last Updated: