Share this with your friends


704.663.0990
Real Estate Company
104 31st Ne Avenue, Hickory, NC 28601
- $389,000
- 3
- BD
- 2
- BA
- 1,952
- SqFt


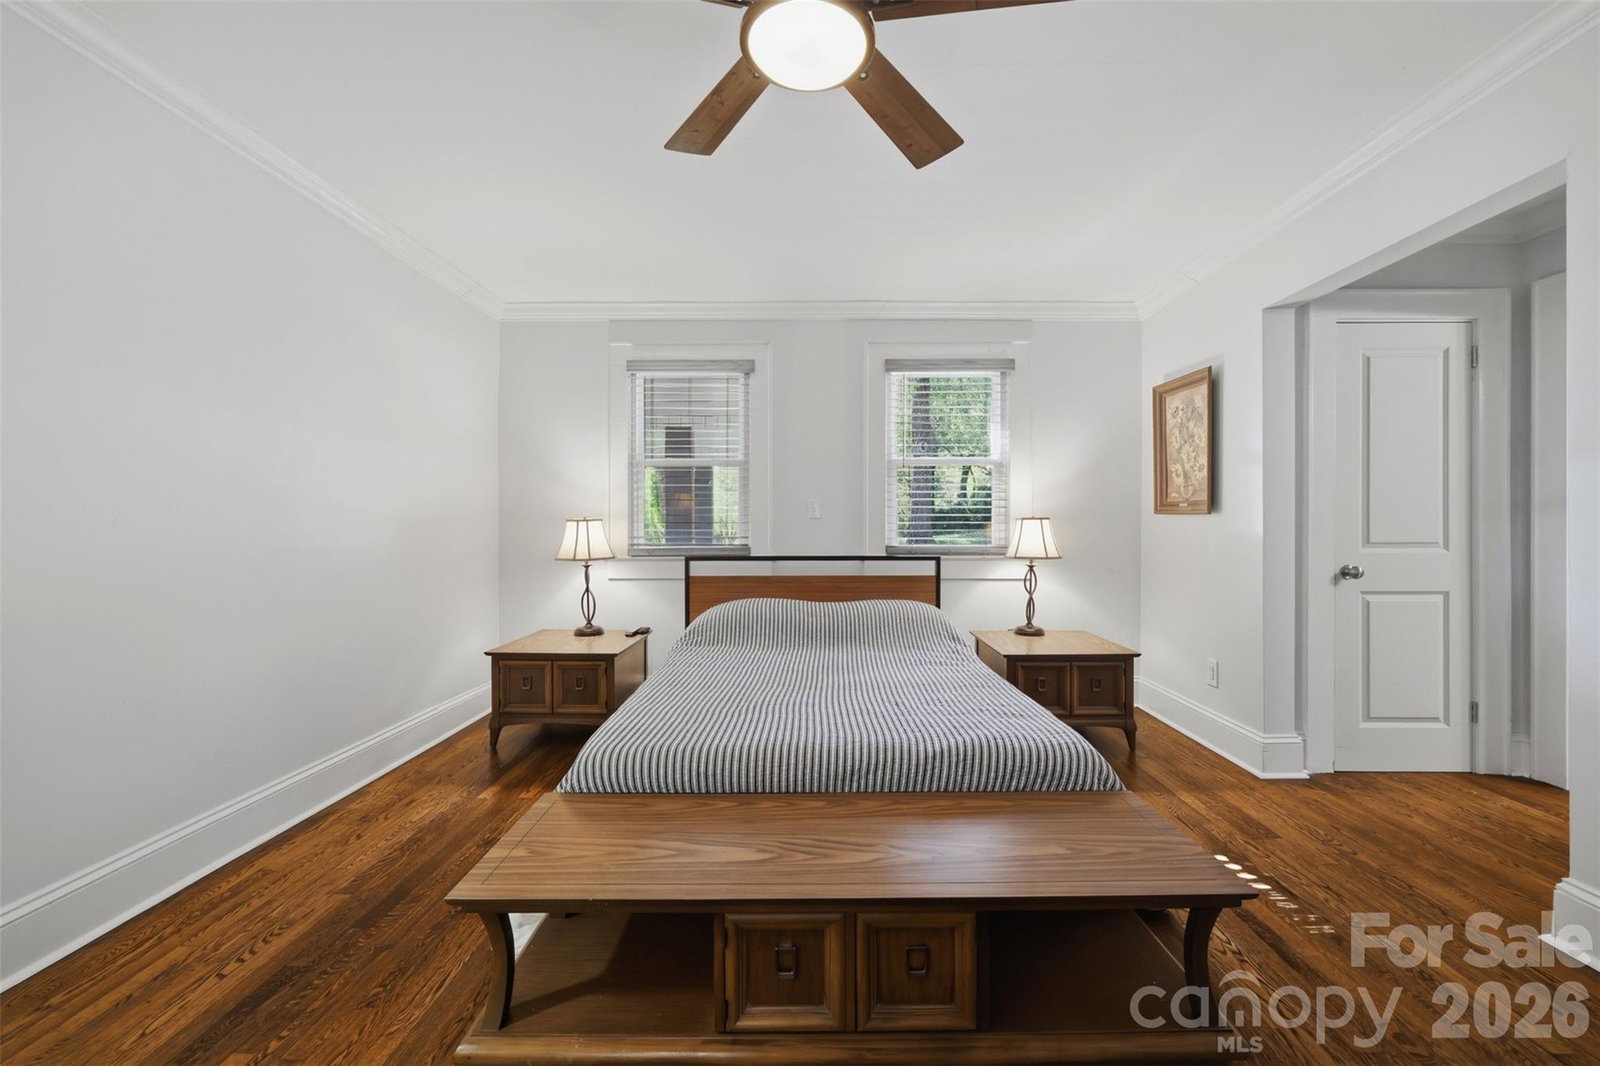


Listing courtesy of COMPASS. Shelby@osbornereg.com
- List Price
- $389,000
- MLS#
- 4400944
- Status
- ACTIVE
- Days on Market
- 100
- Property Type
- Residential
- Architectural Style
- Modern
- Year Built
- 1945
- Price Change
- ▼ $10,000 1789157248
- Bedrooms
- 3
- Bathrooms
- 2
- Full Baths
- 2
- Lot Size
- 45,302
- Lot Size Area
- 1.04
- Living Area
- 1,952
- Sq Ft Total
- 1952
- County
- Catawba
- Subdivision
- No Neighborhood
- Special Conditions
- None
Property Description
Tucked on a gorgeous 1.04-acre wooded lot in one of Hickory's most sought-after neighborhoods, this beautifully reimagined 3-bedroom, 2-bathroom home offers nearly 2,000 square feet of thoughtfully updated living space that feels both warm and move-in ready. Step inside to a sun-drenched living room where oversized picture windows flood the space with natural light — an effortless backdrop for entertaining or simply unwinding. The heart of the home is a stunning kitchen featuring updated cabinetry, granite countertops, a stainless sink, electric range, and dishwasher, all anchored by generous storage throughout. The adjacent dining area and flex den flow seamlessly together, creating an open, connected layout that just feels right. Retreat to the primary suite, complete with double closets and a fully renovated en-suite bath. The guest bath has been equally transformed with updated fixtures, custom tile work, and built-in storage. A large dedicated laundry room on the main level adds everyday convenience you'll appreciate. Outside, a side porch beckons for morning coffee, and the expansive lot offers endless possibilities for outdoor living, gardening, or simply enjoying the privacy of your own wooded retreat. The expansive side yard offers plenty of room for your furry friends to roam or even the potential for a beautiful in-ground pool! A carport and garage provide covered parking for multiple vehicles. Major updates have already been done for you: roof (2017), HVAC (2017), windows, gas fireplace with tile surround, and an exterior revamp with over $50,000 in hardscape updates — so you can move in with confidence and focus on making it yours.
/u.realgeeks.media/mooresvillerealty/Logo_for_Header.png)
Additional Information
- Fireplace
- Yes
- Floor Coverings
- Tile, Wood
- Equipment
- Dishwasher, Electric Oven, Electric Range, Electric Water Heater, Refrigerator with Ice Maker
- Foundation
- Crawl Space
- Main Level Rooms
- Primary Bedroom, Bedroom(s), Bedroom(s), Kitchen, Bathroom-Full, Bathroom-Full, Dining Area, Living Room, Great Room, Laundry
- Laundry Location
- Laundry Room, Main Level
- Heating
- Natural Gas
- Water
- City
- Sewer
- Public Sewer
- Exterior Construction
- Brick Partial, Vinyl
- Roof
- Metal
- Parking
- Attached Carport, Circular Driveway, Attached Garage
- Driveway
- Asphalt, Concrete
- Elementary School
- Jenkins
- Middle School
- Northview
- High School
- Hickory
- Total Property HLA
- 1952
- Master on Main Level
- Yes
How much is your home worth?
...get instant property value now!
Mortgage Calculator
“ Based on information submitted to the MLS GRID as of . All data is obtained from various sources and may not have been verified by broker or MLS GRID. Supplied Open House Information is subject to change without notice. All information should be independently reviewed and verified for accuracy. Some IDX listings have been excluded from this website. Properties may or may not be listed by the office/agent presenting the information © 2026 Canopy MLS as distributed by MLS GRID”

Last Updated: