415 Witmore Road, Wingate, NC 28174
- $977,000
- 3
- BD
- 4
- BA
- 2,567
- SqFt




Listing courtesy of Keller Williams Ballantyne Area. lisaarcher@kw.com
- List Price
- $977,000
- MLS#
- 4401490
- Status
- ACTIVE
- Days on Market
- 18
- Property Type
- Residential
- Year Built
- 2000
- Bedrooms
- 3
- Bathrooms
- 4
- Full Baths
- 3
- Half Baths
- 1
- Lot Size
- 270,943
- Lot Size Area
- 6.22
- Living Area
- 2,567
- Sq Ft Total
- 2567
- County
- Union
- Subdivision
- No Neighborhood
- Special Conditions
- None
Property Description
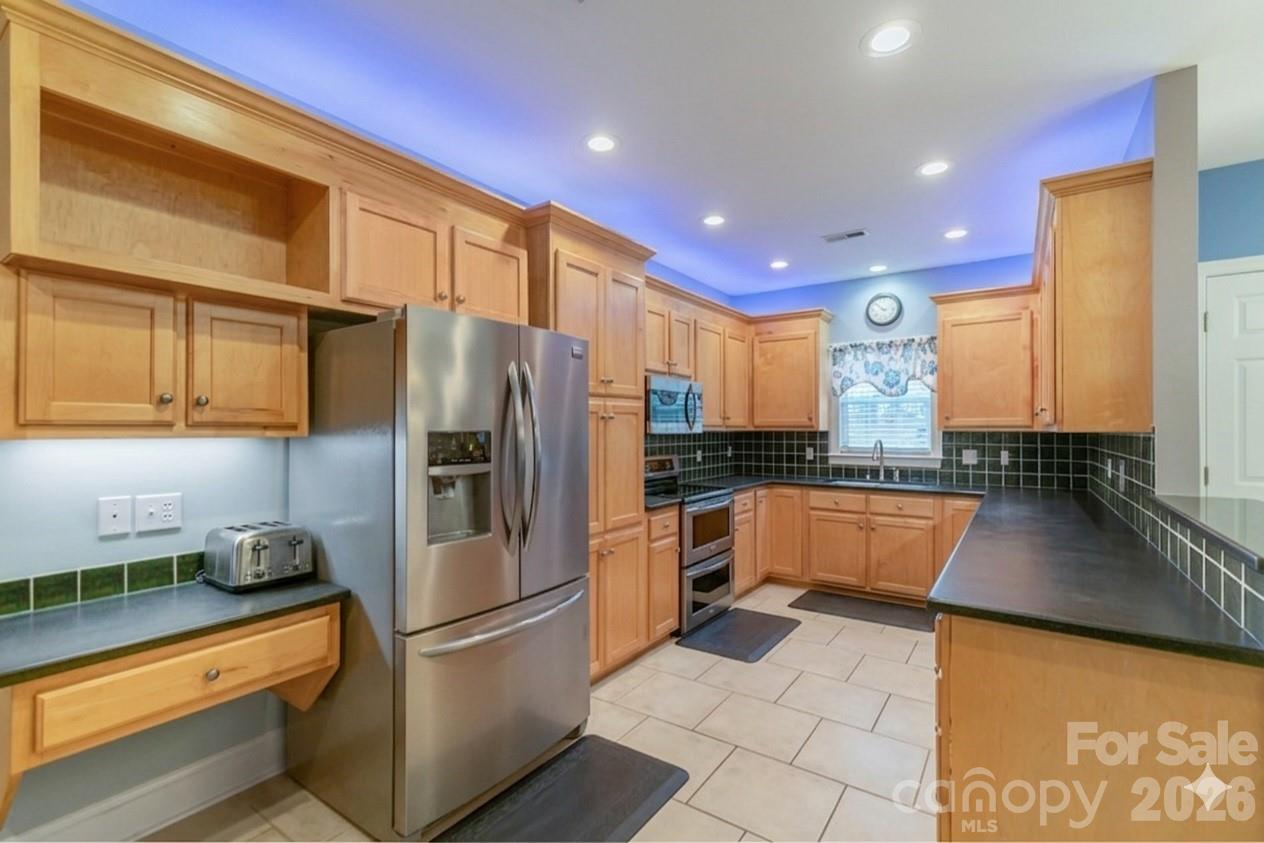
Welcome to your private, tranquil sanctuary at 415 Witmore! Nestled on 6.22 beautifully secluded acres in Wingate, this incredible estate offers the ultimate staycation lifestyle—all while being located just one mile from the toll road for an effortless commute. The main level features a desirable, flowing split-bedroom layout with 3 bedrooms and 2 full bathrooms. Upstairs, discover ultimate versatility with a spacious office, a massive bonus room, and a third full bath—an ideal setup that could easily serve as a private 4th bedroom suite, guest quarters, or a recreation room. Step outside into your own backyard paradise. The resort-style staycation yard boasts a sparkling inground Gunite pool, a convenient pool house, and a covered pavilion perfect for dining al fresco. For the hobbyist, mechanic, or business owner, the massive, fully detached multi-bay shop offers endless potential and storage. Special Financing Available: Purchase with our preferred lender to take advantage of a 1-0 temporary rate buydown and a free appraisal! Contact listing agent for details and lender qualification terms.
/u.realgeeks.media/mooresvillerealty/Logo_for_Header.png)
Additional Information
- Fireplace
- Yes
- Equipment
- Dishwasher, Microwave
- Foundation
- Crawl Space
- Main Level Rooms
- Primary Bedroom, Bathroom-Full, Bedroom(s), Bedroom(s), Bathroom-Full, Kitchen, Living Room, Laundry, Dining Room, Bathroom-Half
- Laundry Location
- Main Level
- Heating
- Heat Pump
- Water
- County Water
- Sewer
- Septic Installed
- Exterior Construction
- Brick Partial, Vinyl
- Parking
- Driveway, Attached Garage
- Driveway
- Concrete, Gravel, Paved
- Elementary School
- Wingate
- Middle School
- East Union
- High School
- Forest Hills
- Zoning
- AH8
- Total Property HLA
- 2567
- Master on Main Level
- Yes
Mortgage Calculator
“ Based on information submitted to the MLS GRID as of . All data is obtained from various sources and may not have been verified by broker or MLS GRID. Supplied Open House Information is subject to change without notice. All information should be independently reviewed and verified for accuracy. Some IDX listings have been excluded from this website. Properties may or may not be listed by the office/agent presenting the information © 2026 Canopy MLS as distributed by MLS GRID”

Last Updated: