146 S Branch Drive, Bostic, NC 28018
- $597,720
- 3
- BD
- 3
- BA
- 2,884
- SqFt


Listing courtesy of RE/MAX Journey. francinemira@gmail.com
- List Price
- $597,720
- MLS#
- 4401971
- Status
- ACTIVE
- Days on Market
- 66
- Property Type
- Residential
- Year Built
- 2026
- Bedrooms
- 3
- Bathrooms
- 3
- Full Baths
- 3
- Lot Size
- 194,277
- Lot Size Area
- 4.46
- Living Area
- 2,884
- Sq Ft Total
- 2884
- County
- Rutherford
- Subdivision
- Fork Mountain
- Special Conditions
- None
- Dom
- Yes
Property Description
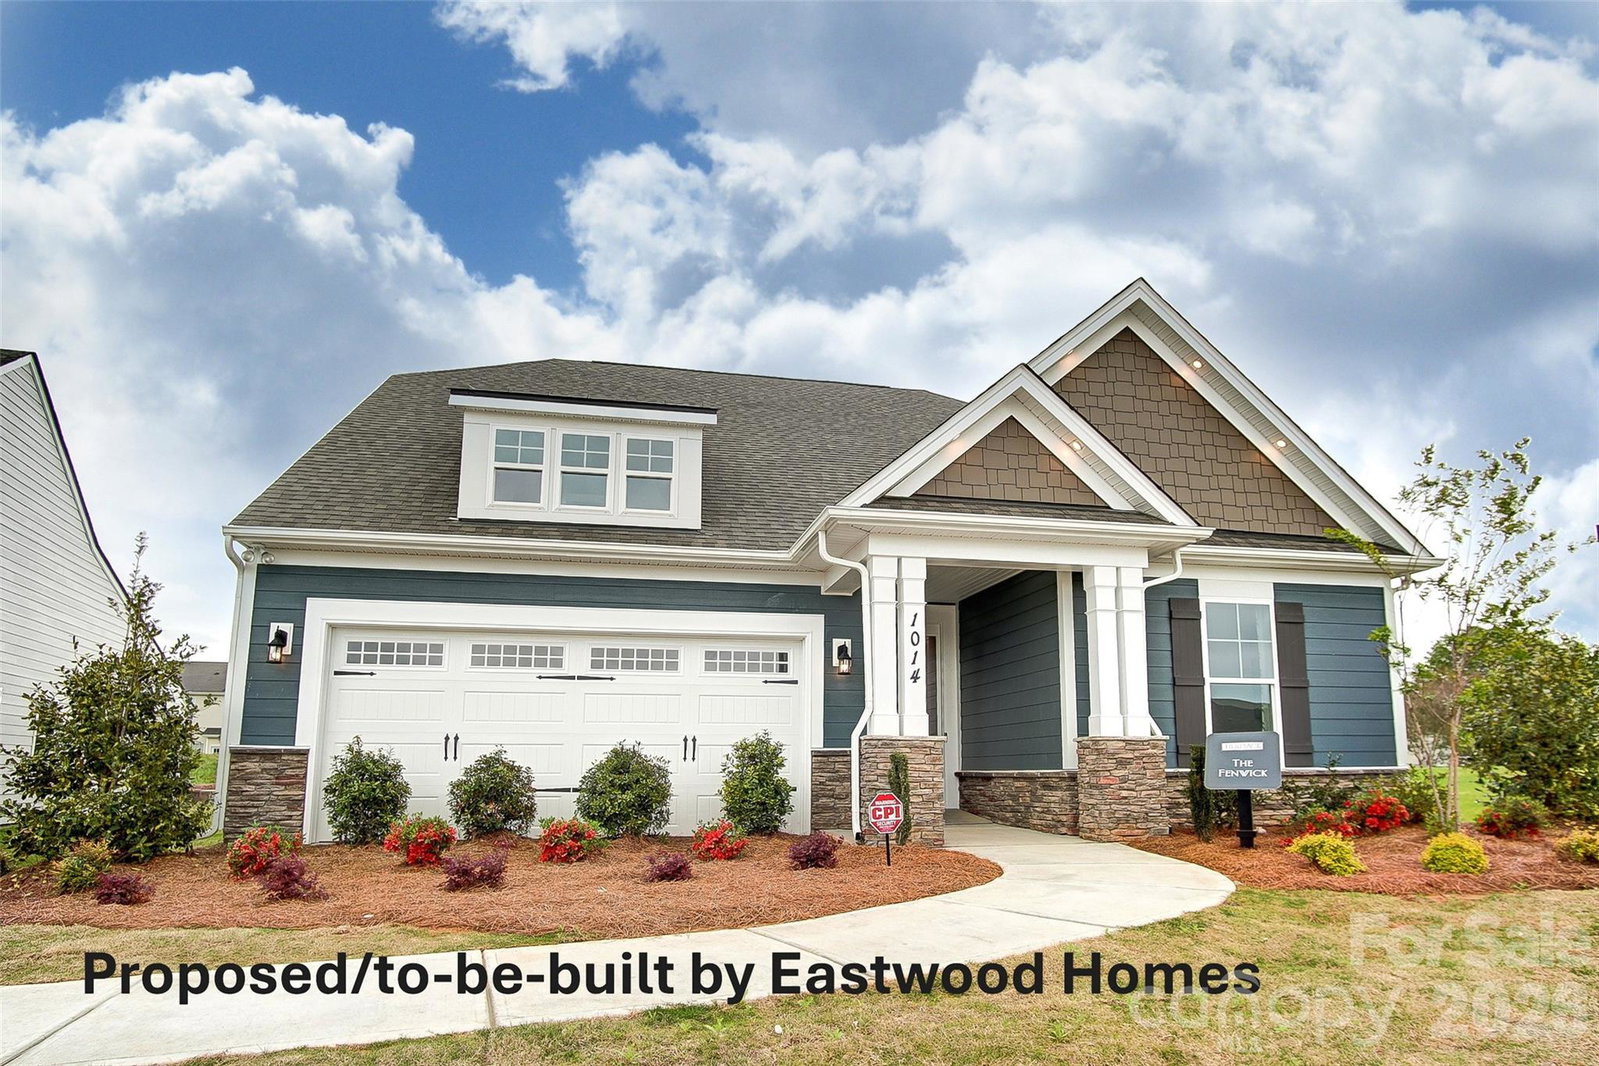
Proposed/to-be-built by Eastwood Homes. The Fenwick is a ranch-style home featuring three bedrooms, two full baths, an open family room, and a spacious kitchen designed for comfortable everyday living and entertaining. The private primary suite is thoughtfully separated from the secondary bedrooms, creating a functional and inviting layout. This particular home is priced to include a finished walkout basement, providing additional living space, flexibility, and storage. The basement features an additional bedroom and full bath, making it ideal for guests, multi-generational living, a home office, or a private retreat. With its convenient single-level design and expanded finished basement, the Fenwick offers the perfect blend of comfort, versatility, and functionality. This home is to-be-built and photos are for representation purposes only. You have the ability to customize the floorplan, or choose another of Eastwood’s home designs to suit your lifestyle! It is understood and agreed that Eastwood Homes Build On Your Lot, LLC shall have a limited license to advertise its services and potential home plans available (on any listed Lot, MLS advertisement, or on any EBOYL marketing or publication source) to supplement Seller’s agent’s listing and sales efforts. The parties agree a separate contract for construction would be required for home construction on any lot. Such limited license does not convey any plan use rights absent a fully executed contract. Other terms as conditions as specified by EBOYL may apply.
/u.realgeeks.media/mooresvillerealty/Logo_for_Header.png)
Additional Information
- Hoa Fee
- $200
- Hoa Fee Paid
- Annually
- Equipment
- Other
- Foundation
- Other - See Remarks
- Main Level Rooms
- Primary Bedroom
- Laundry Location
- Other - See Remarks
- Heating
- Other - See Remarks
- Water
- Well Needed, Other - See Remarks
- Sewer
- Septic Needed, Other - See Remarks
- Exterior Features
- Fire Pit
- Exterior Construction
- Other - See Remarks
- Parking
- Other - See Remarks
- Driveway
- Other, Gravel
- Lot Description
- Cleared, Corner Lot, Green Area, Hilly, Wooded
- Elementary School
- Unspecified
- Middle School
- Unspecified
- High School
- Unspecified
- New Construction
- Yes
- Builder Name
- Eastwood Homes
- Total Property HLA
- 2884
- Master on Main Level
- Yes
Mortgage Calculator
“ Based on information submitted to the MLS GRID as of . All data is obtained from various sources and may not have been verified by broker or MLS GRID. Supplied Open House Information is subject to change without notice. All information should be independently reviewed and verified for accuracy. Some IDX listings have been excluded from this website. Properties may or may not be listed by the office/agent presenting the information © 2026 Canopy MLS as distributed by MLS GRID”

Last Updated: