200 Vista Lake Drive Unit #301, Candler, NC 28715
- $225,000
- 2
- BD
- 2
- BA
- 1,171
- SqFt




Listing courtesy of Howard Hanna Beverly-Hanks. stevedozier.group@allentate.com
- List Price
- $225,000
- MLS#
- 4402489
- Status
- ACTIVE
- Days on Market
- 64
- Property Type
- Residential
- Year Built
- 2005
- Price Change
- ▼ $14,900 1788285218
- Bedrooms
- 2
- Bathrooms
- 2
- Full Baths
- 2
- Living Area
- 1,171
- Sq Ft Total
- 1171
- County
- Buncombe
- Subdivision
- Seasons at Biltmore Lake
- Special Conditions
- None
Property Description
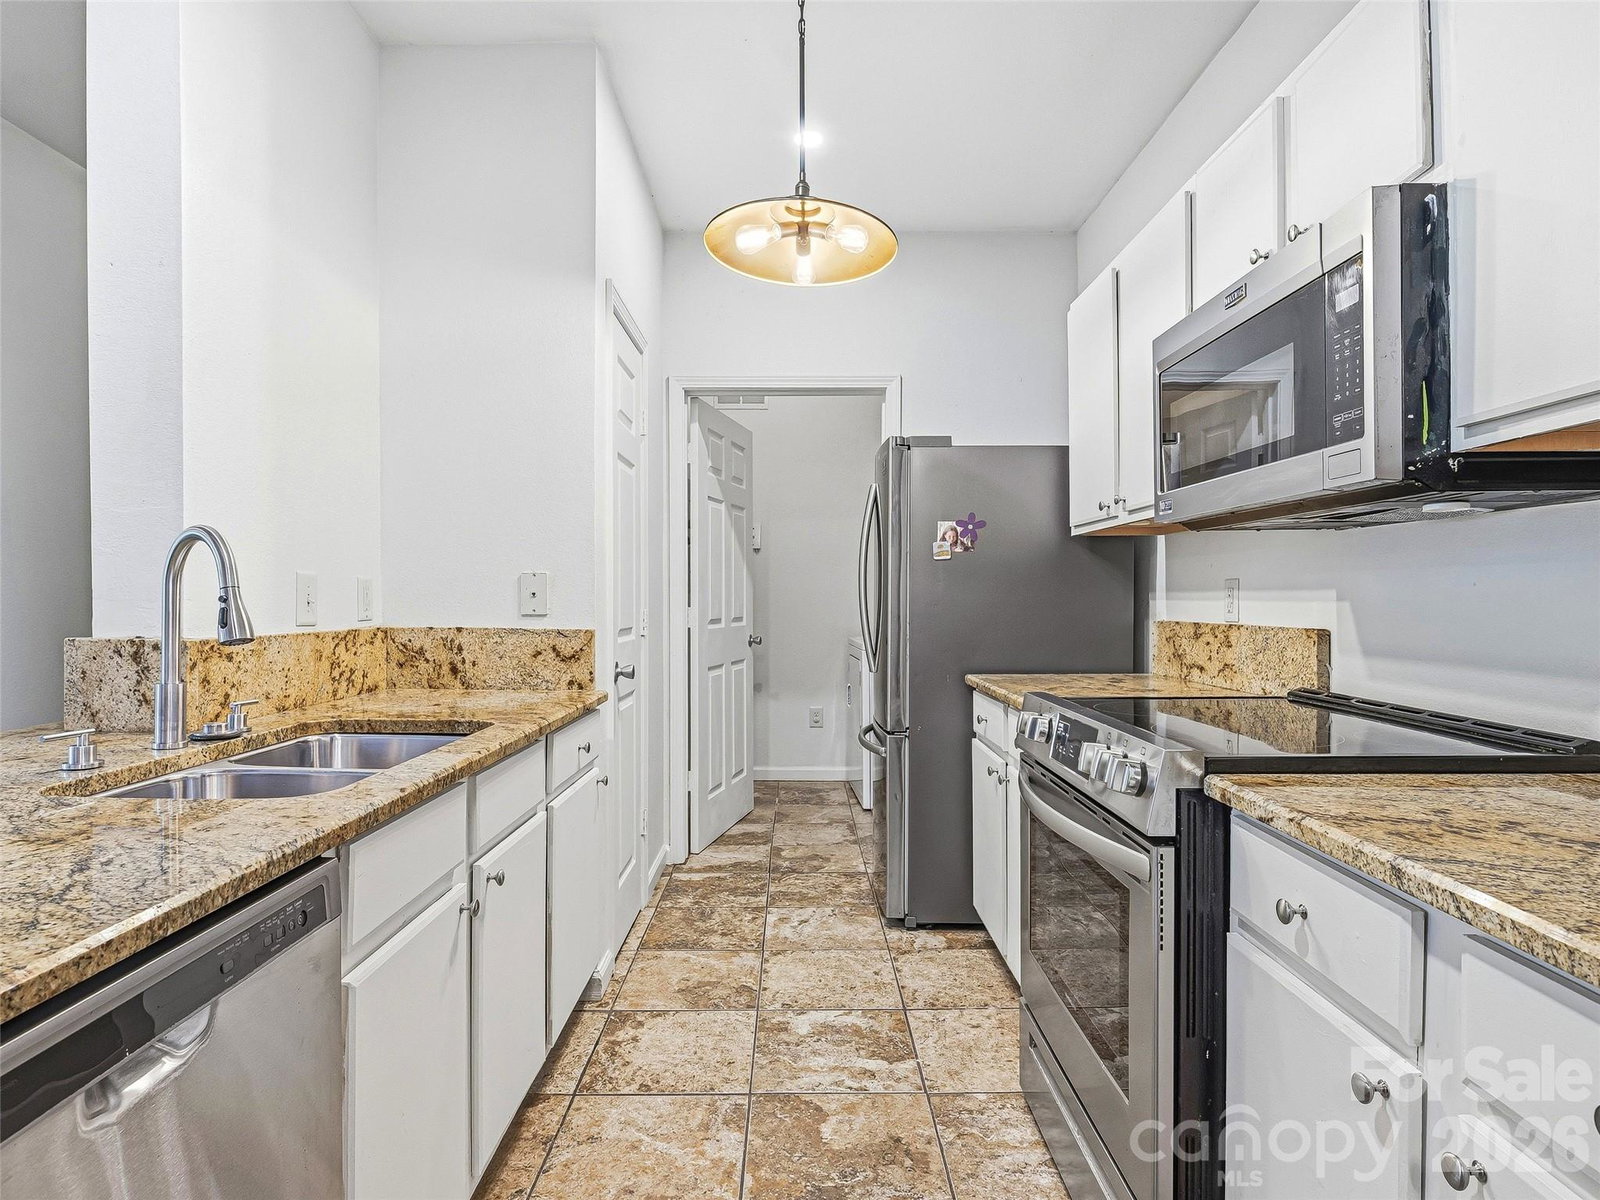
Welcome home to this inviting, light-filled retreat in Seasons at Biltmore Lake, where comfort and charm come together beautifully. Rich hardwood floors, elegant crown molding, and a graceful arched pass-through create a warm, welcoming atmosphere from the moment you step inside. The thoughtfully designed open plan offers effortless everyday living, featuring two spacious bedrooms and two full baths. Gather around the cozy fireplace on cool evenings, enjoy meals in the sunlit dining area beneath a stylish pendant light, or prepare your favorite recipes in the well-appointed kitchen complete with warm granite countertops, stainless steel appliances, and a recently installed HVAC system. Thoughtful touches throughout include designer lighting, recessed lights, generous walk-in closets, an in-unit washer and dryer, and a split-bedroom layout that provides both privacy and comfort for residents and guests alike. Located on the peaceful third floor with no neighbors above, this home enjoys abundant natural light and a quiet setting. French doors open to a covered porch overlooking serene, tree-lined views—the perfect place to sip your morning coffee, read a good book, or relax after a long day. Seasons at Biltmore Lake offers a welcoming community with beautifully maintained grounds, winding walking paths, a swimming pool, fitness center, business center, dog park, community gardens, playground, walking trail, and even a convenient car wash bay. Blending warmth, convenience, and easy living, this is a place you'll truly love coming home to.
/u.realgeeks.media/mooresvillerealty/Logo_for_Header.png)
Additional Information
- Hoa Fee
- $279
- Hoa Fee Paid
- Monthly
- Community Features
- Business Center, Clubhouse, Dog Park, Fitness Center, Outdoor Pool, Recreation Area, Sidewalks, Walking Trails
- Fireplace
- Yes
- Interior Features
- Garden Tub, Open Floorplan, Pantry, Split Bedroom, Walk-In Closet(s)
- Floor Coverings
- Tile, Wood
- Equipment
- Dishwasher, Dryer, Electric Range, Electric Water Heater, Microwave, Refrigerator, Washer
- Foundation
- Slab
- Main Level Rooms
- Primary Bedroom, Bedroom(s), Living Room, Dining Area, Laundry
- Laundry Location
- Laundry Room, Main Level
- Heating
- Heat Pump
- Water
- City
- Sewer
- Public Sewer
- Exterior Construction
- Fiber Cement, Stone
- Roof
- Architectural Shingle
- Parking
- Parking Lot
- Driveway
- Asphalt, Paved
- Elementary School
- Hominy Valley/Enka
- Middle School
- Enka
- High School
- Enka
- Total Property HLA
- 1171
Mortgage Calculator
“ Based on information submitted to the MLS GRID as of . All data is obtained from various sources and may not have been verified by broker or MLS GRID. Supplied Open House Information is subject to change without notice. All information should be independently reviewed and verified for accuracy. Some IDX listings have been excluded from this website. Properties may or may not be listed by the office/agent presenting the information © 2026 Canopy MLS as distributed by MLS GRID”

Last Updated: