41 Beekeeper Trail, Swannanoa, NC 28778
- $399,000
- 3
- BD
- 3
- BA
- 1,866
- SqFt




Listing courtesy of WEICHERT, Realtors - Unlimited. clint@weichertunlimited.com
- List Price
- $399,000
- MLS#
- 4402946
- Status
- ACTIVE
- Days on Market
- 57
- Property Type
- Residential
- Year Built
- 2006
- Price Change
- ▼ $10,000 1788194902
- Bedrooms
- 3
- Bathrooms
- 3
- Full Baths
- 3
- Lot Size
- 5,662
- Lot Size Area
- 0.13
- Living Area
- 1,866
- Sq Ft Total
- 1866
- County
- Buncombe
- Subdivision
- Bee Tree Village
- Special Conditions
- None
Property Description
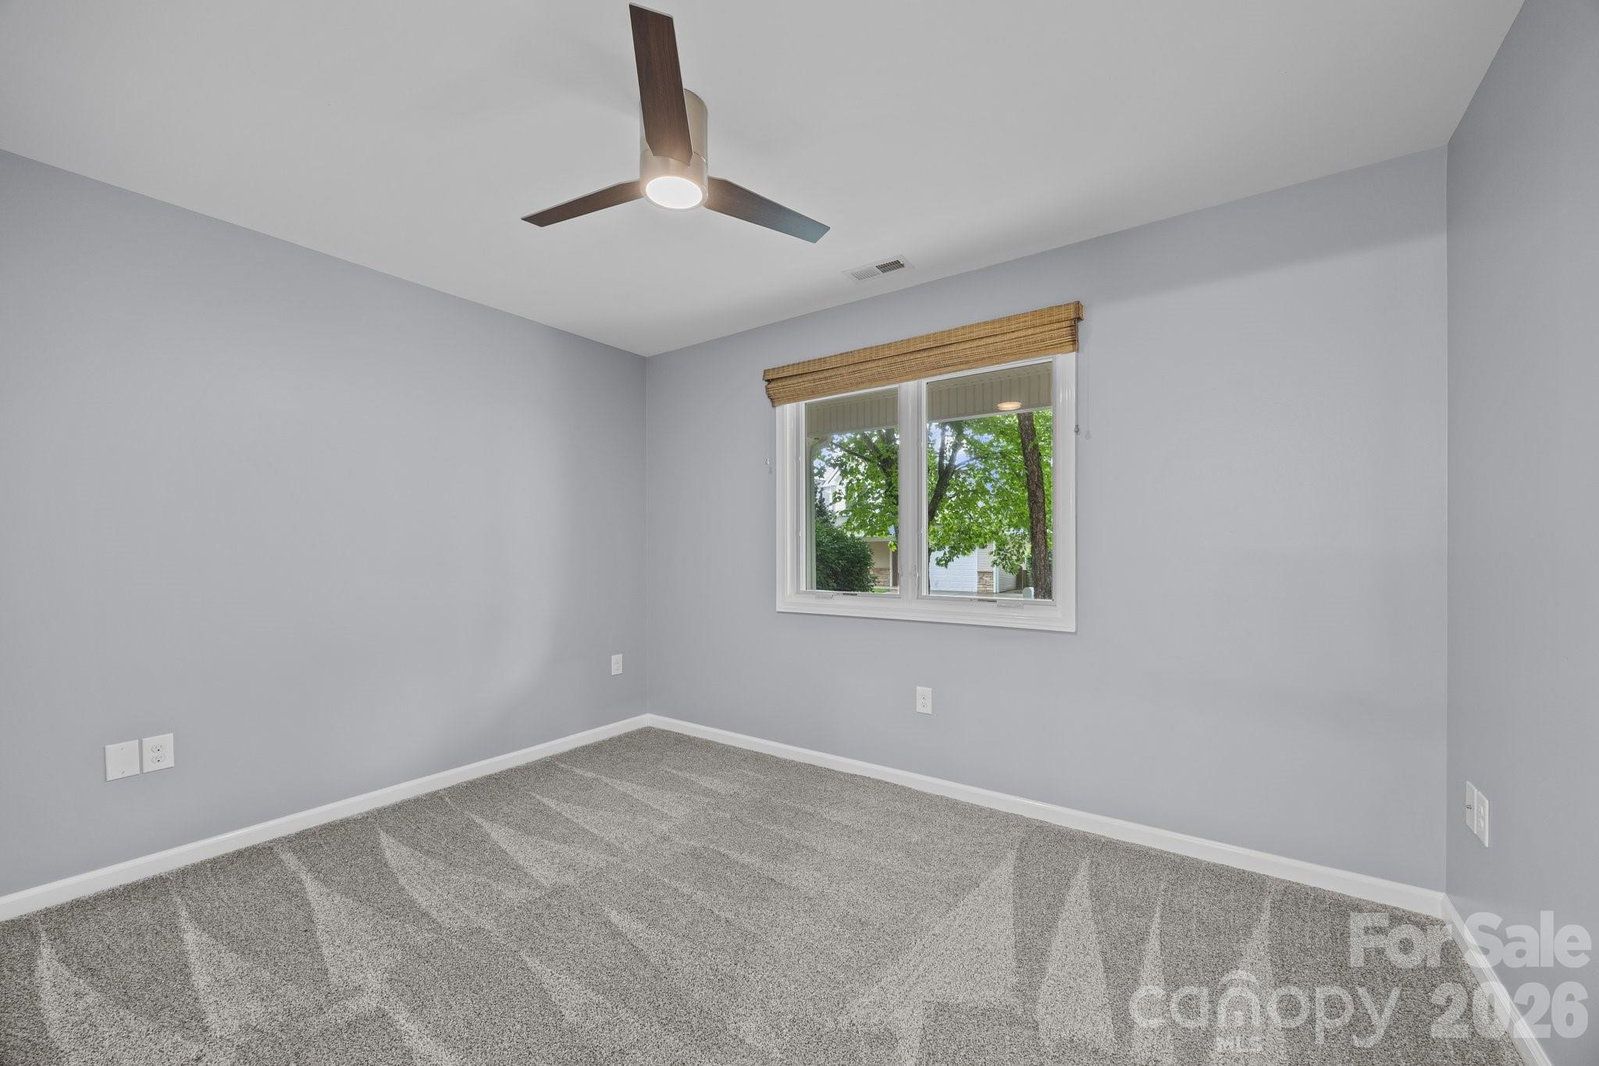
BARGAIN PRICED by motivated seller! This is an exceptional corner-lot home in highly desirable Bee Tree Village. Featuring a top-tier professional renovation and restoration in 2025, a bright, open floor plan featuring all-new kitchen cabinets, appliances, and elegant Italian Eco Silestone countertops—and that’s just the beginning. Step into the luxurious primary suite, complete with a walk-in closet and a fully custom bathroom. Designed with comfort and sophistication in mind, it includes heated floors, towel warmers, a bidet, and a zero-entry shower, where every detail has been thoughtfully considered. The main level also offers a second bedroom, a high-end full bath, and a laundry area equipped with new (2025) appliances. Upstairs, you'll find a spacious yet private third bedroom or work/home office, another large closet, and a full bath. Bee Tree Village offers a serene and well kept neighborhood that is convenient to both Asheville and Black Mountain and perfect for walking! Downtown Asheville is 19 minutes and Downtown Black Mountain is only 12 minutes away! The active Property Owners Association takes care of the front yard, with some new sod installed just this year, the roof (due to be replaced in 2028), maintains the fencing, and all of the road maintenance. This house and neighborhood are gorgeous! Schedule your showing today!
/u.realgeeks.media/mooresvillerealty/Logo_for_Header.png)
Additional Information
- Hoa Fee
- $300
- Hoa Fee Paid
- Monthly
- Fireplace
- Yes
- Interior Features
- Kitchen Island, Open Floorplan, Pantry, Walk-In Closet(s)
- Floor Coverings
- Carpet, Tile
- Equipment
- Dishwasher, Disposal, Gas Range, Gas Water Heater, Refrigerator, Washer/Dryer
- Foundation
- Slab
- Main Level Rooms
- Primary Bedroom, Bathroom-Full, Bedroom(s), Bathroom-Full, Kitchen, Living Room
- Laundry Location
- In Bathroom, Main Level
- Heating
- Central, Forced Air, Natural Gas
- Water
- City
- Sewer
- County Sewer
- Exterior Construction
- Stone Veneer, Vinyl
- Roof
- Architectural Shingle, Other - See Remarks
- Parking
- Attached Garage, Garage Door Opener, Garage Faces Front, Parking Space(s) (Off Site)
- Driveway
- Concrete, Paved
- Lot Description
- Corner Lot
- Elementary School
- WD Williams
- Middle School
- Charles D Owen
- High School
- Charles D Owen
- Total Property HLA
- 1866
- Master on Main Level
- Yes
Mortgage Calculator
“ Based on information submitted to the MLS GRID as of . All data is obtained from various sources and may not have been verified by broker or MLS GRID. Supplied Open House Information is subject to change without notice. All information should be independently reviewed and verified for accuracy. Some IDX listings have been excluded from this website. Properties may or may not be listed by the office/agent presenting the information © 2026 Canopy MLS as distributed by MLS GRID”

Last Updated: