84 Greenwood Acres Drive, Mills River, NC 28759
- $519,000
- 3
- BD
- 2
- BA
- 1,878
- SqFt




Listing courtesy of Premier Sotheby’s International Realty. 828-777-2443
- List Price
- $519,000
- MLS#
- 4403279
- Status
- ACTIVE
- Days on Market
- 65
- Property Type
- Residential
- Architectural Style
- Ranch
- Year Built
- 1983
- Price Change
- ▼ $23,000 1789839502
- Bedrooms
- 3
- Bathrooms
- 2
- Full Baths
- 2
- Lot Size
- 24,393
- Lot Size Area
- 0.56
- Living Area
- 1,878
- Sq Ft Total
- 1878
- County
- Henderson
- Subdivision
- Greenwood Acres
- Special Conditions
- None
Property Description
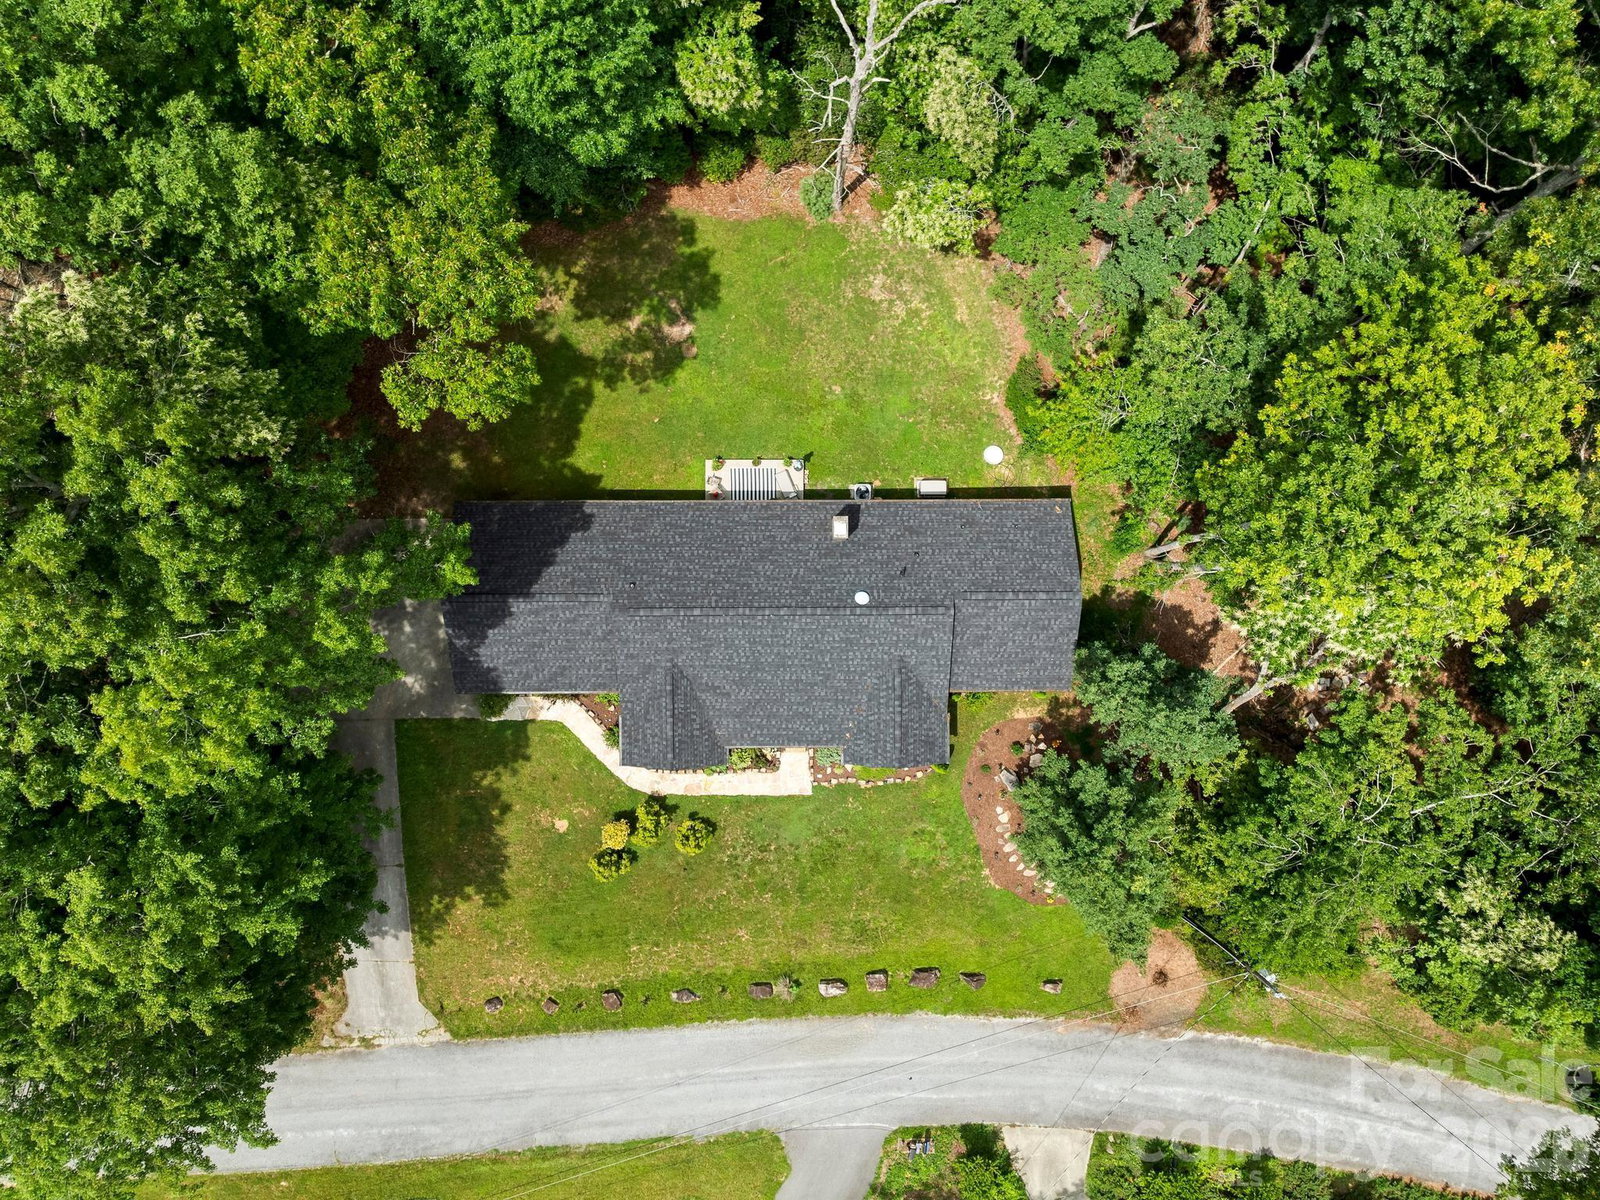
Don't miss this opportunity! The Seller is offering a substantial rate reduction for the Buyer. This is the property to call your next home. The charming residence offers the convenience of one-level living with an inviting split-bedroom floor plan. The expansive primary bedroom features an en-suite bath with dual vanities and separate closets. Offering a flex space off from the eat-in kitchen is ideal for extra dining, a home office or a playroom. The great living room is the heart of the home, highlighted by a stunning rock fireplace with gas logs, perfect for warm gatherings. Recent upgrades include a newer roof, HVAC system, flooring, on-demand hot water heater and a whole house power generator installed in 2025, ensuring peace of mind for years to come. Adding to the property's curb appeal is a brand-new landscaping enhancement, giving the front exterior an even more beautiful and inviting look. Go outside to a level backyard with a patio, an idyllic spot to relax and enjoy the deer and wildlife that frequently visit. Located in a highly desirable area, this home is just minutes from multiple grocery stores, restaurants, the Asheville airport and a medical center, making it a perfect blend of tranquility and convenience. Don't miss the opportunity to make this wonderful property your own.
/u.realgeeks.media/mooresvillerealty/Logo_for_Header.png)
Additional Information
- Fireplace
- Yes
- Interior Features
- Attic Other
- Floor Coverings
- Vinyl
- Equipment
- Dishwasher, Electric Range, Refrigerator
- Foundation
- Crawl Space
- Main Level Rooms
- Primary Bedroom, Bedroom(s), Bedroom(s), Kitchen, Dining Area, Flex Space, Living Room, Laundry
- Laundry Location
- Electric Dryer Hookup, Laundry Room, Main Level, Washer Hookup
- Heating
- Heat Pump, Propane
- Water
- City
- Sewer
- Septic Installed
- Exterior Construction
- Vinyl, Wood
- Roof
- Architectural Shingle
- Parking
- Detached Carport, Driveway, Attached Garage
- Driveway
- Concrete, Paved
- Lot Description
- Wooded
- Elementary School
- Mills River
- Middle School
- Rugby
- High School
- West Henderson
- Zoning
- MR-MU
- Total Property HLA
- 1878
- Master on Main Level
- Yes
Mortgage Calculator
“ Based on information submitted to the MLS GRID as of . All data is obtained from various sources and may not have been verified by broker or MLS GRID. Supplied Open House Information is subject to change without notice. All information should be independently reviewed and verified for accuracy. Some IDX listings have been excluded from this website. Properties may or may not be listed by the office/agent presenting the information © 2026 Canopy MLS as distributed by MLS GRID”

Last Updated: