9709 Emerald Point Drive Unit #8, Charlotte, NC 28278
- $399,000
- 2
- BD
- 2
- BA
- 1,374
- SqFt




Listing courtesy of Realty One Group Revolution. Ken@YatesEstatesNC.com
- List Price
- $399,000
- MLS#
- 4403326
- Status
- ACTIVE
- Days on Market
- 57
- Property Type
- Residential
- Architectural Style
- Transitional
- Year Built
- 1990
- Bedrooms
- 2
- Bathrooms
- 2
- Full Baths
- 2
- Living Area
- 1,374
- Sq Ft Total
- 1374
- County
- Mecklenburg
- Subdivision
- Emerald Point
- Special Conditions
- None
Property Description
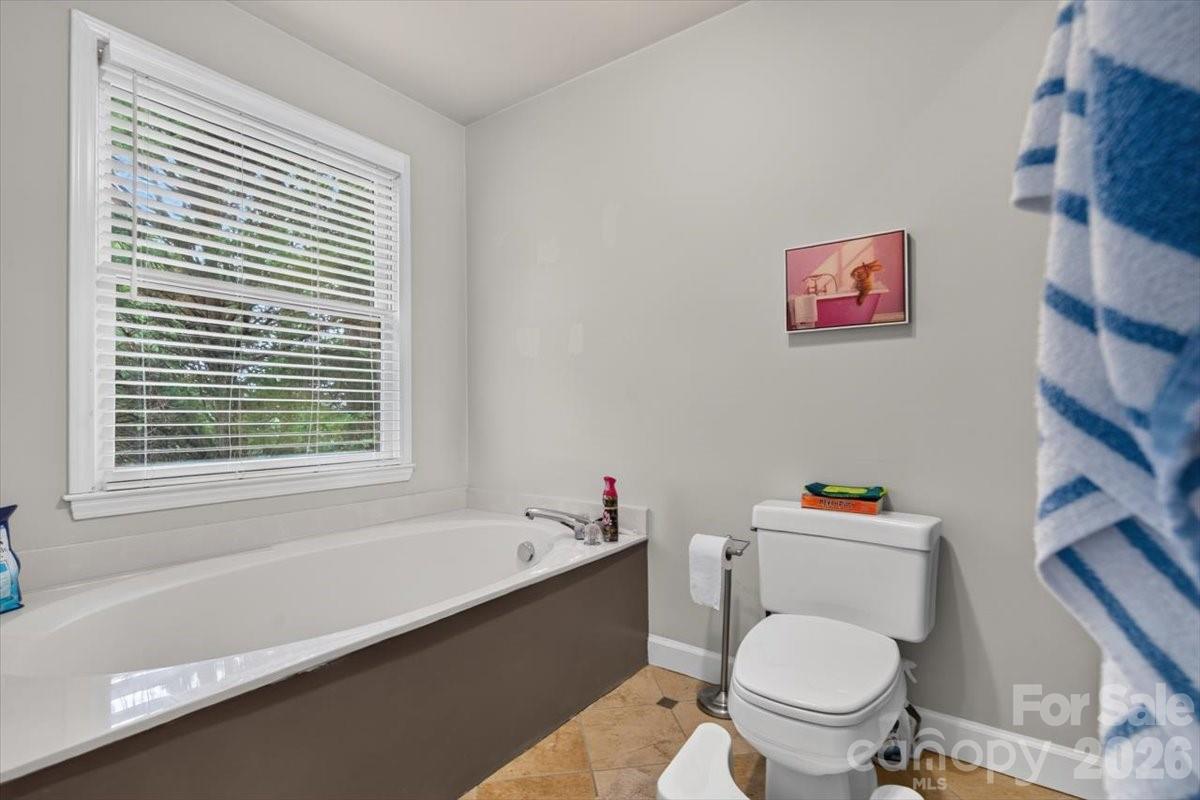
Enjoy breathtaking views of Lake Wylie from this beautifully maintained waterfront condo in the sought-after Emerald Point community. The open, light-filled floor plan showcases stunning lake views from the main living areas and the spacious primary suite. The inviting great room is highlighted by a stacked stone fireplace and opens to the private covered balcony—the perfect place to relax while taking in spectacular sunsets over the water. The spacious primary suite also offers direct balcony access and features an ensuite bath with dual vanities, a walk-in shower, separate garden tub, and a large walk-in closet. A generously sized secondary bedroom, full guest bath, and dedicated laundry area complete the home. Emerald Point offers resort-style amenities including a waterfront pool, sidewalks, and beautifully maintained grounds. HOA dues include water and a termite bond. Conveniently located near Charlotte Douglas International Airport, I-485, I-77, Charlotte Premium Outlets, shopping, dining, and more, this home offers the perfect blend of peaceful lakefront living and everyday convenience.
/u.realgeeks.media/mooresvillerealty/Logo_for_Header.png)
Additional Information
- Hoa Fee
- $410
- Hoa Fee Paid
- Monthly
- Community Features
- Outdoor Pool, Recreation Area
- Fireplace
- Yes
- Interior Features
- Cable Prewire, Garden Tub, Open Floorplan, Walk-In Closet(s)
- Floor Coverings
- Carpet, Tile, Vinyl
- Equipment
- Dishwasher, Double Oven, Electric Oven, Electric Range, Electric Water Heater, Microwave, Refrigerator, Self Cleaning Oven
- Foundation
- Slab
- Main Level Rooms
- Bathroom-Full, Bedroom(s), Dining Room, Living Room, Kitchen, Laundry, Primary Bedroom
- Laundry Location
- Main Level
- Heating
- Electric, Forced Air
- Water
- City
- Sewer
- Public Sewer
- Exterior Construction
- Fiber Cement, Hardboard Siding
- Parking
- Parking Space(s)
- Driveway
- Asphalt, Paved
- Elementary School
- Berewick
- Middle School
- Kennedy
- High School
- Olympic
- Total Property HLA
- 1374
Mortgage Calculator
“ Based on information submitted to the MLS GRID as of . All data is obtained from various sources and may not have been verified by broker or MLS GRID. Supplied Open House Information is subject to change without notice. All information should be independently reviewed and verified for accuracy. Some IDX listings have been excluded from this website. Properties may or may not be listed by the office/agent presenting the information © 2026 Canopy MLS as distributed by MLS GRID”

Last Updated: