202 Woodside Sw Place, Lenoir, NC 28645
- $719,900
- 5
- BD
- 3
- BA
- 3,310
- SqFt






Listing courtesy of Chase Gray Realty LLC. chase@chasegrayrealty.com
- List Price
- $719,900
- MLS#
- 4403454
- Status
- ACTIVE
- Days on Market
- 1
- Property Type
- Residential
- Year Built
- 1933
- Bedrooms
- 5
- Bathrooms
- 3
- Full Baths
- 3
- Lot Size
- 172,933
- Lot Size Area
- 3.9699999999999998
- Living Area
- 3,310
- Sq Ft Total
- 3310
- County
- Caldwell
- Subdivision
- No Neighborhood
- Special Conditions
- None
- Dom
- Yes
Property Description
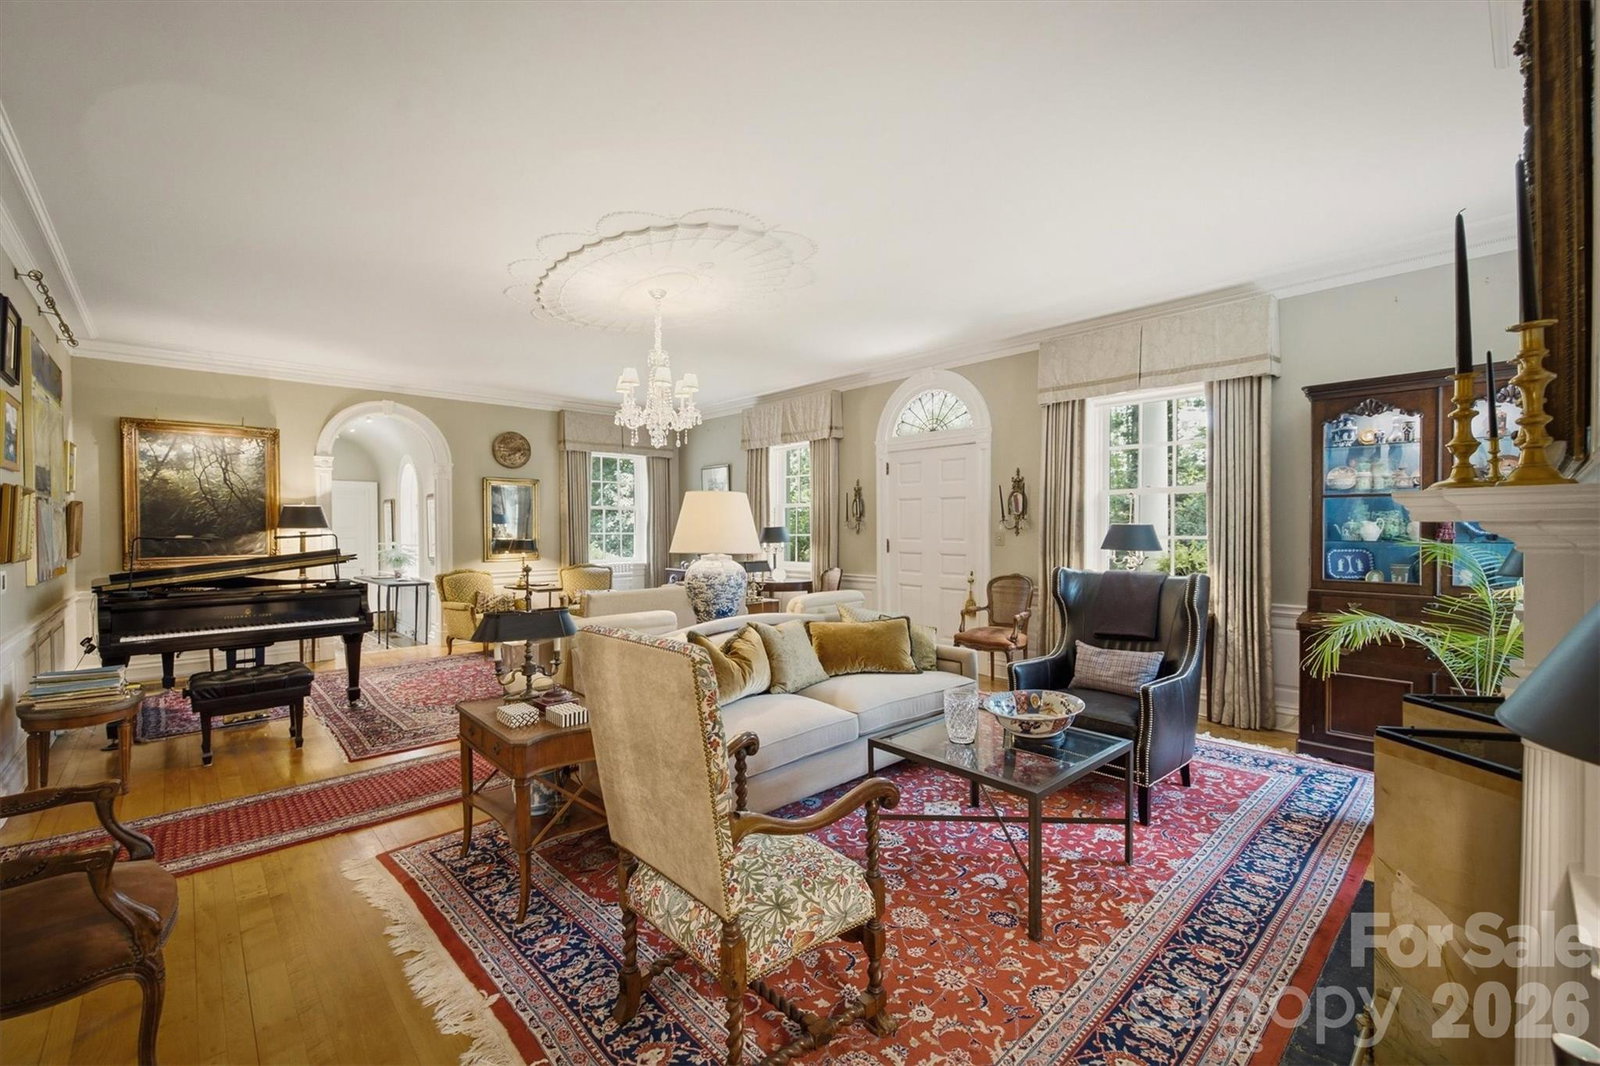
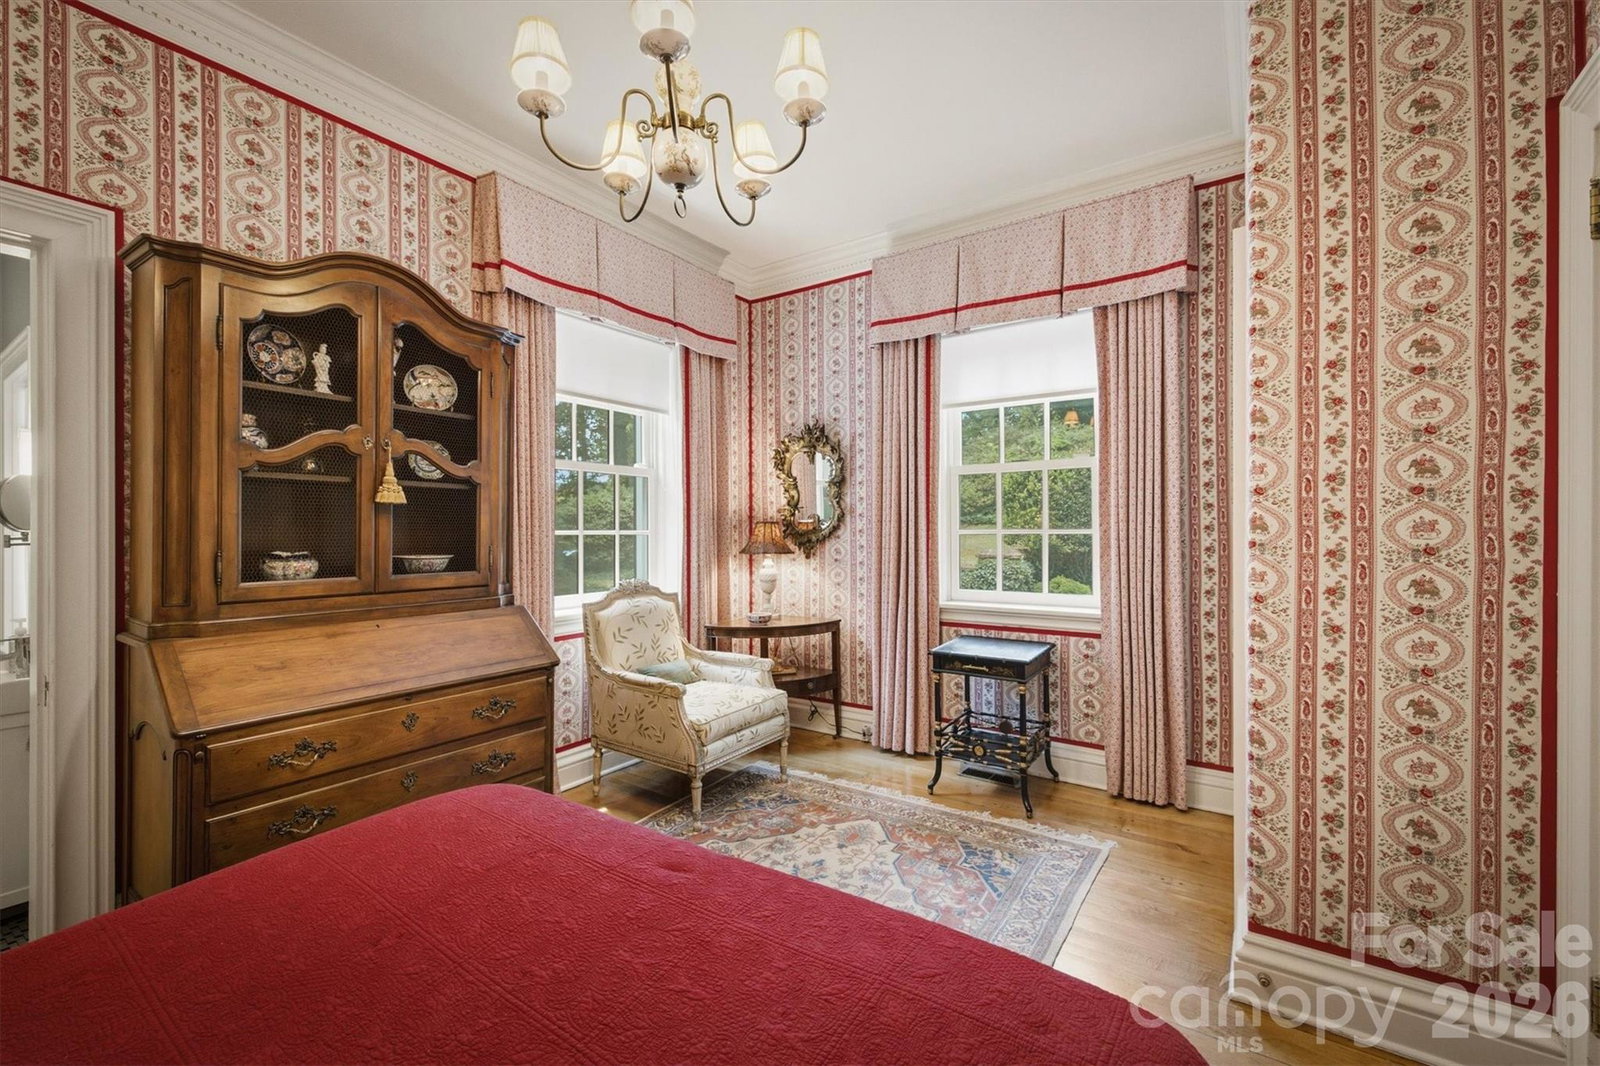
Discover the exquisite Homewood House, a historic estate built in 1933, nestled in Lenoir, NC, just off Highway 321 and minutes from downtown Lenoir. Set on approximately 4 acres, the beautifully landscaped grounds include formal gardens, a serene Asian-style pagoda pavilion, and landscaped woodland walking paths, ensuring a private oasis. A striking roughly 250-foot brick wall provides additional privacy, complemented by an automatic gated entry. The property offers ample parking and includes a newly built, detached two-car garage, complete with a Level 2 EV charger, along with an original two-story brick garage ready for conversion. Designed by renowned architect George N. Rhodes for the Bernhardt family, this magnificent residence showcases a stunning blend of Palladian and Georgian architectural styles. With nine dormer windows adorning its slate roof, the home features Flemish-bond, handmade brick, Andersen Renewal sash windows with wood shutters, and a grand columned pediment. Inside, the 10-foot ceilings are enhanced by intricately designed Adam-style plaster medallions, while the library boasts rich paneling in American black walnut and elegant shell niche corner cabinets. This home features a beautifully appointed at-home office with hardwood floors, thick moldings, and coffered ceilings, exuding both sophistication and comfort. Homes of this caliber rarely come on the market, making this a unique opportunity to own a piece of Lenoir’s history. Experience the perfect blend of elegance, privacy, and convenience in this stunning estate. Don’t miss your chance to make it yours!
/u.realgeeks.media/mooresvillerealty/Logo_for_Header.png)
Additional Information
- Fireplace
- Yes
- Equipment
- Dishwasher, Electric Range, Microwave, Refrigerator, Washer/Dryer
- Foundation
- Crawl Space
- Main Level Rooms
- Primary Bedroom
- Laundry Location
- In Basement
- Heating
- Forced Air
- Water
- City
- Sewer
- Public Sewer
- Exterior Construction
- Brick Full
- Parking
- Driveway, Detached Garage
- Driveway
- Asphalt, Paved
- Elementary School
- Davenport
- Middle School
- William Lenoir
- High School
- Unspecified
- Total Property HLA
- 3310
- Master on Main Level
- Yes
Mortgage Calculator
“ Based on information submitted to the MLS GRID as of . All data is obtained from various sources and may not have been verified by broker or MLS GRID. Supplied Open House Information is subject to change without notice. All information should be independently reviewed and verified for accuracy. Some IDX listings have been excluded from this website. Properties may or may not be listed by the office/agent presenting the information © 2026 Canopy MLS as distributed by MLS GRID”

Last Updated: