3627 Beachtree Drive, Hudson, NC 28638
- $215,000
- 3
- BD
- 2
- BA
- 1,332
- SqFt






Listing courtesy of EXP Realty LLC Mooresville. drew.hayes@exprealty.com
- List Price
- $215,000
- MLS#
- 4403922
- Status
- ACTIVE UNDER CONTRACT
- Days on Market
- 11
- Property Type
- Residential
- Distressed Property
- Yes
- Year Built
- 1999
- Bedrooms
- 3
- Bathrooms
- 2
- Full Baths
- 2
- Lot Size
- 40,075
- Lot Size Area
- 0.92
- Living Area
- 1,332
- Sq Ft Total
- 1332
- County
- Caldwell
- Subdivision
- Beachwood
- Special Conditions
- Undisclosed
- Dom
- Yes
Property Description
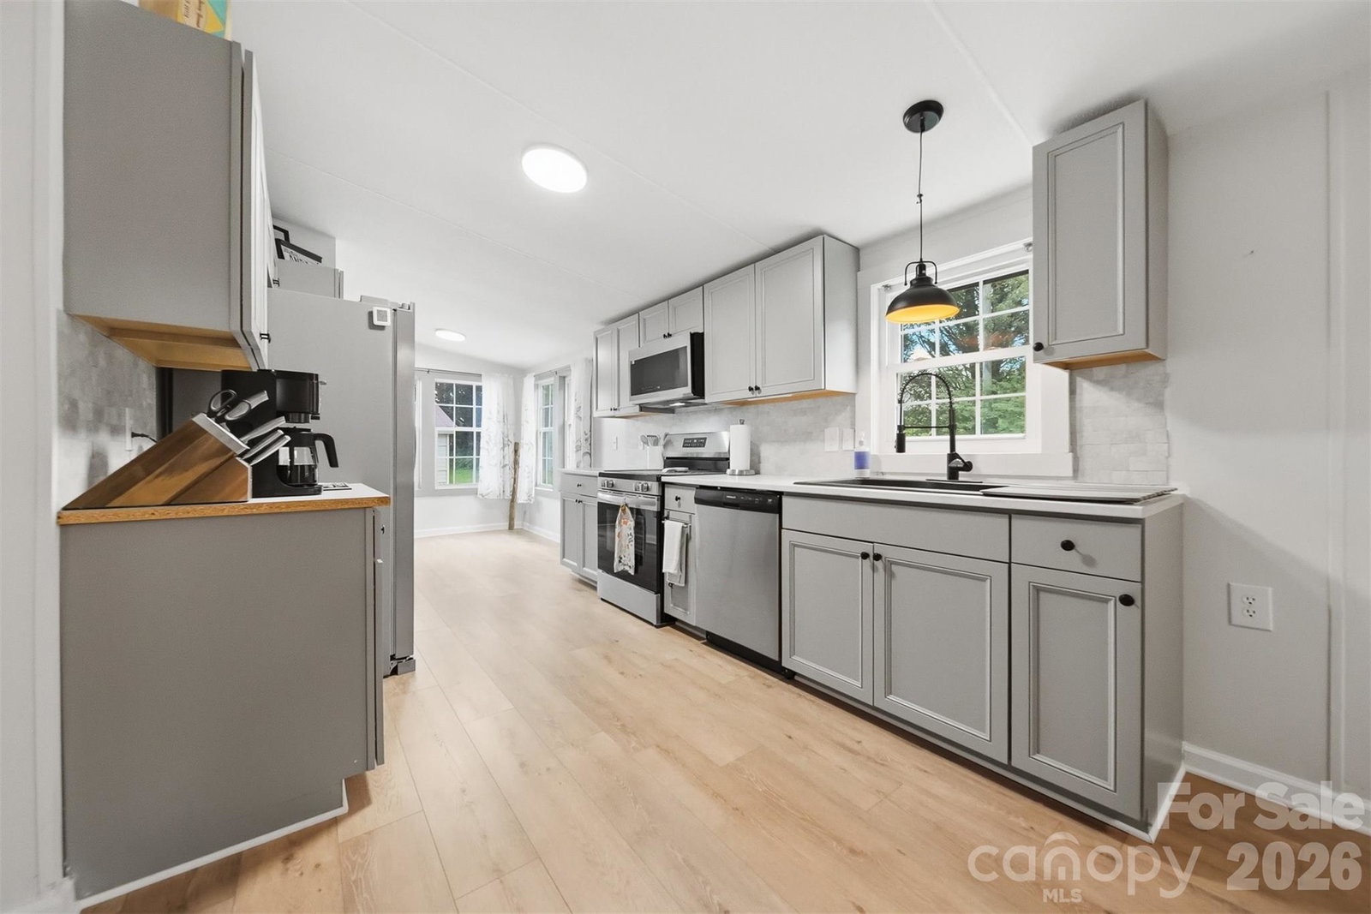
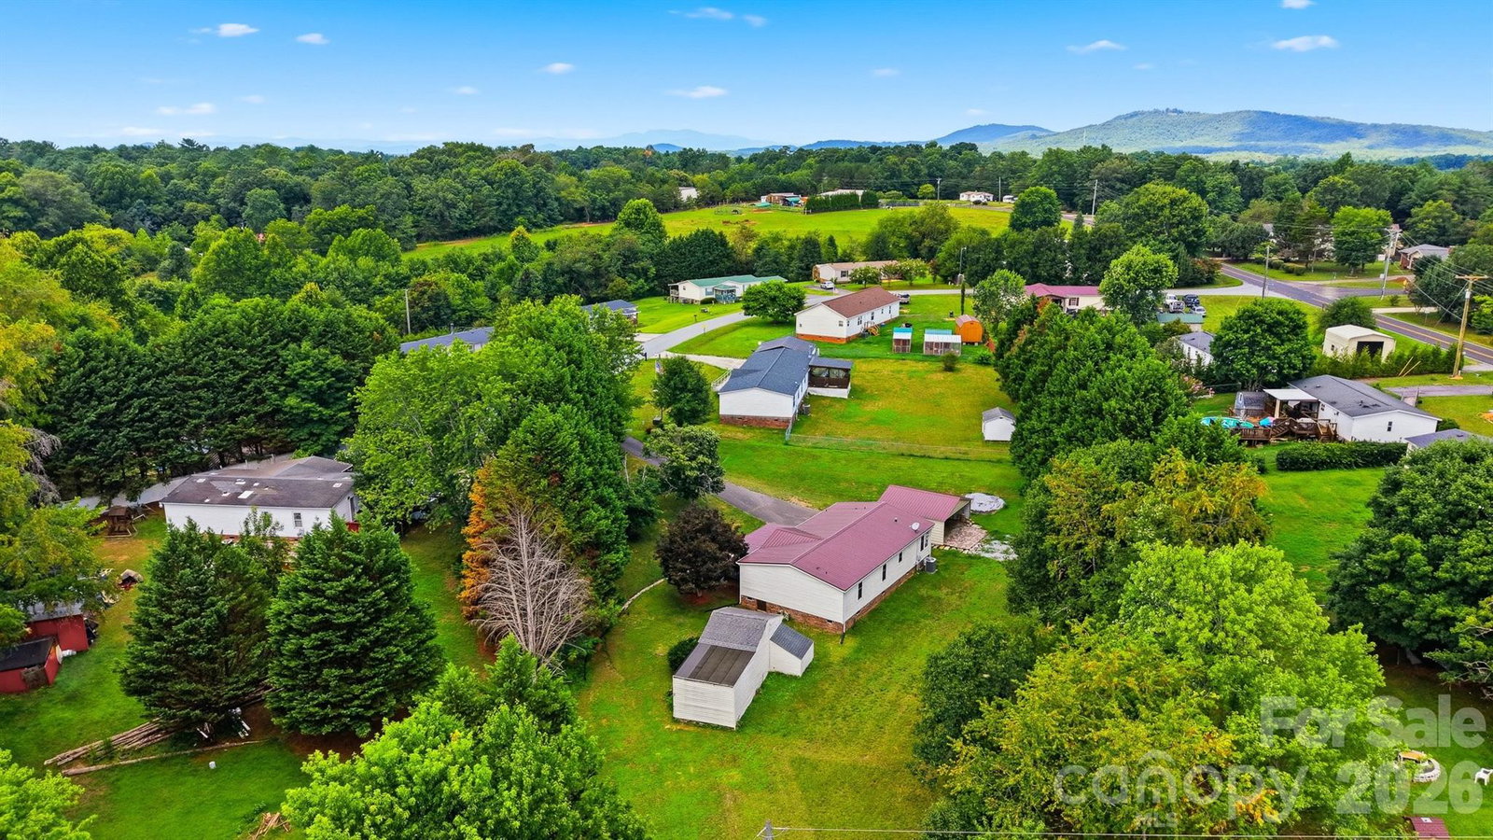
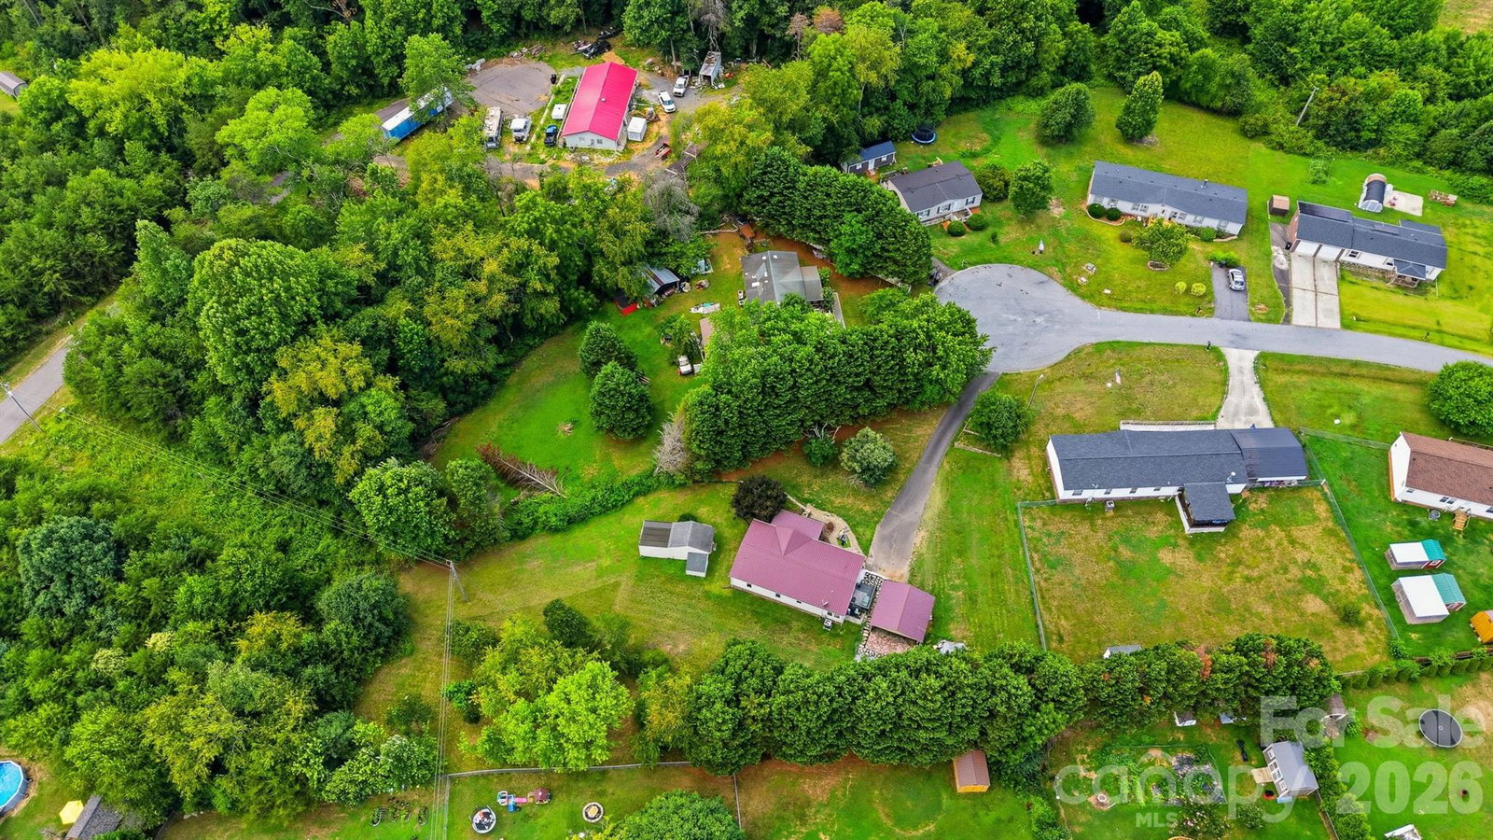
Move-In Ready and Beautifully Updated! Tucked away at the end of a quiet cul-de-sac, this recently renovated 3-bedroom, 2-bath home offers comfort, privacy, and modern updates throughout. Renovated in 2024, the home features durable laminate wood-style flooring in the main living areas and bedrooms, with easy-care linoleum tile in the bathrooms—no carpet anywhere. The spacious open-concept living area provides an inviting space for relaxing or entertaining guests. The updated kitchen showcases newer cabinetry, appliances, backsplash, and fixtures, while the adjacent laundry room offers convenient access to the side entrance. Privately situated on one side of the home, the primary suite serves as a peaceful retreat with a generous walk-in closet and an en-suite bathroom featuring a soaking tub and separate walk-in shower. Two additional bedrooms and a full bath are located on the opposite side of the home. Enjoy quiet mornings or relaxing evenings on the covered front porch while listening to the soothing sound of rain on the metal roof. The expansive 0.92-acre lot offers plenty of room for outdoor activities, gardening, or simply enjoying the open space. Additional features include a detached double carport, an electric-powered storage building, a recently updated HVAC system, and improved front drainage for added peace of mind. This well-maintained property is ready for its next owner—schedule your private showing today!
/u.realgeeks.media/mooresvillerealty/Logo_for_Header.png)
Additional Information
- Equipment
- Dishwasher, Electric Oven, Microwave, Washer/Dryer
- Foundation
- Crawl Space
- Main Level Rooms
- Primary Bedroom, Bedroom(s), Bedroom(s), Bathroom-Full, Bathroom-Full, Kitchen
- Laundry Location
- Laundry Room
- Heating
- Heat Pump
- Water
- County Water
- Sewer
- Septic Installed
- Exterior Features
- Fire Pit
- Exterior Construction
- Brick Partial, Vinyl
- Roof
- Metal
- Parking
- Detached Carport, Driveway
- Driveway
- Asphalt, Paved
- Lot Description
- Cul-De-Sac
- Elementary School
- Unspecified
- Middle School
- Unspecified
- High School
- Unspecified
- Total Property HLA
- 1332
- Master on Main Level
- Yes
Mortgage Calculator
“ Based on information submitted to the MLS GRID as of . All data is obtained from various sources and may not have been verified by broker or MLS GRID. Supplied Open House Information is subject to change without notice. All information should be independently reviewed and verified for accuracy. Some IDX listings have been excluded from this website. Properties may or may not be listed by the office/agent presenting the information © 2026 Canopy MLS as distributed by MLS GRID”

Last Updated: