60 Wheeler Road, Weaverville, NC 28787
- $319,000
- 2
- BD
- 2
- BA
- 1,092
- SqFt






Listing courtesy of Mosaic Community Lifestyle Realty. trenton@mymosaicrealty.com
- List Price
- $319,000
- MLS#
- 4404090
- Status
- ACTIVE
- Days on Market
- 59
- Property Type
- Residential
- Architectural Style
- Arts and Crafts
- Year Built
- 2021
- Price Change
- ▼ $10,000 1787337224
- Bedrooms
- 2
- Bathrooms
- 2
- Full Baths
- 1
- Half Baths
- 1
- Lot Size
- 2,178
- Lot Size Area
- 0.05
- Living Area
- 1,092
- Sq Ft Total
- 1092
- County
- Buncombe
- Subdivision
- Barkley Terrace
- Special Conditions
- None
Property Description
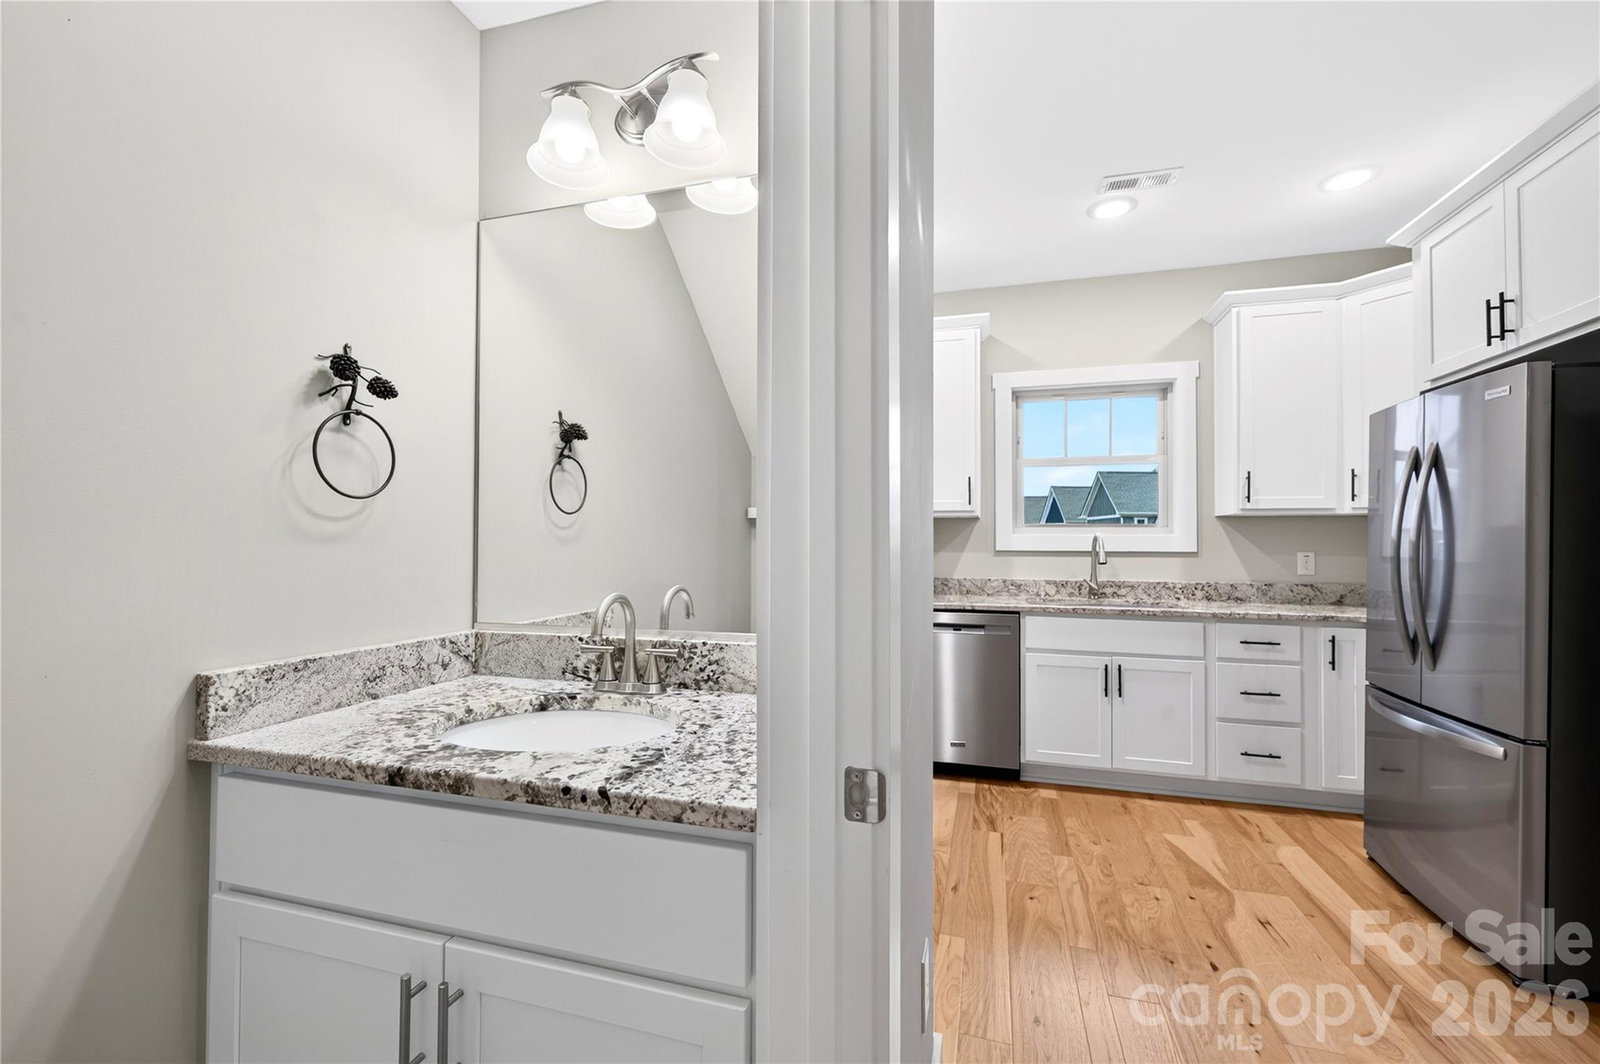
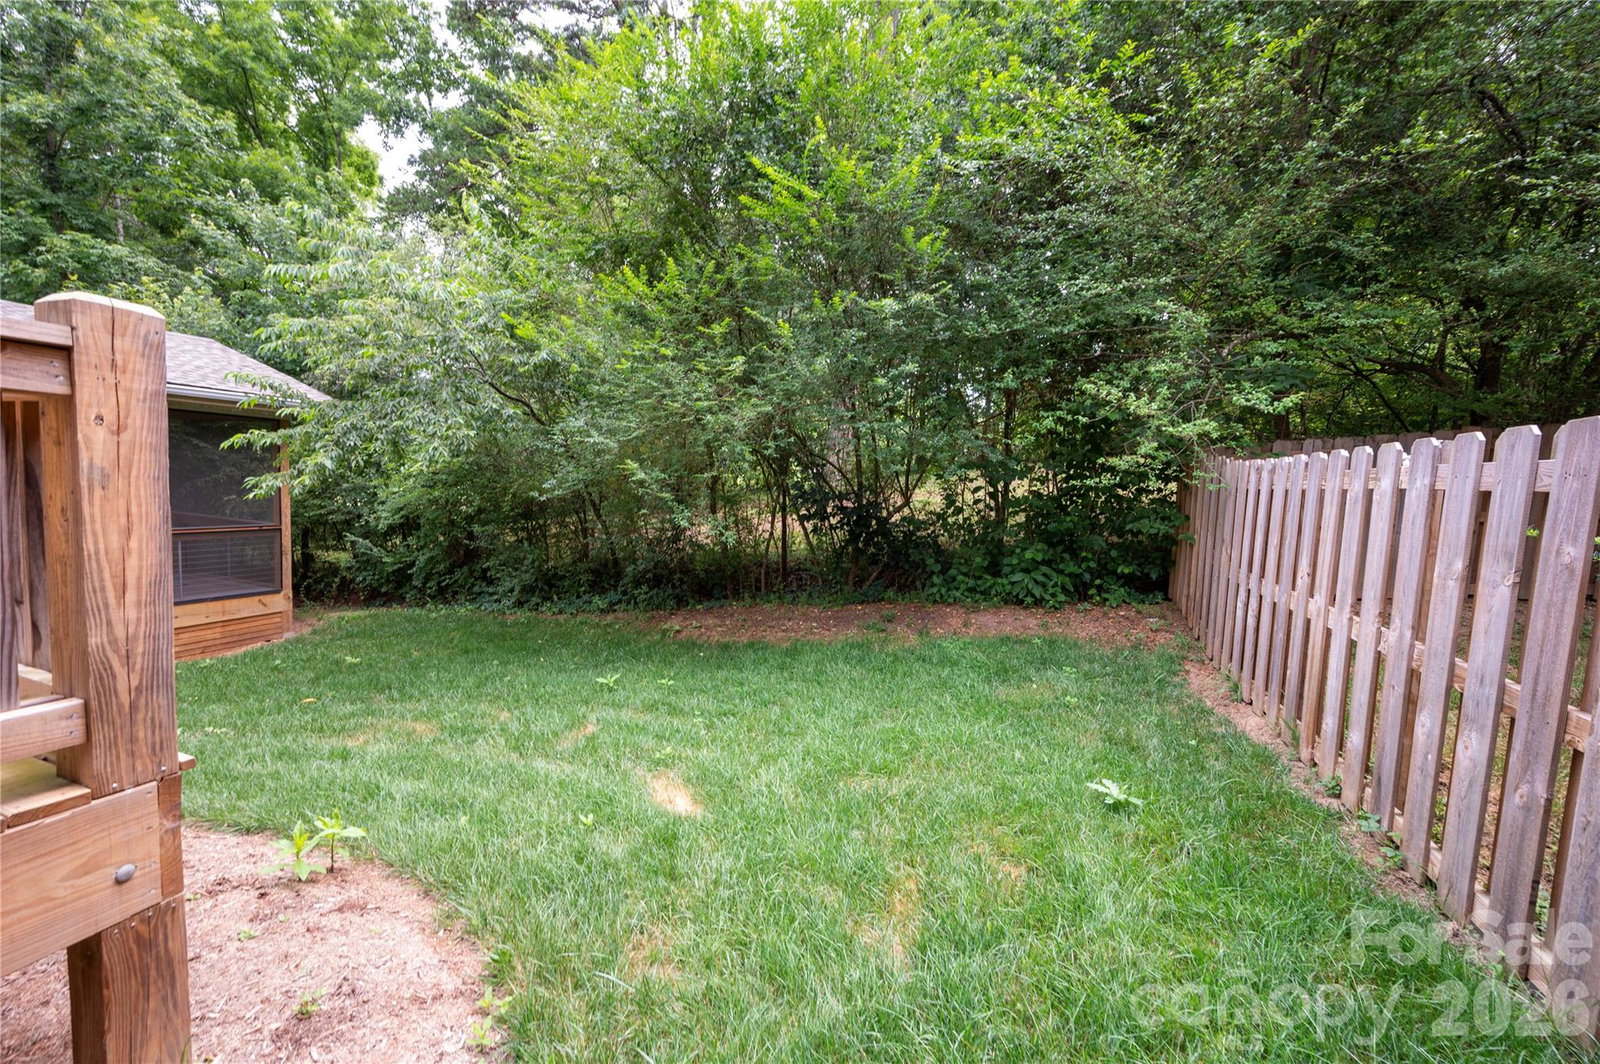
Conveniently located in the Barkley Terrace community, this thoughtfully designed home is just minutes from downtown Weaverville, shopping, dining, and everyday essentials, and about 15 minutes from downtown Asheville and the Blue Ridge Parkway. Set on a desirable lot along the back of the neighborhood, it enjoys added peace and privacy, with long-range mountain views from the front and a wooded backdrop behind. Built in 2021, the home features an open layout with hardwood floors on the main level, light-filled living and dining areas, and a well-appointed kitchen with granite countertops, stainless steel appliances, and ample cabinet and counter space. Upstairs are two spacious bedrooms, a full bath, a laundry room, and generous closet space, including a large walk-in closet with custom wood shelving. The tall crawlspace provides valuable additional storage. The rear deck overlooks a level backyard with a usable grassy area and room for pets or gardening, and the community dog park and green space are just steps away.
/u.realgeeks.media/mooresvillerealty/Logo_for_Header.png)
Additional Information
- Hoa Fee
- $393
- Hoa Fee Paid
- Quarterly
- Interior Features
- Attic Stairs Pulldown, Walk-In Closet(s)
- Floor Coverings
- Carpet, Hardwood, Vinyl
- Equipment
- Dishwasher, Disposal, Electric Range, Electric Water Heater, Microwave, Refrigerator with Ice Maker, Washer/Dryer
- Foundation
- Crawl Space
- Main Level Rooms
- Living Room, Kitchen, Dining Area, Bathroom-Half
- Laundry Location
- Laundry Closet, Upper Level
- Heating
- Heat Pump
- Water
- City
- Sewer
- Public Sewer
- Exterior Construction
- Fiber Cement
- Roof
- Architectural Shingle
- Parking
- Driveway, Parking Space(s)
- Driveway
- Concrete, Paved
- Lot Description
- Level, Wooded, Views
- Elementary School
- Weaverville/N. Windy Ridge
- Middle School
- North Buncombe
- High School
- North Buncombe
- Total Property HLA
- 1092
Mortgage Calculator
“ Based on information submitted to the MLS GRID as of . All data is obtained from various sources and may not have been verified by broker or MLS GRID. Supplied Open House Information is subject to change without notice. All information should be independently reviewed and verified for accuracy. Some IDX listings have been excluded from this website. Properties may or may not be listed by the office/agent presenting the information © 2026 Canopy MLS as distributed by MLS GRID”

Last Updated: