25 Wentworth Avenue, Asheville, NC 28803
- $799,000
- 3
- BD
- 4
- BA
- 1,867
- SqFt






Listing courtesy of RE/MAX Executive. brokeralexandra@gmail.com
- List Price
- $799,000
- MLS#
- 4404172
- Status
- ACTIVE
- Days on Market
- 13
- Property Type
- Residential
- Architectural Style
- Ranch
- Year Built
- 1960
- Bedrooms
- 3
- Bathrooms
- 4
- Full Baths
- 3
- Half Baths
- 1
- Lot Size
- 26,571
- Lot Size Area
- 0.61
- Living Area
- 1,867
- Sq Ft Total
- 1867
- County
- Buncombe
- Subdivision
- none
- Special Conditions
- None
Property Description
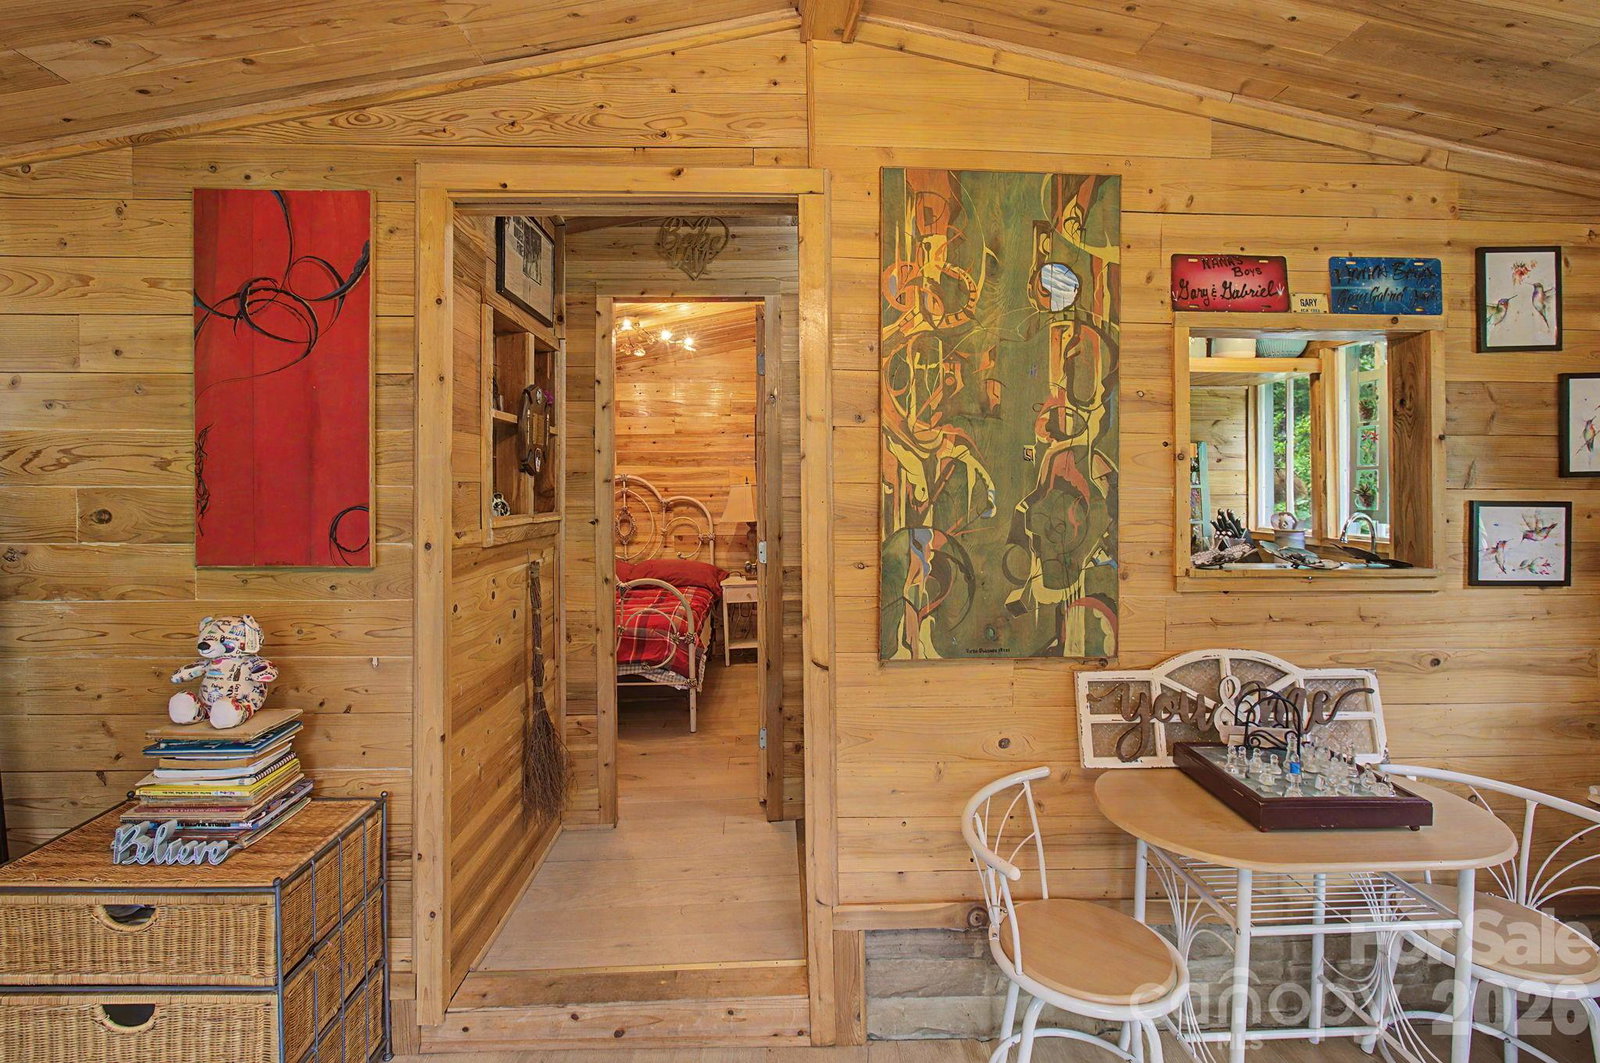
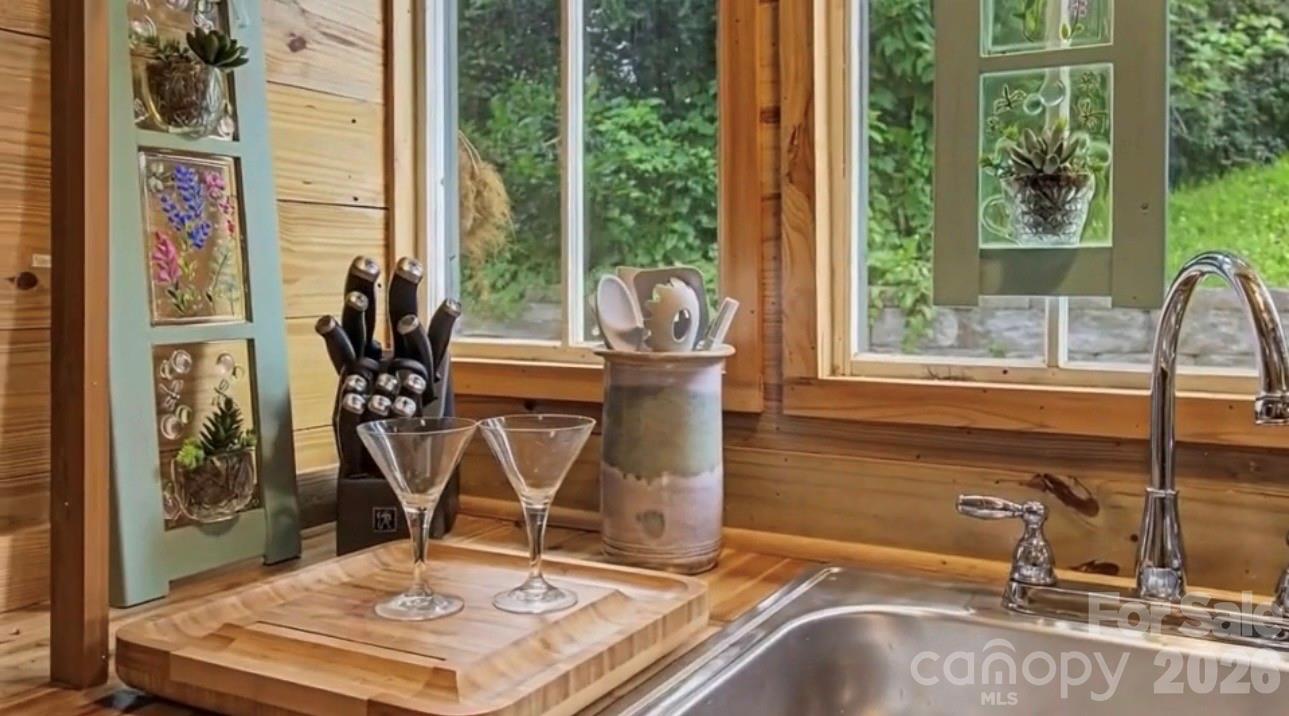
Rare Oakley opportunity with development potential, creative accessory spaces, lush organic gardens, and a massive lot stretching from Wentworth Avenue to Loomis. This property offers far more than a traditional home site. Land, flexibility, character, and room for the next chapter. With current zoning allowing the potential for two or more additional building lots (buyer to verify), imagine the possibilities. The existing 2-bedroom, 2-bath main-level home offers a comfortable starting point, with a partially finished basement that has been creatively improved to include a den, hair studio, and office space. Across the grounds, the owner has created a collection of unique spaces designed for creativity, gathering, retreat, and imagination. The chapel has served as a memorable setting for wedding parties and bridal preparations. Behind it, the cabin offers a suite-style tiny home experience. The Owl’s Nest, affectionately known as the penthouse, adds a whimsical elevated playhouse-style escape. A trellis, organic gardens, mature perennials, pollinator plantings, blackberry bushes, and thoughtfully cultivated outdoor areas bring beauty and life to every corner of the property. Whether you envision a private urban homestead, creative compound, income-producing retreat, development opportunity, or a legacy property with multiple future homesites, 25 Wentworth offers a rare canvas in one of Asheville’s most convenient neighborhoods. Located in Oakley with easy access to downtown Asheville, Biltmore Village, Tunnel Road, parks, shopping, and dining, this property is ready for you.
/u.realgeeks.media/mooresvillerealty/Logo_for_Header.png)
Additional Information
- Fireplace
- Yes
- Floor Coverings
- Tile, Wood
- Equipment
- Dishwasher, Oven, Refrigerator, Washer/Dryer
- Foundation
- Basement
- Main Level Rooms
- Primary Bedroom, Bedroom(s), Bathroom-Full, Bathroom-Full, Kitchen, Living Room
- Laundry Location
- In Basement
- Heating
- Electric
- Water
- City
- Sewer
- Public Sewer
- Exterior Construction
- Brick Partial, Fiber Cement
- Roof
- Architectural Shingle
- Parking
- Driveway
- Driveway
- Asphalt, Paved
- Lot Description
- Cleared, Level, Rolling Slope, Wooded
- Elementary School
- Oakley
- Middle School
- AC Reynolds
- High School
- AC Reynolds
- Total Property HLA
- 1867
- Master on Main Level
- Yes
Mortgage Calculator
“ Based on information submitted to the MLS GRID as of . All data is obtained from various sources and may not have been verified by broker or MLS GRID. Supplied Open House Information is subject to change without notice. All information should be independently reviewed and verified for accuracy. Some IDX listings have been excluded from this website. Properties may or may not be listed by the office/agent presenting the information © 2026 Canopy MLS as distributed by MLS GRID”

Last Updated: