46 Indian Summer Lane, Mill Spring, NC 28756
- $579,000
- 4
- BD
- 3
- BA
- 1,912
- SqFt




Listing courtesy of Coldwell Banker Advantage. rosie@cbawest.com
- List Price
- $579,000
- MLS#
- 4404587
- Status
- ACTIVE
- Days on Market
- 61
- Property Type
- Residential
- Architectural Style
- Cape Cod
- Year Built
- 2003
- Price Change
- ▼ $16,000 1789351194
- Bedrooms
- 4
- Bathrooms
- 3
- Full Baths
- 2
- Half Baths
- 1
- Lot Size
- 90,169
- Lot Size Area
- 2.07
- Living Area
- 1,912
- Sq Ft Total
- 1912
- County
- Polk
- Subdivision
- Lake Adger
- Special Conditions
- None
- Waterfront Features
- Boat Ramp Community, Boat Slip (Deed) (Off Site), Boat Slip Community
Property Description
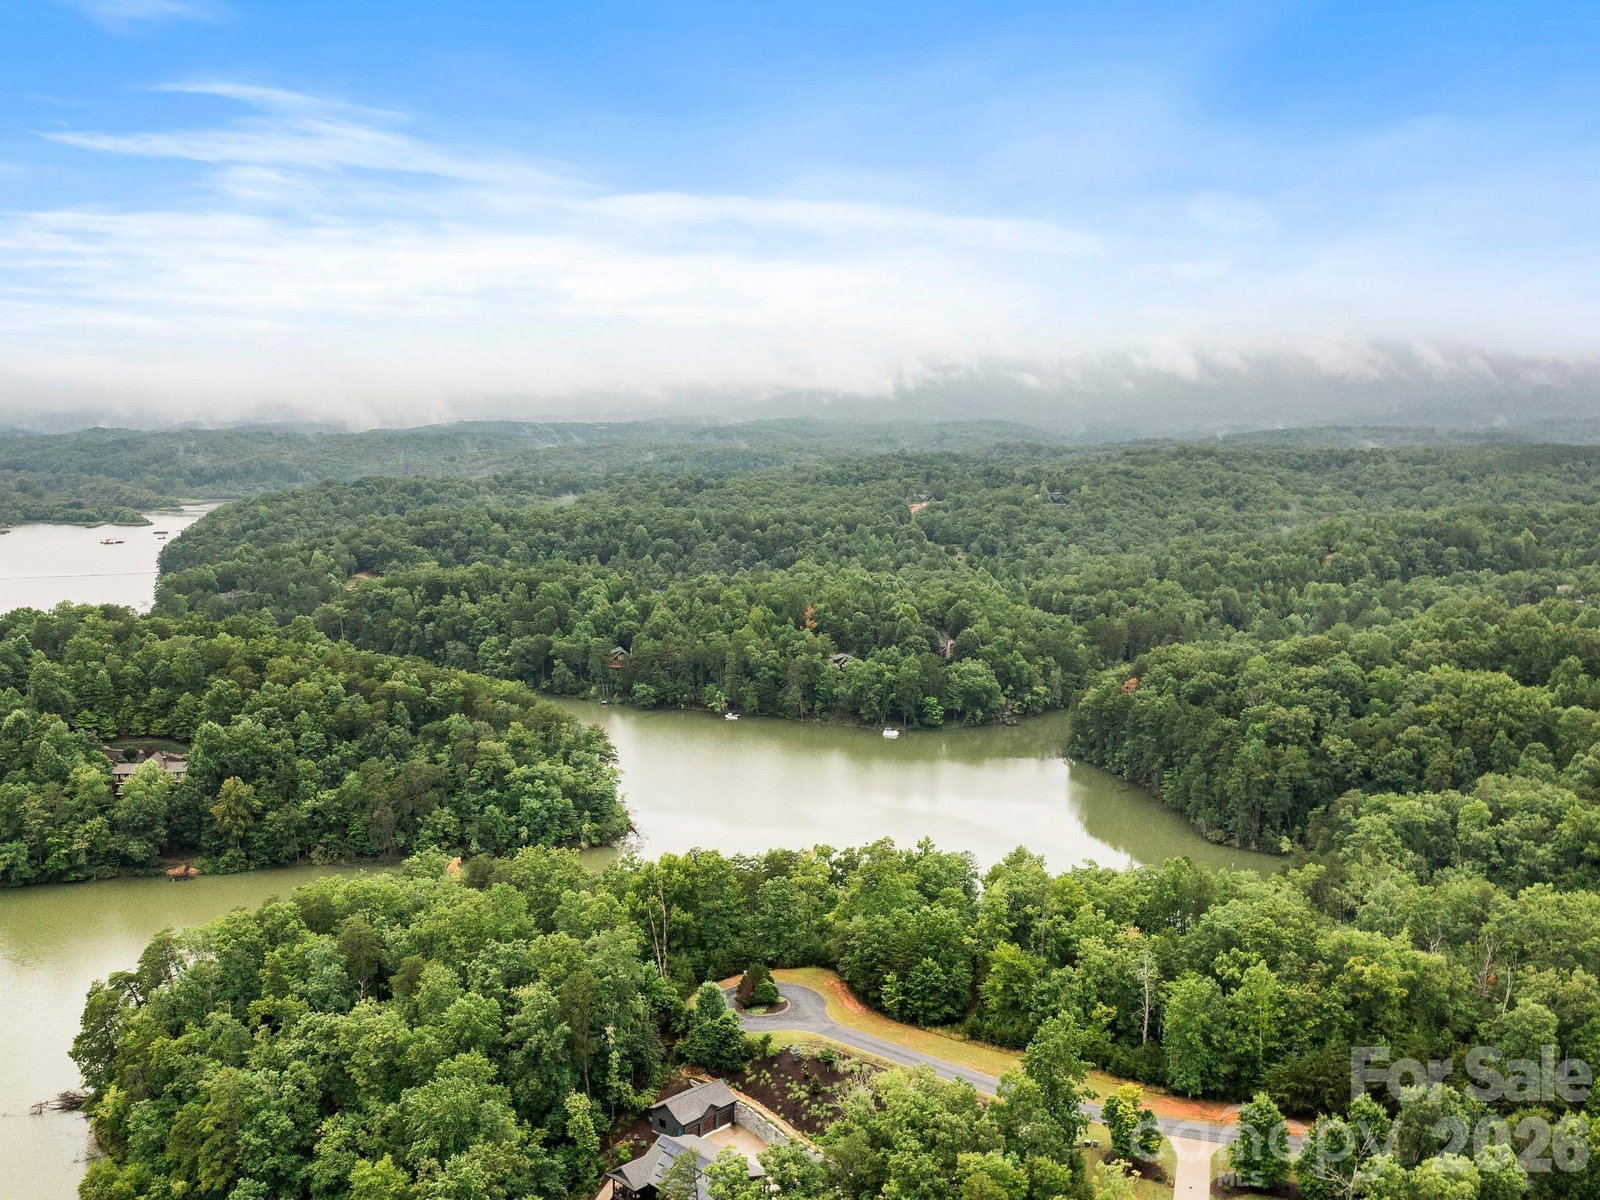
Enjoy mountain views at home and lake access from your very own deeded boat slip at nearby North Park Marina. Located in the Lake Adger community, 46 Indian Summer Lane offers four bedrooms and two and a half bathrooms. The main level includes the primary bedroom and bathroom, with three additional bedrooms upstairs. A charming covered front porch (complete with a porch swing), large back deck, and patio space provide comfortable outdoor space to enjoy the setting and views. Plenty of room to store your boat in the off-season in the garage which has a covered entrance into the laundry room. Crawl space has been encapsulated and a new private well was added just a couple years ago. The home sits on a usable 2.07-acre corner lot with privacy between neighboring properties. Whether used as a full-time home or a Lake Adger retreat, this property offers access to both the mountains and the lake.
/u.realgeeks.media/mooresvillerealty/Logo_for_Header.png)
Additional Information
- Hoa Fee
- $98
- Hoa Fee Paid
- Monthly
- Community Features
- Lake Access, Walking Trails
- Fireplace
- Yes
- Interior Features
- Entrance Foyer, Pantry, Walk-In Closet(s)
- Floor Coverings
- Carpet, Wood
- Equipment
- Dishwasher, Electric Oven, Refrigerator, Washer/Dryer
- Foundation
- Crawl Space
- Main Level Rooms
- Kitchen, Living Room, Primary Bedroom, Bathroom-Full, Bathroom-Half, Laundry, Dining Area
- Laundry Location
- Laundry Room, Main Level
- Heating
- Electric, Heat Pump
- Water
- Shared Well, Well, Other - See Remarks
- Sewer
- Septic Installed
- Exterior Construction
- Wood
- Roof
- Architectural Shingle
- Parking
- Driveway, Attached Garage, Garage Door Opener
- Driveway
- Asphalt, Paved
- Lot Description
- Corner Lot, Wooded, Views
- Elementary School
- Sunnyview
- Middle School
- Polk
- High School
- Polk
- Total Property HLA
- 1912
- Master on Main Level
- Yes
Mortgage Calculator
“ Based on information submitted to the MLS GRID as of . All data is obtained from various sources and may not have been verified by broker or MLS GRID. Supplied Open House Information is subject to change without notice. All information should be independently reviewed and verified for accuracy. Some IDX listings have been excluded from this website. Properties may or may not be listed by the office/agent presenting the information © 2026 Canopy MLS as distributed by MLS GRID”

Last Updated: