Share this with your friends


704.663.0990
Real Estate Company
117 Clarence Henson Road, Rutherfordton, NC 28139
- $425,000
- 3
- BD
- 2
- BA
- 1,877
- SqFt




Listing courtesy of Colfax Home & Land, Co. courtney@colfaxhomeandlandwnc.com
- List Price
- $425,000
- MLS#
- 4404917
- Status
- ACTIVE
- Days on Market
- 78
- Property Type
- Residential
- Year Built
- 2020
- Price Change
- ▼ $15,000 1785381876
- Bedrooms
- 3
- Bathrooms
- 2
- Full Baths
- 2
- Lot Size
- 126,324
- Lot Size Area
- 2.9
- Living Area
- 1,877
- Sq Ft Total
- 1877
- County
- Rutherford
- Subdivision
- NONE
- Special Conditions
- None
Property Description
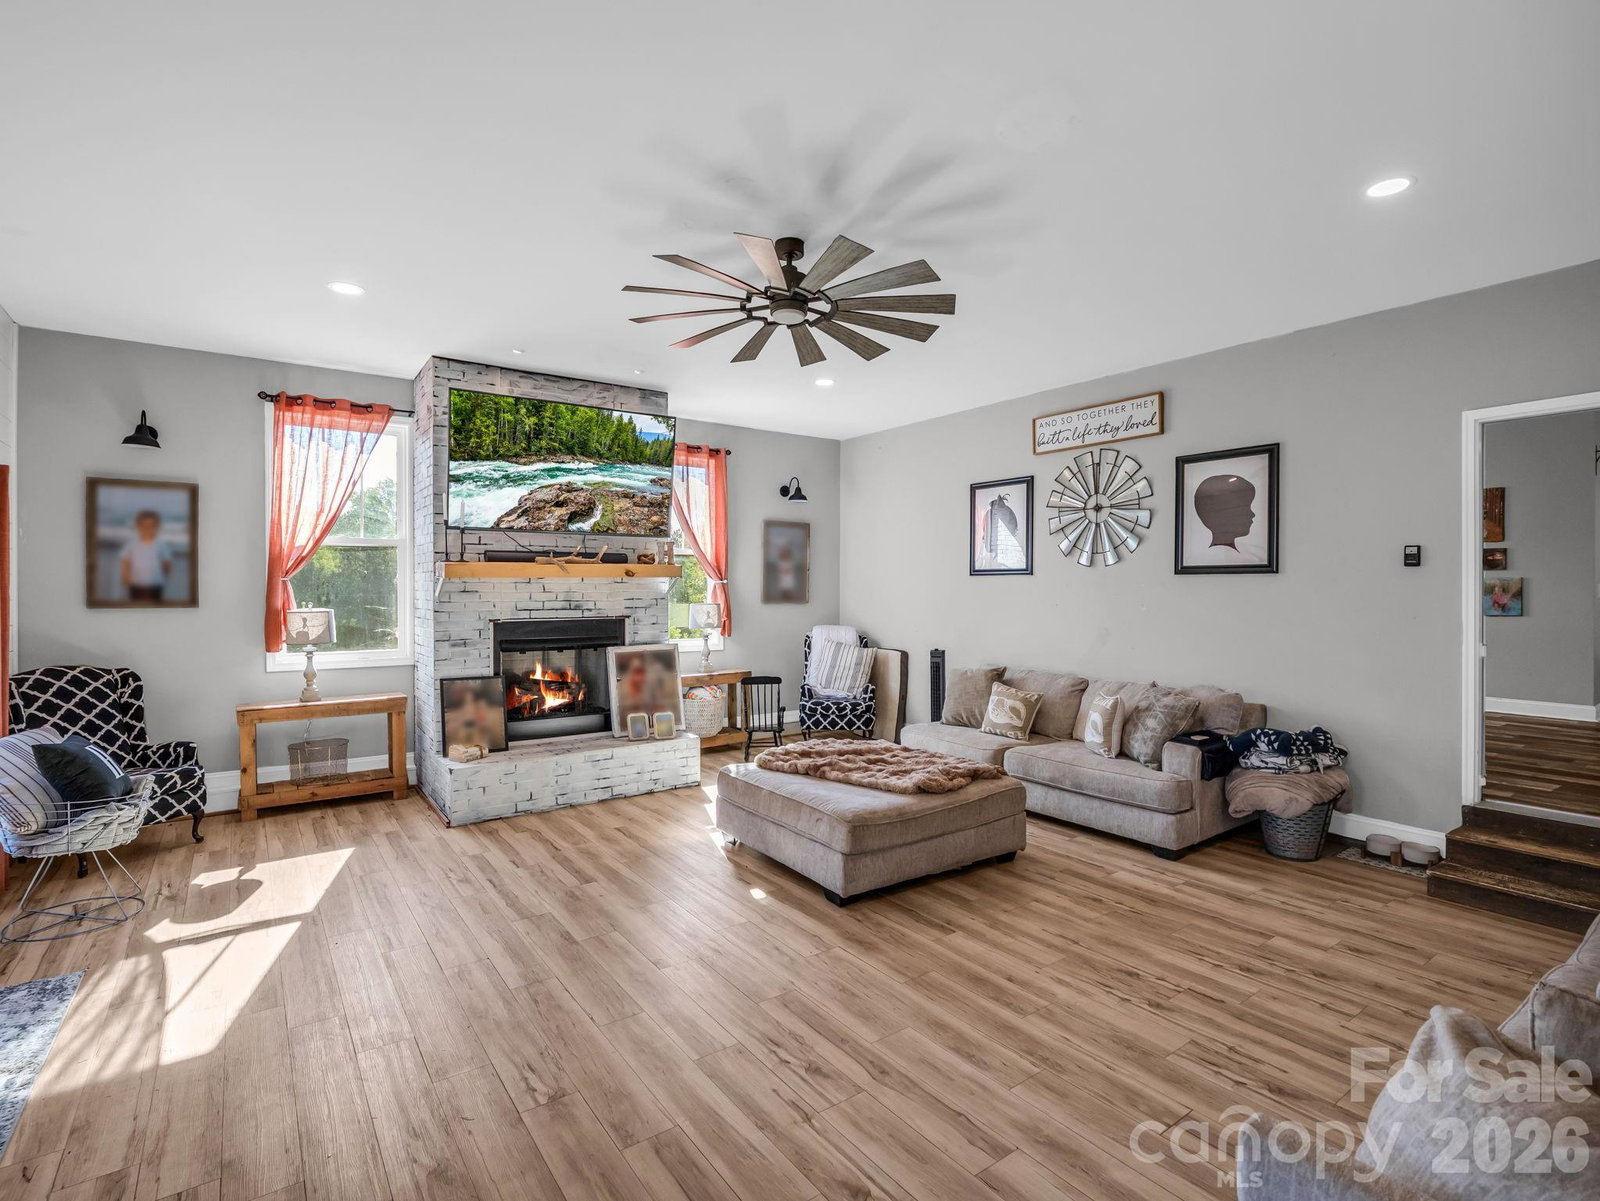
Escape to the tranquility of the countryside with this beautiful 3-bedroom, 2-bath home nestled on 2.9 private acres. Surrounded by scenic views and offering plenty of room to spread out, this property provides the perfect balance of privacy, comfort, and functionality. Inside, you'll love the spacious layout, highlighted by a large family room created from the thoughtfully converted attached garage—perfect for gathering with family and friends, movie nights, or game day entertaining. The open living areas flow effortlessly, creating a warm and inviting place to call home. Step outside to enjoy the covered back deck, an ideal spot for morning coffee, grilling, or relaxing while taking in the peaceful surroundings. Whether you're entertaining guests or simply unwinding after a long day, this outdoor space is sure to become a favorite. The property also offers exceptional versatility with a detached garage, a separate outbuilding perfect for a home office, workshop, hobby space, or studio, and a pole barn that provides excellent covered storage for a camper, boat, equipment, or additional vehicles. If you've been searching for a home that offers country charm, modern convenience, and room to grow, this Harris–Shiloh gem checks all the boxes. Don't miss your opportunity to own your own private slice of the countryside!
/u.realgeeks.media/mooresvillerealty/Logo_for_Header.png)
Additional Information
- Fireplace
- Yes
- Equipment
- Dishwasher, Electric Cooktop, Electric Oven, Electric Range, Electric Water Heater, Microwave, Refrigerator, Washer/Dryer
- Foundation
- Crawl Space
- Main Level Rooms
- Primary Bedroom, Bedroom(s), Bedroom(s), Bathroom-Full, Bathroom-Full, Kitchen, Living Room
- Laundry Location
- Main Level
- Heating
- Electric, Heat Pump
- Water
- Well
- Sewer
- Septic Installed
- Exterior Construction
- Vinyl
- Roof
- Architectural Shingle
- Parking
- Driveway
- Driveway
- Gravel, Paved
- Elementary School
- Unspecified
- Middle School
- Unspecified
- High School
- Unspecified
- Total Property HLA
- 1877
- Master on Main Level
- Yes
Mortgage Calculator
“ Based on information submitted to the MLS GRID as of . All data is obtained from various sources and may not have been verified by broker or MLS GRID. Supplied Open House Information is subject to change without notice. All information should be independently reviewed and verified for accuracy. Some IDX listings have been excluded from this website. Properties may or may not be listed by the office/agent presenting the information © 2026 Canopy MLS as distributed by MLS GRID”

Last Updated: