22 Roberts Drive, Candler, NC 28715
- $415,000
- 3
- BD
- 2
- BA
- 1,358
- SqFt




Listing courtesy of Patton Allen Real Estate LLC. haleigh@pattonallenre.com
- List Price
- $415,000
- MLS#
- 4405283
- Status
- ACTIVE UNDER CONTRACT
- Days on Market
- 12
- Property Type
- Residential
- Year Built
- 2026
- Bedrooms
- 3
- Bathrooms
- 2
- Full Baths
- 2
- Lot Size
- 20,037
- Lot Size Area
- 0.46
- Living Area
- 1,358
- Sq Ft Total
- 1358
- County
- Buncombe
- Subdivision
- none
- Special Conditions
- None
Property Description
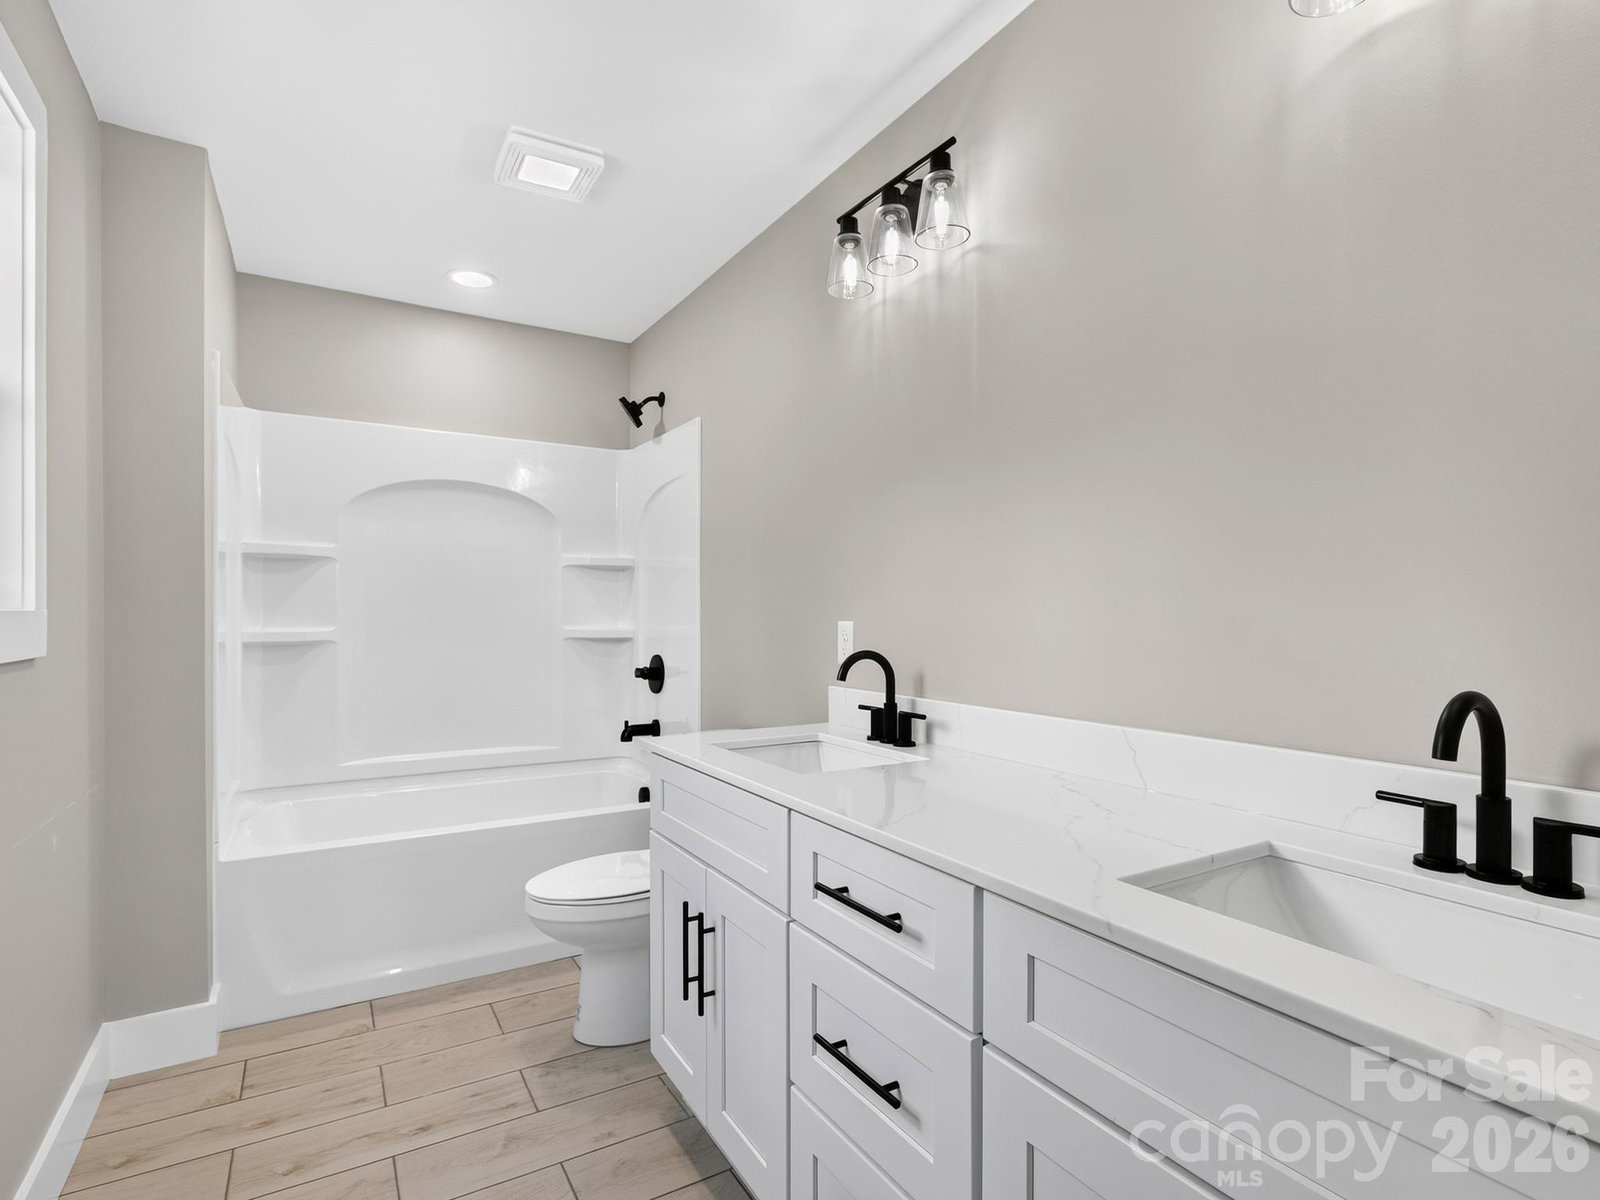
Welcome home to 22 Roberts Drive, Candler! This charming new construction is perfectly situated in an peaceful, established neighborhood. A welcoming covered front porch sets the tone for this thoughtfully designed home. Inside you'll find durable luxury vinyl plank flooring throughout the main living areas and bedrooms, with tile in the bathrooms. The bright, open kitchen offers granite countertops, soft-close cabinetry, and direct access to the back deck—perfect for grilling or gathering with friends and family. The spacious primary suite features vaulted ceilings, a large walk-in closet, and an en suite bathroom with a double vanity. A dedicated laundry room includes washer and dryer hookups, a utility sink that echoes the kitchen's granite countertops and white cabinetry for a cohesive, upscale feel. Upstairs, you'll find two additional bedrooms and a full bathroom, providing comfortable space for guests, family, or a home office. Situated on a level 0.46-acre lot, there's plenty of room to play, garden, or entertain outdoors. The crawl space houses several utilities and offers extra room for storage, minimizing yard clutter. Enjoy the best of peaceful country living with the convenience of a 5-minute drive to hop on I-40 and only 22 minutes to downtown Asheville.
/u.realgeeks.media/mooresvillerealty/Logo_for_Header.png)
Additional Information
- Fireplace
- Yes
- Floor Coverings
- Tile, Vinyl
- Equipment
- Dishwasher, Electric Oven, Electric Range, Microwave, Refrigerator
- Foundation
- Crawl Space
- Main Level Rooms
- Living Room, Kitchen, Primary Bedroom, Bathroom-Full, Laundry
- Laundry Location
- Electric Dryer Hookup, Laundry Room, Main Level, Washer Hookup
- Heating
- Heat Pump
- Water
- Well
- Sewer
- Septic Installed
- Exterior Construction
- Cedar Shake, Vinyl
- Roof
- Architectural Shingle
- Parking
- Driveway
- Driveway
- Gravel, Paved
- Lot Description
- Cleared, Level, Rolling Slope
- Elementary School
- Candler/Enka
- Middle School
- Enka
- High School
- Enka
- New Construction
- Yes
- Builder Name
- Hannah Custom Homes
- Total Property HLA
- 1358
- Master on Main Level
- Yes
Mortgage Calculator
“ Based on information submitted to the MLS GRID as of . All data is obtained from various sources and may not have been verified by broker or MLS GRID. Supplied Open House Information is subject to change without notice. All information should be independently reviewed and verified for accuracy. Some IDX listings have been excluded from this website. Properties may or may not be listed by the office/agent presenting the information © 2026 Canopy MLS as distributed by MLS GRID”

Last Updated: