1953 Nc Hwy 47 Highway, Lexington, NC 27292
- $383,900
- 4
- BD
- 2
- BA
- 2,496
- SqFt




Listing courtesy of John Christian Luxury Real Estate. john@johnchristianluxury.com
- List Price
- $383,900
- MLS#
- 4405296
- Status
- ACTIVE UNDER CONTRACT
- Days on Market
- 56
- Property Type
- Residential
- Year Built
- 1920
- Price Change
- ▼ $5,100 1787879636
- Bedrooms
- 4
- Bathrooms
- 2
- Full Baths
- 2
- Lot Size
- 41,817
- Lot Size Area
- 0.96
- Living Area
- 2,496
- Sq Ft Total
- 2496
- County
- Davidson
- Subdivision
- No Neighborhood
- Special Conditions
- None
Property Description
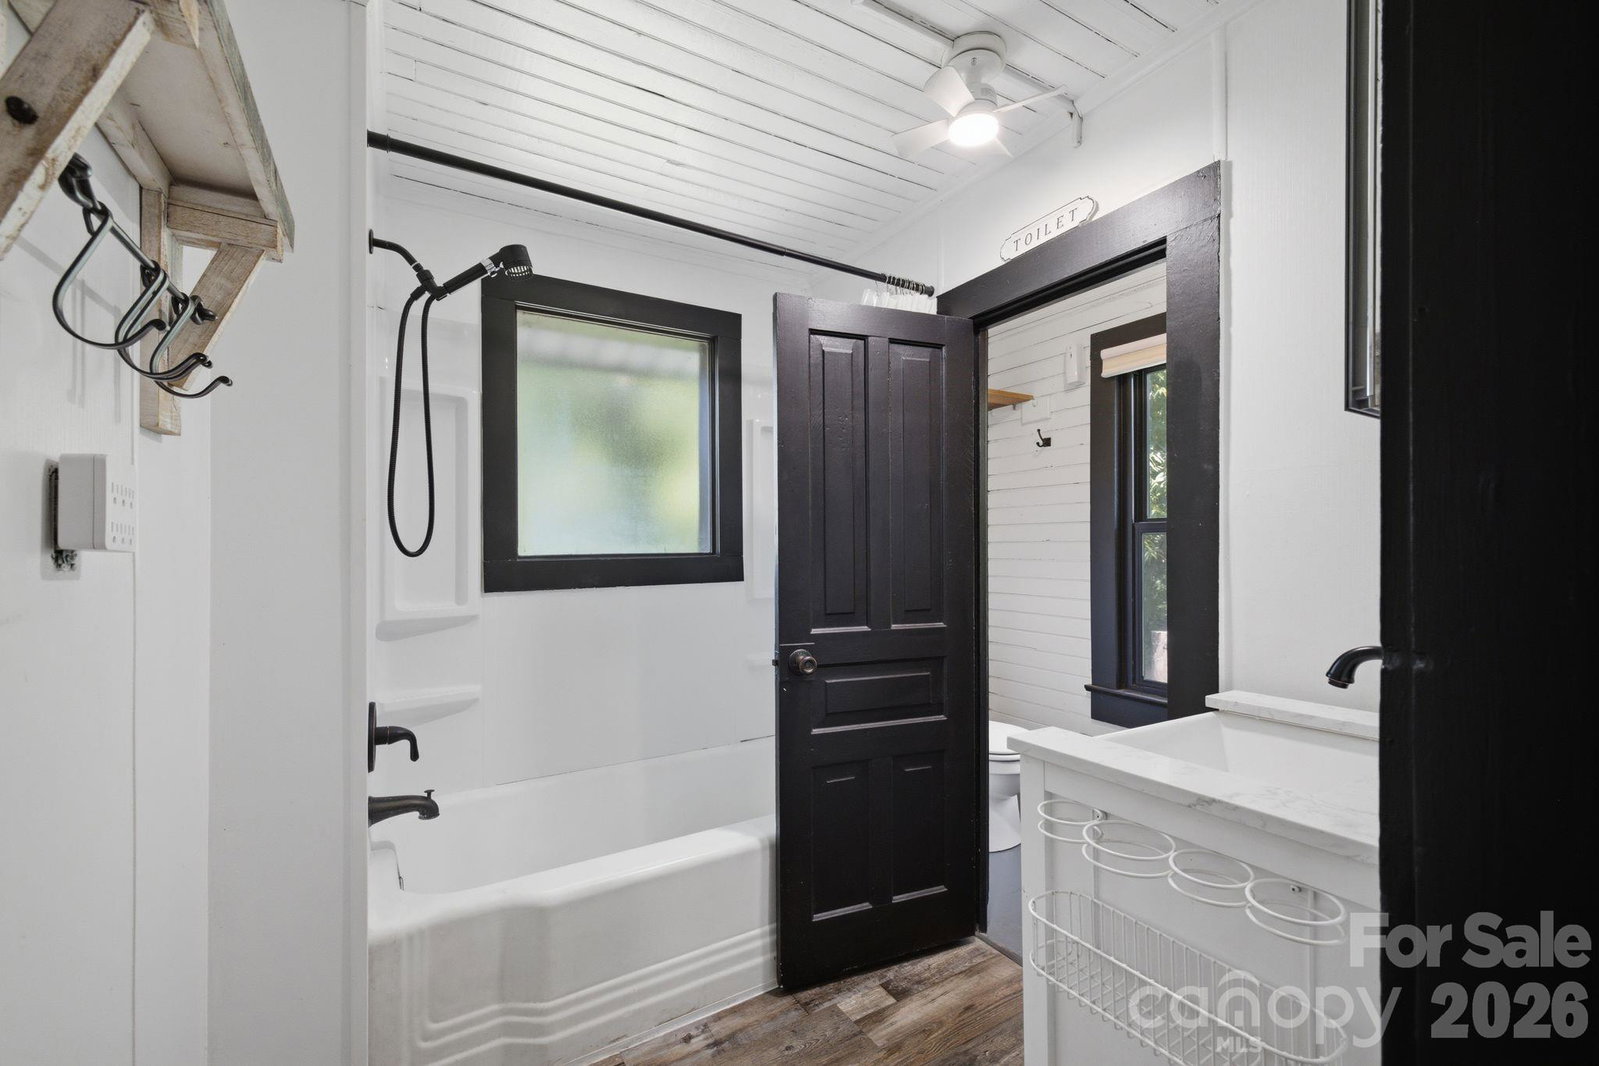
Beautifully restored farmhouse offering the perfect blend of timeless character & modern updates on a charming mini homestead. Thoughtfully renovated with care, this inviting property features a wraparound porch, detached garage/shop, greenhouse, raised garden beds, & a chicken coop—ideal for gardening, hobby farming, or enjoying a peaceful country lifestyle. Relax with your morning coffee while overlooking neighboring pastureland w/ grazing cows. Outdoor enthusiasts will appreciate the nearby kayak launch by the firehouse, offering convenient access for fishing & paddling. Located just minutes from Central Davidson Middle & High School, this property provides the perfect combination of rural charm, recreation, & everyday convenience. Move-in ready and full of character—don't miss this unique opportunity! The upstairs is equipped with central HVAC floor vents, complemented by portable air conditioning units. Pre-Approved Buyers Welcomed!
/u.realgeeks.media/mooresvillerealty/Logo_for_Header.png)
Additional Information
- Fireplace
- Yes
- Interior Features
- Attic Walk In, Kitchen Island, Pantry
- Floor Coverings
- Laminate, Wood
- Equipment
- Dishwasher, Electric Cooktop, Electric Oven, Electric Range, Electric Water Heater, ENERGY STAR Qualified Washer, ENERGY STAR Qualified Dishwasher, ENERGY STAR Qualified Dryer, Refrigerator with Ice Maker, Self Cleaning Oven
- Foundation
- Crawl Space
- Main Level Rooms
- Laundry, Kitchen, Office, Living Room, Primary Bedroom, Bedroom(s)
- Laundry Location
- Electric Dryer Hookup, Laundry Room, Main Level, Washer Hookup
- Heating
- Electric, Heat Pump, Propane
- Water
- Public
- Sewer
- Septic Installed
- Exterior Construction
- Brick Partial, Vinyl, Wood
- Parking
- Detached Garage
- Driveway
- Gravel, Paved
- Lot Description
- Wooded
- Elementary School
- Southwood
- Middle School
- Central Davidson
- High School
- Central Davidson
- Total Property HLA
- 2496
- Master on Main Level
- Yes
Mortgage Calculator
“ Based on information submitted to the MLS GRID as of . All data is obtained from various sources and may not have been verified by broker or MLS GRID. Supplied Open House Information is subject to change without notice. All information should be independently reviewed and verified for accuracy. Some IDX listings have been excluded from this website. Properties may or may not be listed by the office/agent presenting the information © 2026 Canopy MLS as distributed by MLS GRID”

Last Updated: