223 Marathon Lane, Candler, NC 28715
- $524,900
- 4
- BD
- 3
- BA
- 2,966
- SqFt




Listing courtesy of Homecoin.com. info+nc@homecoin.com
- List Price
- $524,900
- MLS#
- 4405439
- Status
- ACTIVE
- Days on Market
- 9
- Property Type
- Residential
- Architectural Style
- Traditional
- Year Built
- 2021
- Bedrooms
- 4
- Bathrooms
- 3
- Full Baths
- 2
- Half Baths
- 1
- Lot Size
- 6,098
- Lot Size Area
- 0.14
- Living Area
- 2,966
- Sq Ft Total
- 2966
- County
- Buncombe
- Subdivision
- Holbrook Village
- Special Conditions
- None
- Dom
- Yes
Property Description
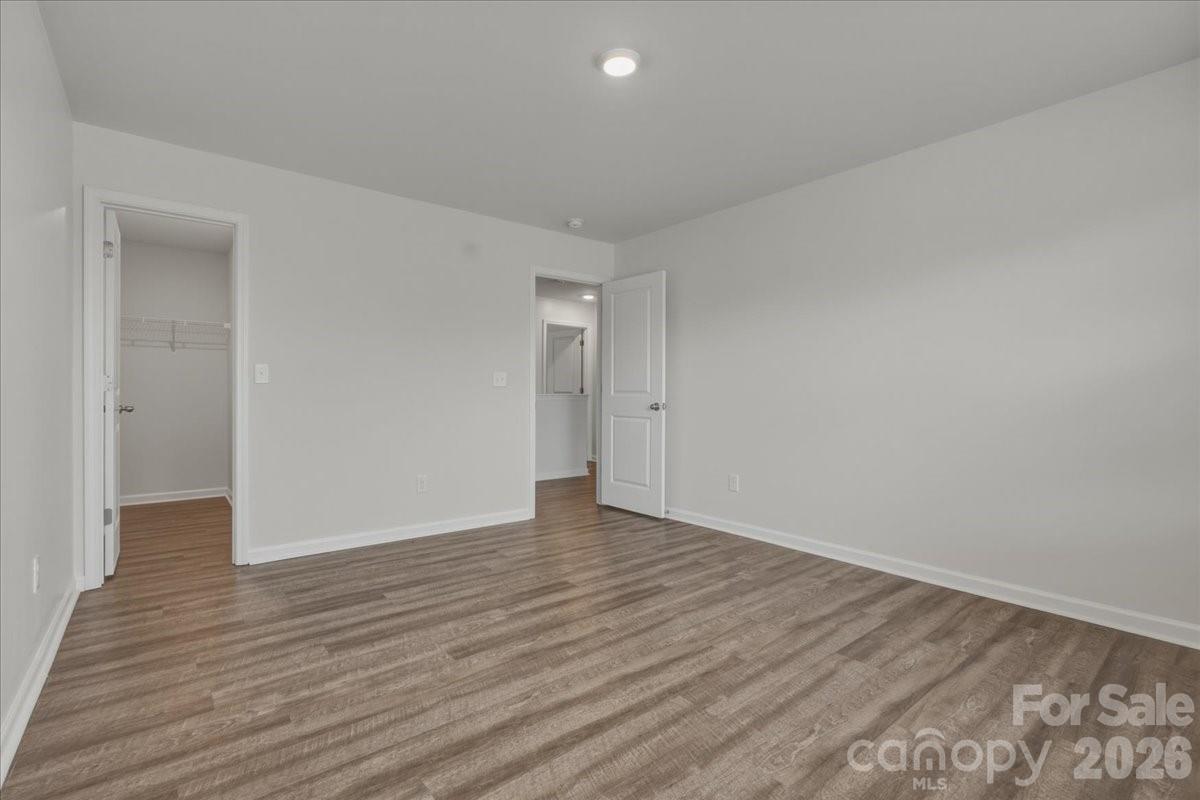
Some homes simply check the boxes. Others make everyday life a little easier. This one does both! Built in 2021 and offering almost 3,000 square feet of living space, this Holbrook home combines modern style, exceptional storage, and one of the community's best locations. With four bedrooms, two-and-a-half baths, plus a flexible main floor room that adapts to your needs—whether as a home office, playroom, guest space, or workout room—there's room to grow, gather, work, and relax. The open main level features nine-foot ceilings, a formal dining room, a dedicated home office or flex space, and a cozy fireplace that anchors the living room. The kitchen is equally inviting, featuring an island, breakfast bar, an eat-in dining area, approximately 24 feet of counter space, 36-inch cabinetry, stainless steel appliances, and a generous walk-in pantry. Upstairs, an open loft connects the four bedrooms, each with its own walk-in closet. The expansive primary suite offers a peaceful retreat with vaulted ceilings, double vanities, a private toilet room, and an oversized walk-in closet that's large enough to feel like a room of its own. What truly sets this home apart is its location within the neighborhood. Just across the street are the community pool, guest parking, and mailboxes—everyday conveniences you'll appreciate. Beyond Holbrook, you'll enjoy quick access to I-40, putting downtown Asheville, West Asheville, local restaurants, shopping, the Blue Ridge Parkway, and Pisgah National Forest just minutes away. Whether your ideal weekend includes hiking mountain trails, discovering Asheville's vibrant food scene, or simply relaxing by the pool, this location makes it all possible. Modern construction. Flexible living space. Exceptional storage. An outstanding location both within the neighborhood and just minutes from everything Asheville has to offer.
/u.realgeeks.media/mooresvillerealty/Logo_for_Header.png)
Additional Information
- Hoa Fee
- $597
- Hoa Fee Paid
- Annually
- Community Features
- Clubhouse, Outdoor Pool
- Fireplace
- Yes
- Interior Features
- Attic Stairs Pulldown, Breakfast Bar, Kitchen Island, Walk-In Closet(s), Walk-In Pantry
- Floor Coverings
- Laminate, Vinyl
- Equipment
- Dishwasher, Disposal, Electric Range, Microwave, Refrigerator
- Foundation
- Slab
- Main Level Rooms
- Dining Room, Office, Living Room, Kitchen, Bathroom-Half
- Laundry Location
- Electric Dryer Hookup, Laundry Room, Main Level
- Heating
- Forced Air
- Water
- City
- Sewer
- Public Sewer
- Exterior Construction
- Brick Partial, Fiber Cement
- Parking
- Driveway, Attached Garage
- Driveway
- Concrete, Paved
- Elementary School
- Unspecified
- Middle School
- Unspecified
- High School
- Unspecified
- Total Property HLA
- 2966
Mortgage Calculator
“ Based on information submitted to the MLS GRID as of . All data is obtained from various sources and may not have been verified by broker or MLS GRID. Supplied Open House Information is subject to change without notice. All information should be independently reviewed and verified for accuracy. Some IDX listings have been excluded from this website. Properties may or may not be listed by the office/agent presenting the information © 2026 Canopy MLS as distributed by MLS GRID”

Last Updated: