119 Briarwood Bridge Road, Candler, NC 28715
- $462,790
- 4
- BD
- 2
- BA
- 1,764
- SqFt




Listing courtesy of DR Horton Inc. mldunn@drhorton.com
- List Price
- $462,790
- MLS#
- 4406516
- Status
- ACTIVE
- Days on Market
- 54
- Property Type
- Residential
- Year Built
- 2026
- Price Change
- ▼ $4,000 1788650052
- Bedrooms
- 4
- Bathrooms
- 2
- Full Baths
- 2
- Lot Size
- 6,098
- Lot Size Area
- 0.14
- Living Area
- 1,764
- Sq Ft Total
- 1764
- County
- Buncombe
- Subdivision
- Rolling Hills
- Special Conditions
- None
Property Description
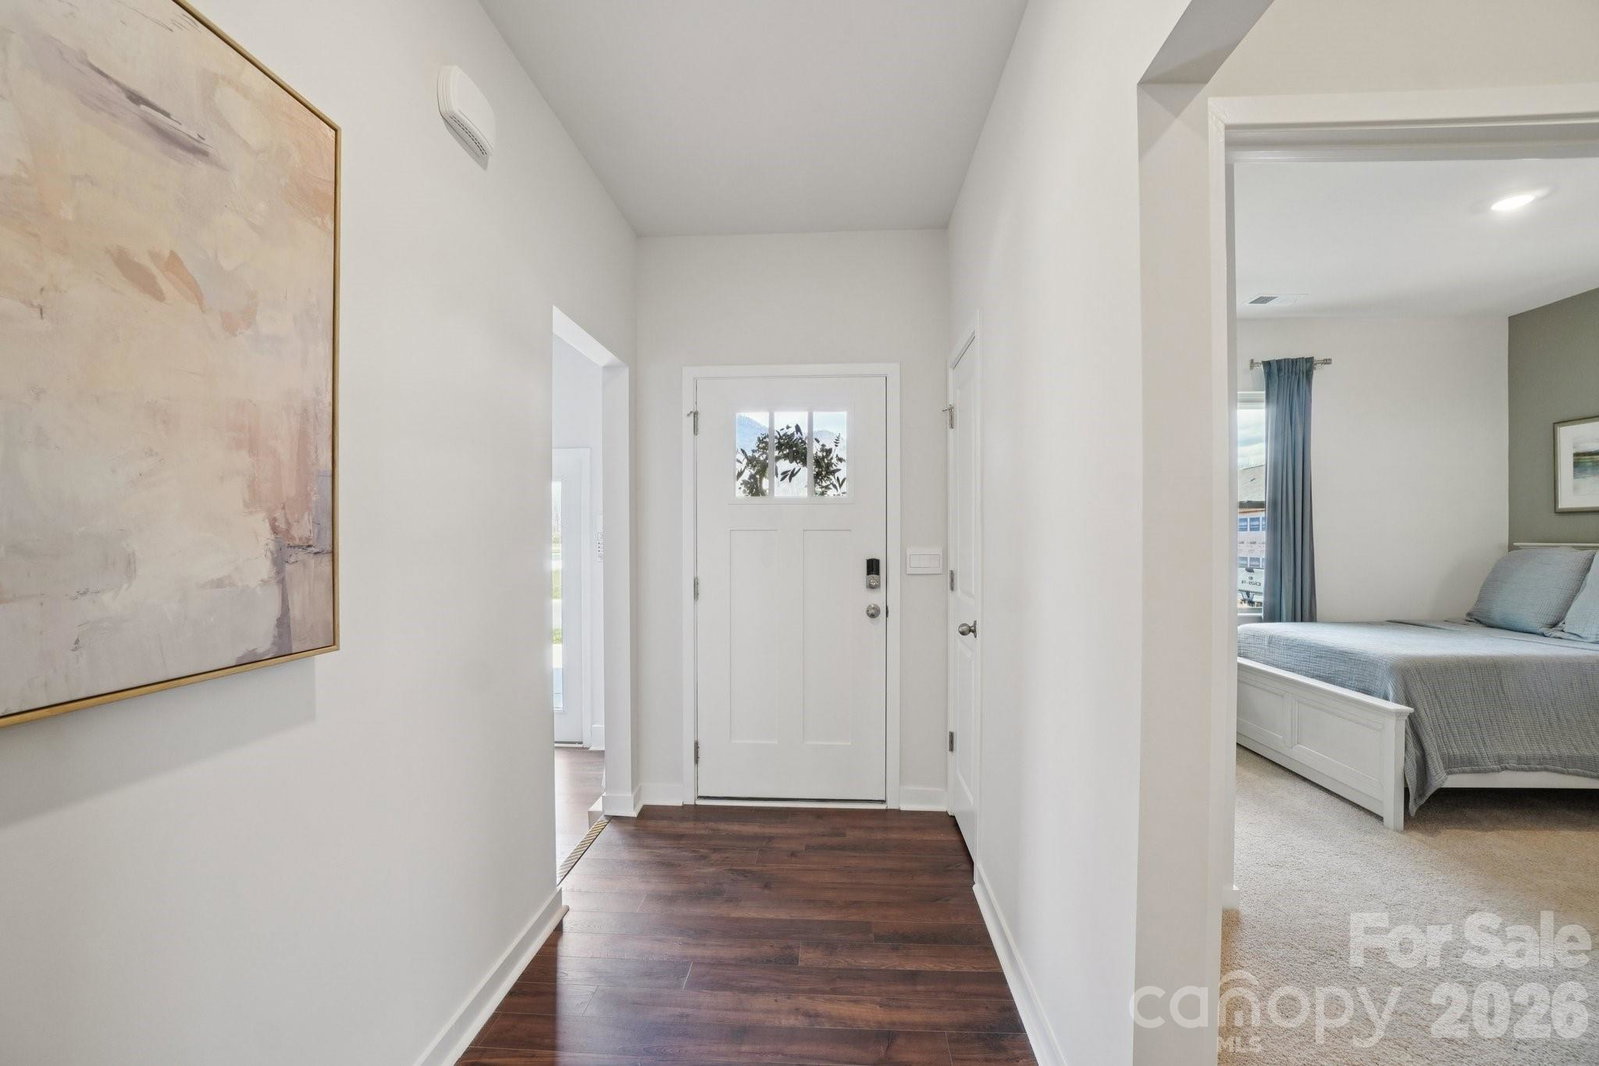
Currently under construction! Welcome home to the Cali, one of our most popular floorplans, offering the perfect combination of space, comfort, and modern mountain living. Featuring 1,764 square feet, this thoughtfully designed ranch-style home includes four bedrooms, two full bathrooms, and a spacious open-concept layout ideal for both everyday living and entertaining. The private primary suite serves as a relaxing retreat with an attached bath and generous walk-in closet, while three additional bedrooms provide flexibility for family members, guests, a home office, or hobby space. At the heart of the home, the open kitchen, dining, and living areas create a bright and inviting atmosphere. A large center island offers additional seating and prep space, while the cozy electric fireplace adds warmth and charm to the living room. Sliding glass doors lead to the rear patio, creating a seamless connection between indoor and outdoor living. Located in the scenic Rolling Hills community in Candler, the Cali provides the peaceful beauty of Western North Carolina with the convenience of being just minutes from shopping, dining, schools, and downtown Asheville. Whether you're taking in mountain views, exploring nearby outdoor recreation, or enjoying Asheville's vibrant arts and culinary scene, the Cali offers the perfect place to call home.
/u.realgeeks.media/mooresvillerealty/Logo_for_Header.png)
Additional Information
- Hoa Fee
- $80
- Hoa Fee Paid
- Monthly
- Fireplace
- Yes
- Equipment
- Dishwasher, Electric Oven, Electric Water Heater, Microwave
- Foundation
- Slab
- Main Level Rooms
- Primary Bedroom, Bathroom-Full, Bedroom(s), Bedroom(s), Bedroom(s), Bathroom-Full, Dining Room, Kitchen, Family Room, Laundry
- Laundry Location
- Main Level
- Heating
- Electric, Hot Water
- Water
- City
- Sewer
- Public Sewer
- Exterior Construction
- Hardboard Siding, Stone Veneer
- Roof
- Architectural Shingle
- Parking
- Driveway, Attached Garage
- Driveway
- Concrete, Paved
- Elementary School
- Hominy Valley/Enka
- Middle School
- Enka
- High School
- Enka
- New Construction
- Yes
- Builder Name
- D.R. Horton
- Total Property HLA
- 1764
- Master on Main Level
- Yes
Mortgage Calculator
“ Based on information submitted to the MLS GRID as of . All data is obtained from various sources and may not have been verified by broker or MLS GRID. Supplied Open House Information is subject to change without notice. All information should be independently reviewed and verified for accuracy. Some IDX listings have been excluded from this website. Properties may or may not be listed by the office/agent presenting the information © 2026 Canopy MLS as distributed by MLS GRID”

Last Updated: