338 Hawks Terrace, Lake Lure, NC 28746
- $530,000
- 2
- BD
- 2
- BA
- 1,357
- SqFt




Listing courtesy of EXP Realty LLC. loyd@MyNorthCarolinaHomes.com
- List Price
- $530,000
- MLS#
- 4406577
- Status
- ACTIVE
- Days on Market
- 54
- Property Type
- Residential
- Architectural Style
- Arts and Crafts, Farmhouse, Ranch
- Year Built
- 2026
- Price Change
- ▼ $10,000 1789443592
- Bedrooms
- 2
- Bathrooms
- 2
- Full Baths
- 2
- Lot Size
- 21,780
- Lot Size Area
- 0.5
- Living Area
- 1,357
- Sq Ft Total
- 1357
- County
- Rutherford
- Subdivision
- Riverbend at Lake Lure
- Special Conditions
- None
Property Description
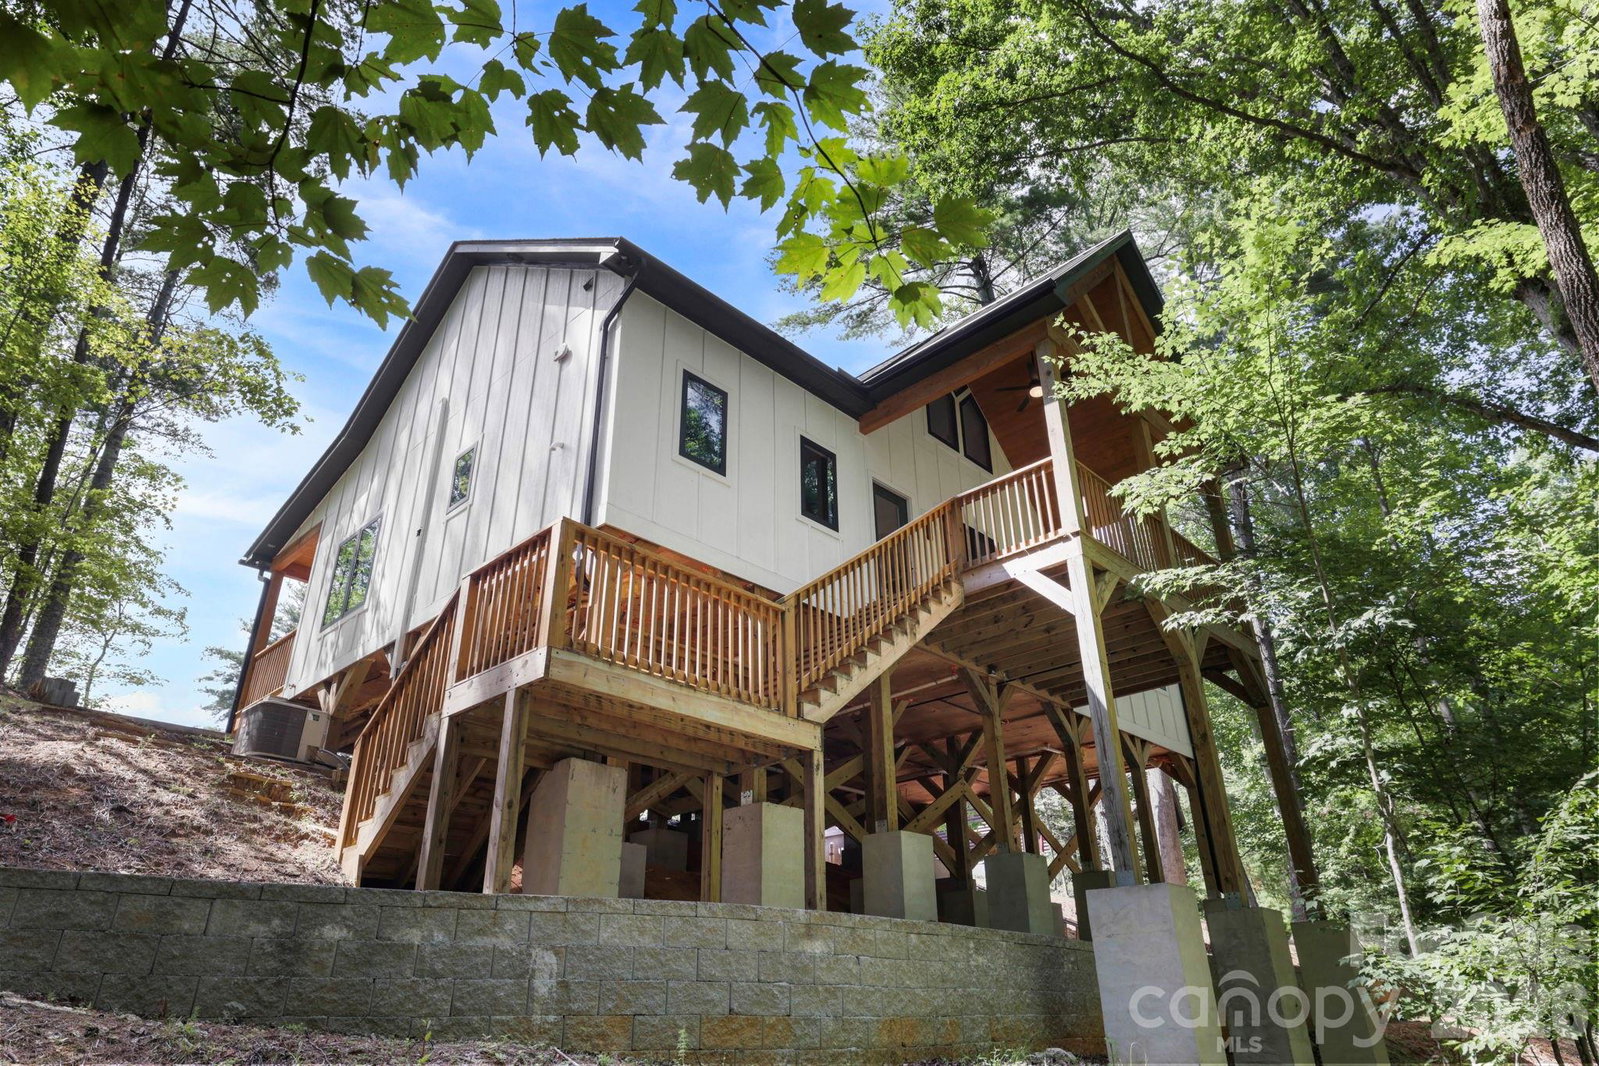
New construction on a half-acre lot in the gated Riverbend at Lake Lure community. This 2-bedroom, 2-bath home offers 1,357 heated square feet in a vaulted, open-concept main living area, finished with hardwood floors throughout and custom cabinetry and quartz countertops in the kitchen and both bathrooms. Each bath features a large double shower, and two separate laundry setups add everyday convenience. A whole-house generator provides added peace of mind. Outside, 576 square feet of covered decking spans the front and back of the home — nearly doubling the livable footprint for morning coffee, outdoor dining, or entertaining in every season. Riverbend at Lake Lure spans roughly 1,100 homesites connected by 26 miles of gravel roads, with about 350 permenant residents. Residents have access to two private lakes, a sandy swimming beach, the Broad River, a riverside nature trail, and a community pavilion for gatherings — all in a gated setting in the Western North Carolina foothills near Lake Lure and Chimney Rock.
/u.realgeeks.media/mooresvillerealty/Logo_for_Header.png)
Additional Information
- Hoa Fee
- $650
- Hoa Fee Paid
- Annually
- Community Features
- Lake Access, Recreation Area
- Interior Features
- Attic Other, Open Floorplan, Split Bedroom, Walk-In Closet(s)
- Floor Coverings
- Tile, Wood
- Equipment
- Convection Oven, Dishwasher, Disposal, Filtration System, Ice Maker, Microwave, Refrigerator with Ice Maker, Tankless Water Heater
- Foundation
- Pillar/Post/Pier
- Main Level Rooms
- Kitchen, Primary Bedroom
- Laundry Location
- Utility Room, Laundry Closet, Main Level, Multiple Locations, Sink, Washer Hookup
- Heating
- Forced Air
- Water
- Well
- Sewer
- Septic Installed
- Exterior Construction
- Hardboard Siding
- Roof
- Composition, Metal
- Parking
- Driveway
- Driveway
- Asphalt, Gravel
- Lot Description
- Wooded
- Elementary School
- Unspecified
- Middle School
- Unspecified
- High School
- Unspecified
- New Construction
- Yes
- Builder Name
- Loyd Haines Alexander
- Total Property HLA
- 1357
- Master on Main Level
- Yes
Mortgage Calculator
“ Based on information submitted to the MLS GRID as of . All data is obtained from various sources and may not have been verified by broker or MLS GRID. Supplied Open House Information is subject to change without notice. All information should be independently reviewed and verified for accuracy. Some IDX listings have been excluded from this website. Properties may or may not be listed by the office/agent presenting the information © 2026 Canopy MLS as distributed by MLS GRID”

Last Updated: