Share this with your friends


704.663.0990
Real Estate Company
311 33rd Street Se Drive, Hickory, NC 28602
- $190,000
- 2
- BD
- 1
- BA
- 1,177
- SqFt




Listing courtesy of Keller Williams Advantage. aprilhewitt@kw.com
- List Price
- $190,000
- MLS#
- 4406647
- Status
- ACTIVE UNDER CONTRACT
- Days on Market
- 84
- Property Type
- Residential
- Year Built
- 1955
- Price Change
- ▼ $9,900 1788462578
- Bedrooms
- 2
- Bathrooms
- 1
- Full Baths
- 1
- Lot Size
- 43,560
- Lot Size Area
- 1
- Living Area
- 1,177
- Sq Ft Total
- 1177
- County
- Catawba
- Subdivision
- No Neighborhood
- Special Conditions
- None
Property Description
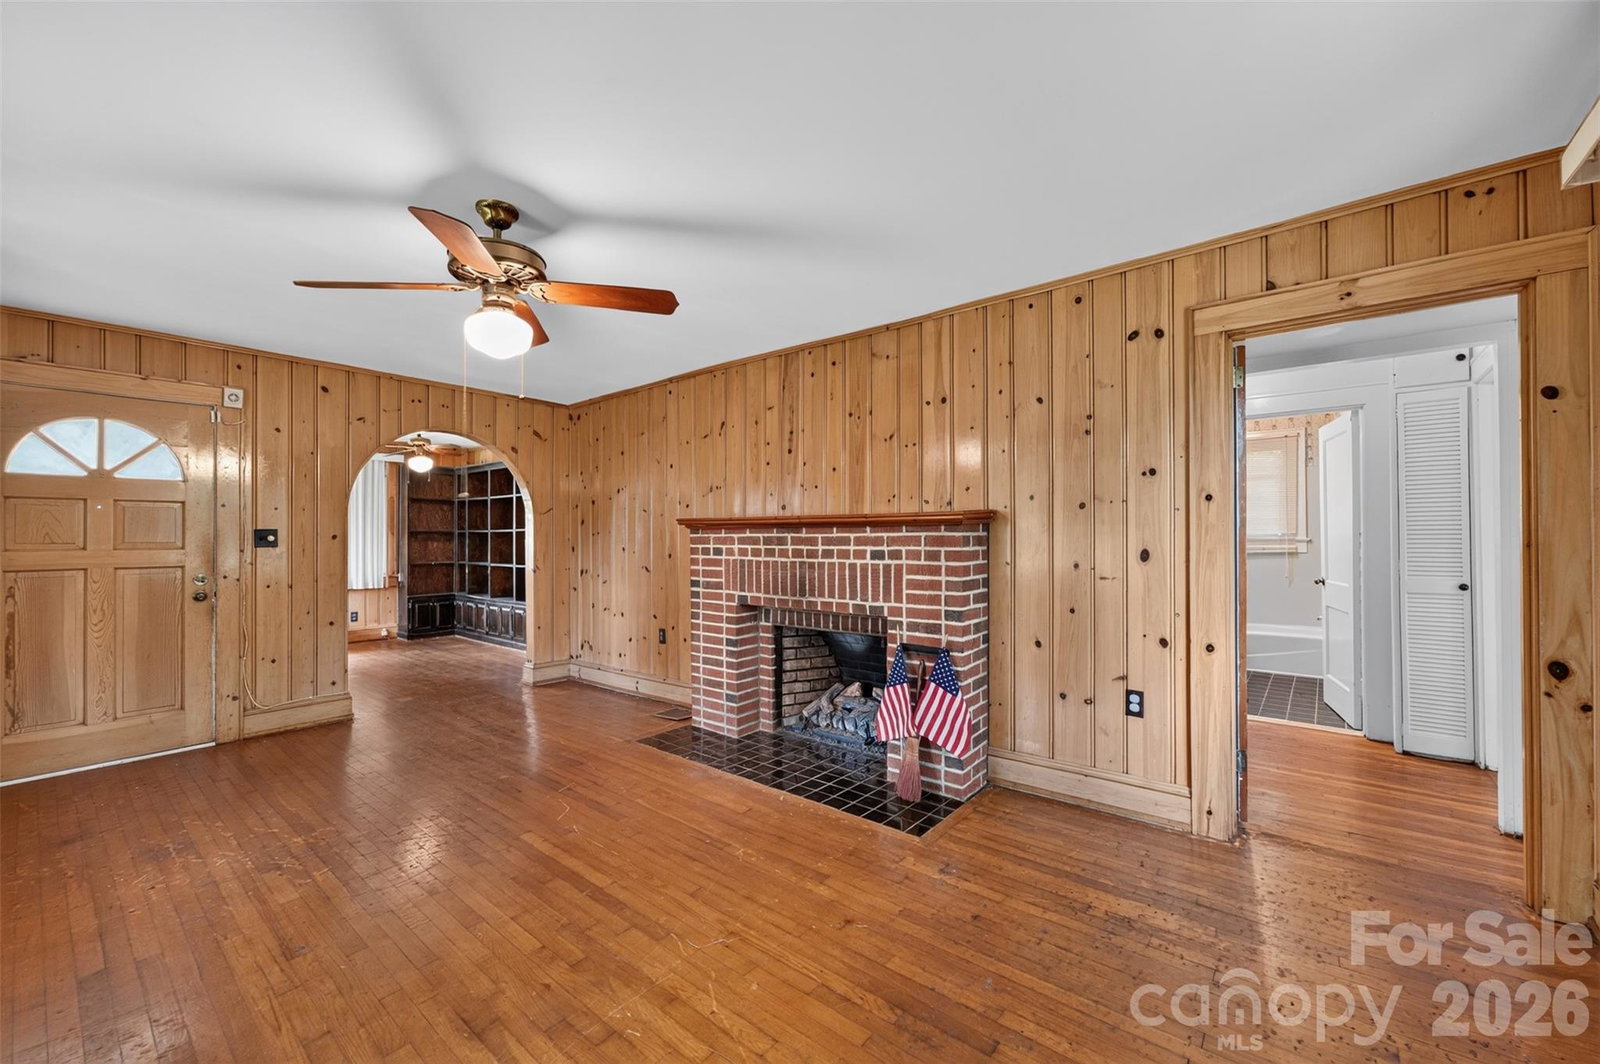
Tucked away off of Tate Blvd, this unique property offers the ultimate retreat for homesteaders, DIY enthusiasts, or anyone seeking privacy without sacrificing city conveniences! Built with local timber, this home sits on 1.08 serene, wood-bordered acres featuring mature shade trees, dense greenery, and room to grow—whether for gardens, outdoor living, or livestock. The main-level living space is drenched in natural light with panoramic views, built-in storage, and original hardwood floors. The basement adds roughly 1,000 sq. ft. of versatile space featuring multiple rooms, a half bath, and hot/cold water hookups—ideal for a workshop, studio, or expanded living area. Exposed infrastructure makes future plumbing and electrical upgrades a breeze! With over 1000 square feet of outdoor space, you can relax on the classic covered front porch, host weekend gatherings on the brick patio, or step out onto the back deck. Includes an attached covered carport. A custom site-built barn/workshop with loft storage sits on the property, along with additional storage sheds and an established garden area complete with running water making this space ideal for space for a workshop! Currently serviced by private well and septic, with county water lines available right at the street for easy future hookups. Enjoy quiet, low-traffic living while remaining just 10 minutes from Historic Downtown Hickory, Lenoir-Rhyne University, and Valley Hills Mall. Plus, convenient 1-hour drives to both Charlotte and Boone, NC make weekend trips effortless. Come experience this home for yourself! Stay a while and explore all that it has to offer. The neighboring 2 acres are also for sale!
/u.realgeeks.media/mooresvillerealty/Logo_for_Header.png)
Additional Information
- Fireplace
- Yes
- Floor Coverings
- Vinyl, Wood
- Equipment
- Oven, Refrigerator
- Foundation
- Basement
- Main Level Rooms
- Primary Bedroom, Living Room
- Laundry Location
- In Basement
- Heating
- Heat Pump
- Water
- Well
- Sewer
- Septic Installed
- Exterior Construction
- Brick Full
- Roof
- Architectural Shingle
- Parking
- Attached Carport, Driveway
- Driveway
- Dirt, Paved
- Elementary School
- Webb A. Murray
- Middle School
- H.M. Arndt
- High School
- St. Stephens
- Total Property HLA
- 1177
- Master on Main Level
- Yes
Mortgage Calculator
“ Based on information submitted to the MLS GRID as of . All data is obtained from various sources and may not have been verified by broker or MLS GRID. Supplied Open House Information is subject to change without notice. All information should be independently reviewed and verified for accuracy. Some IDX listings have been excluded from this website. Properties may or may not be listed by the office/agent presenting the information © 2026 Canopy MLS as distributed by MLS GRID”

Last Updated: