138 Circle Drive, Thomasville, NC 27360
- $289,900
- 3
- BD
- 2
- BA
- 1,752
- SqFt




Listing courtesy of Lantern Realty & Development LLC. yateryates@yahoo.com
- List Price
- $289,900
- MLS#
- 4406992
- Status
- ACTIVE
- Days on Market
- 52
- Property Type
- Residential
- Architectural Style
- Ranch
- Year Built
- 1954
- Price Change
- ▼ $5,000 1788811998
- Bedrooms
- 3
- Bathrooms
- 2
- Full Baths
- 2
- Lot Size
- 31,363
- Lot Size Area
- 0.72
- Living Area
- 1,752
- Sq Ft Total
- 1752
- County
- Davidson
- Subdivision
- Wallcliff Park
- Special Conditions
- None
Property Description
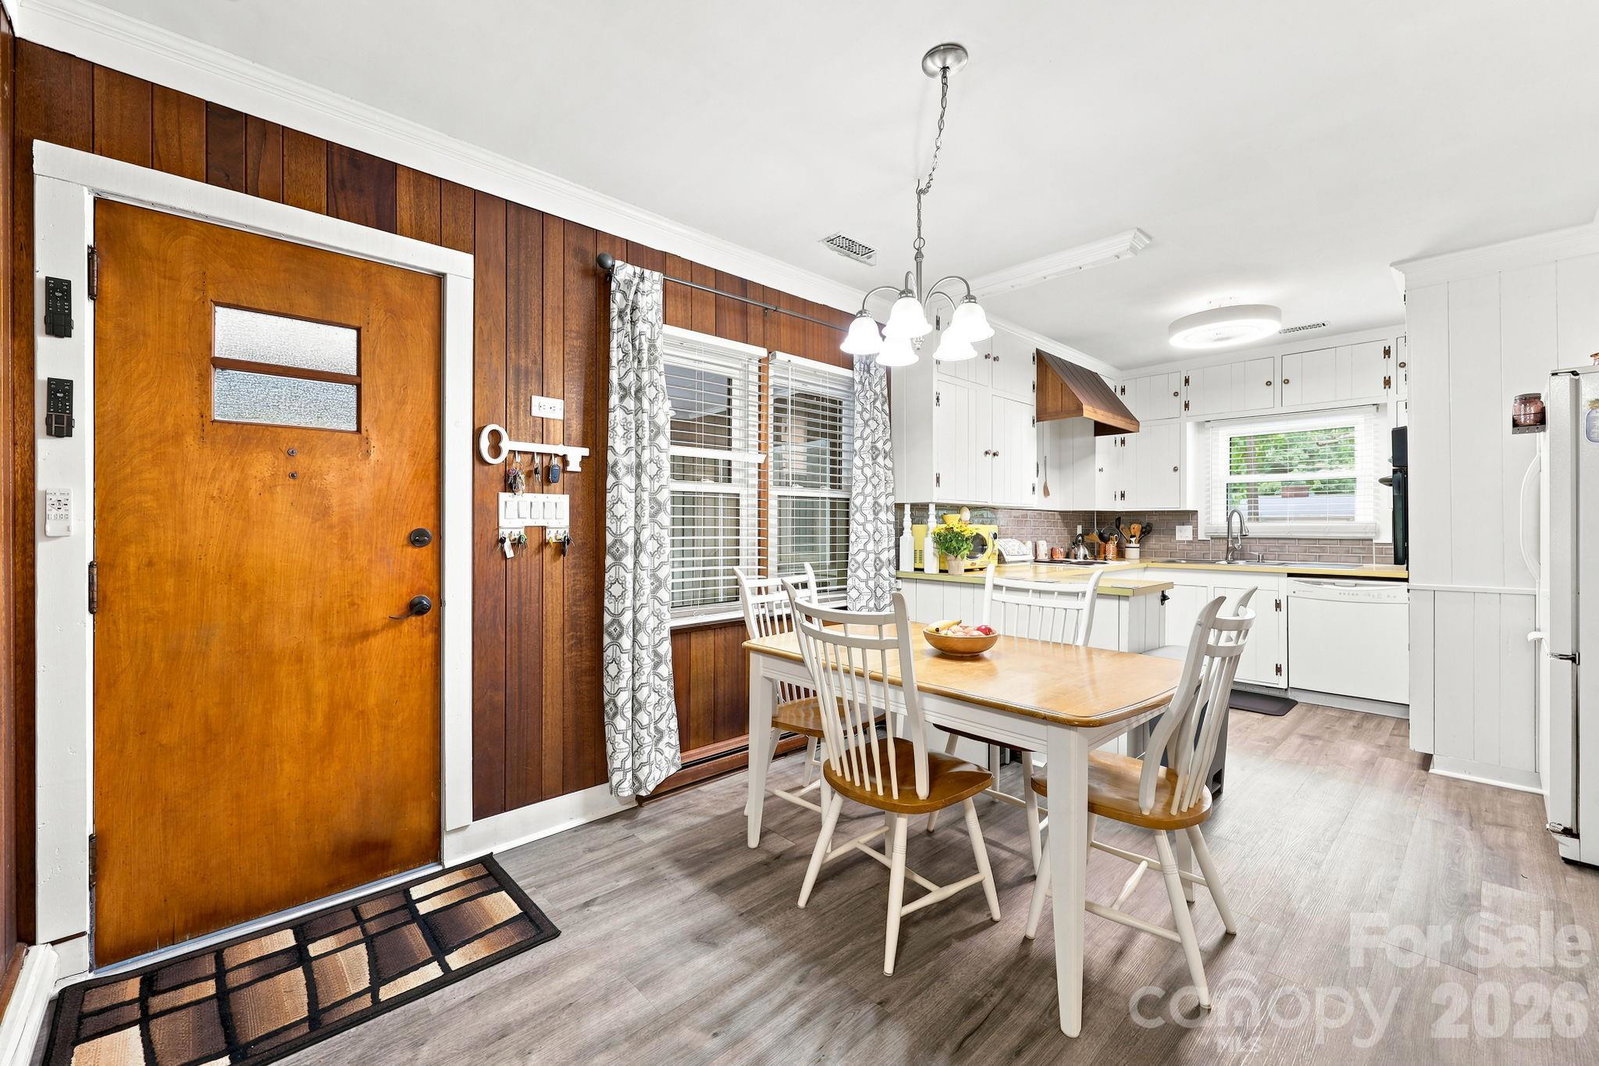
Welcome to 138 Circle Drive, Thomasville, NC! Discover the perfect blend of comfort, space, and convenience in this inviting home nestled on a generous lot in a well-established neighborhood. Offering a functional floor plan with spacious living areas, this property is ideal for both everyday living and entertaining. The home features comfortable bedrooms, abundant natural light, and a welcoming atmosphere throughout. Step outside to enjoy the expansive yard—perfect for gardening, outdoor gatherings, pets, or simply relaxing in your own private retreat. Conveniently located near shopping, dining, parks, schools, and major highways, you’ll enjoy the charm of Thomasville while remaining just a short drive from High Point, Lexington, and Greensboro. You can also enjoy the peace of mind & security of a whole-house generator, ensuring your home stays powered during unexpected outages. Whether you’re searching for your first home, your next home, or an investment opportunity, 138 Circle Drive offers endless potential. Schedule your private showing today and see everything this wonderful property has to offer!
/u.realgeeks.media/mooresvillerealty/Logo_for_Header.png)
Additional Information
- Fireplace
- Yes
- Interior Features
- Attic Stairs Pulldown
- Floor Coverings
- Tile, Vinyl, Wood
- Equipment
- Dishwasher, Electric Range, Refrigerator
- Foundation
- Crawl Space
- Main Level Rooms
- Primary Bedroom, Bedroom(s), Bedroom(s), Living Room, Kitchen, Bathroom-Full, Bathroom-Full, Dining Area, Laundry
- Laundry Location
- Laundry Room
- Heating
- Heat Pump, Natural Gas, Propane
- Water
- City
- Sewer
- Public Sewer
- Exterior Features
- Other - See Remarks
- Exterior Construction
- Brick Partial, Wood
- Roof
- Architectural Shingle
- Parking
- Attached Carport, Driveway
- Driveway
- Asphalt, Paved
- Lot Description
- Sloped
- Elementary School
- Unspecified
- Middle School
- Unspecified
- High School
- Unspecified
- Total Property HLA
- 1752
- Master on Main Level
- Yes
Mortgage Calculator
“ Based on information submitted to the MLS GRID as of . All data is obtained from various sources and may not have been verified by broker or MLS GRID. Supplied Open House Information is subject to change without notice. All information should be independently reviewed and verified for accuracy. Some IDX listings have been excluded from this website. Properties may or may not be listed by the office/agent presenting the information © 2026 Canopy MLS as distributed by MLS GRID”

Last Updated: