5 Northlake Drive, Weaverville, NC 28787
- $550,000
- 3
- BD
- 3
- BA
- 2,251
- SqFt




Listing courtesy of Asheville Realty Group. INFO@AshevilleRealtyGroup.com
- List Price
- $550,000
- MLS#
- 4407082
- Status
- ACTIVE
- Days on Market
- 53
- Property Type
- Residential
- Architectural Style
- Modern
- Year Built
- 1991
- Price Change
- ▼ $9,000 1788110400
- Bedrooms
- 3
- Bathrooms
- 3
- Full Baths
- 3
- Lot Size
- 79,279
- Lot Size Area
- 1.82
- Living Area
- 2,251
- Sq Ft Total
- 2251
- County
- Buncombe
- Subdivision
- Northlake
- Special Conditions
- None
- Waterfront Features
- None
Property Description
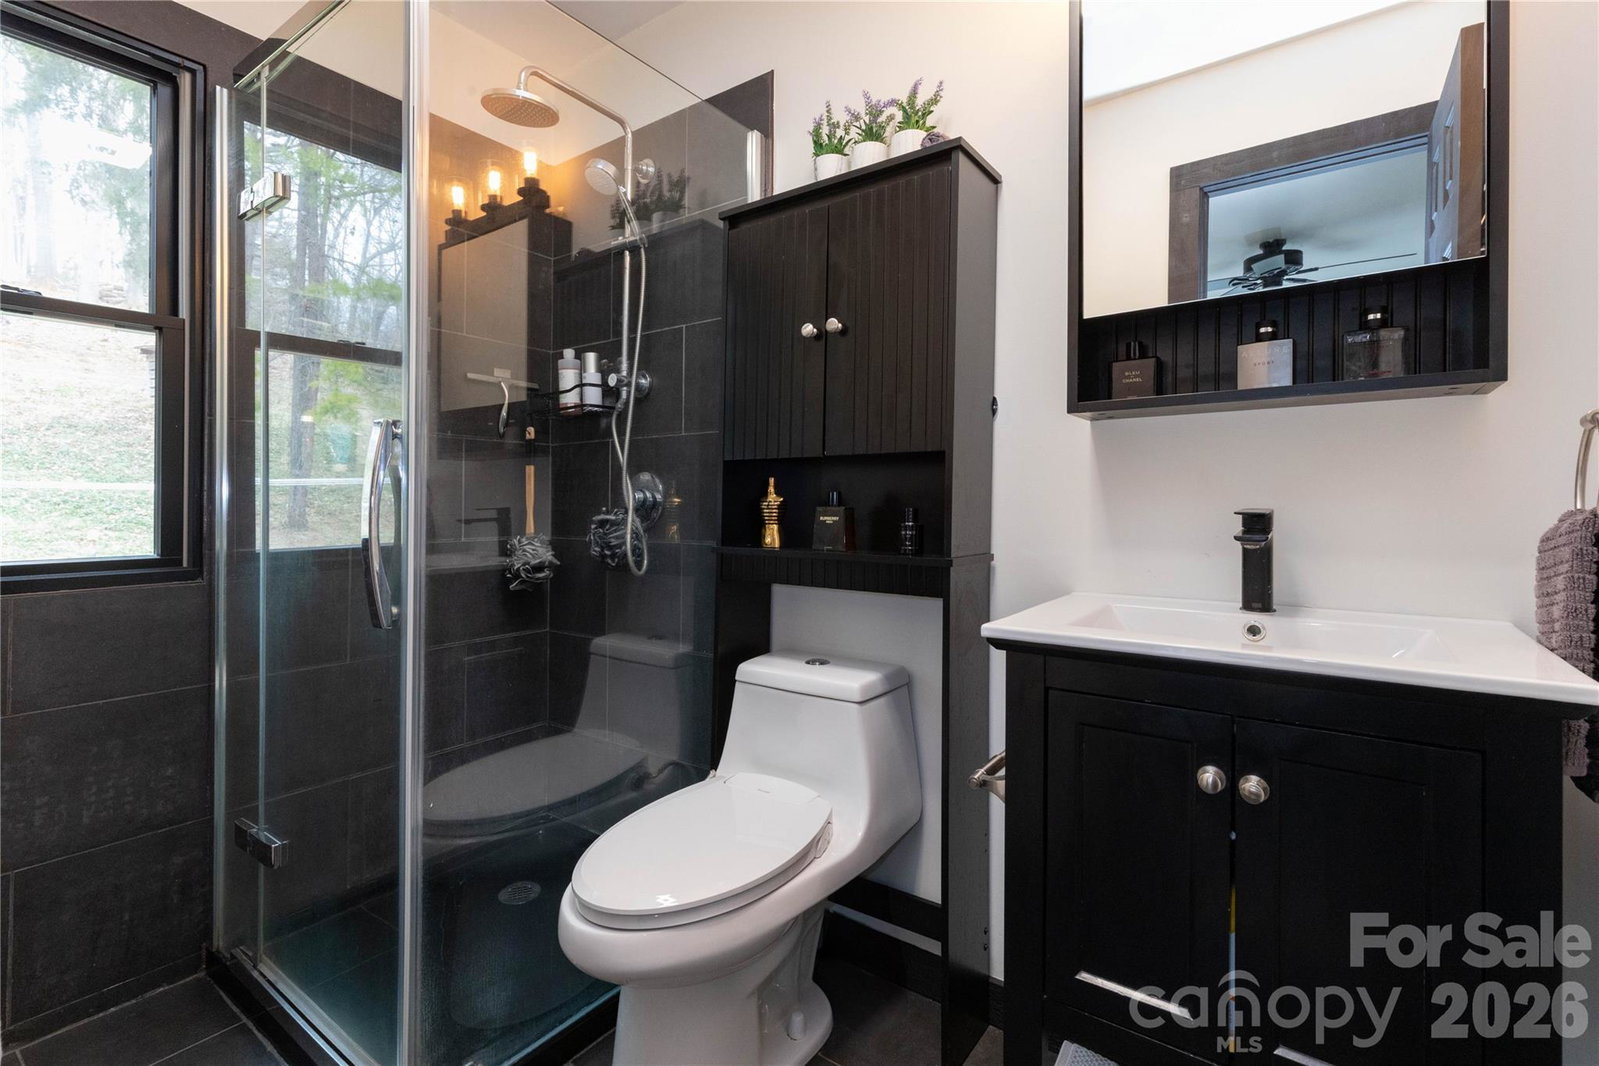
Escape to your own self-sustaining paradise with this extraordinary 1.82-acre eco-luxury sanctuary. This solar-powered estate seamlessly blends modern sophistication with homestead charm, featuring sun-drenched, open-concept living spaces, high-end appliances, a premium water filtration system, and a spacious kitchen accented by beautiful butcher block countertops. Outside, a true gardener’s wonderland awaits, complete with two fenced pastures, a thriving orchard of figs, apples, peaches, pears, persimmons, and cherries, and even two resident goats and a sheep to naturally manage the lush vegetation. Designed for ultimate relaxation and entertaining, the property boasts expansive composite decking, a soothing hot tub, a cozy fire pit, and a deluxe dog run outfitted with hot and cold running water. Offering incredible financial versatility, the lower level features a separate entrance directly off the parking area, presenting a prime opportunity for a lock-off short-term rental or guest suite.
/u.realgeeks.media/mooresvillerealty/Logo_for_Header.png)
Additional Information
- Fireplace
- Yes
- Interior Features
- Garden Tub, Kitchen Island, Open Floorplan
- Floor Coverings
- Laminate, Tile
- Equipment
- Dishwasher, Dryer, Electric Range, Electric Water Heater, Exhaust Fan, Filtration System, Ice Maker, Microwave, Plumbed For Ice Maker, Refrigerator, Washer
- Foundation
- Basement
- Main Level Rooms
- Primary Bedroom, Bedroom(s), Bathroom-Full, Kitchen, Living Room, Breakfast, Dining Room
- Laundry Location
- In Basement, Laundry Chute, Laundry Room
- Heating
- Electric, Heat Pump, Wood Stove
- Water
- Well
- Sewer
- Septic Installed
- Exterior Features
- Fence, Fire Pit, Hot Tub
- Exterior Construction
- Hard Stucco
- Roof
- Architectural Shingle
- Parking
- Driveway, Attached Garage, Garage Faces Front
- Driveway
- Gravel, Other, Paved
- Lot Description
- Creek Front, Orchard(s), Pasture, Wooded
- Elementary School
- North Buncombe/N. Windy Ridge
- Middle School
- North Buncombe
- High School
- North Buncombe
- Zoning
- OU
- Total Property HLA
- 2251
- Master on Main Level
- Yes
Mortgage Calculator
“ Based on information submitted to the MLS GRID as of . All data is obtained from various sources and may not have been verified by broker or MLS GRID. Supplied Open House Information is subject to change without notice. All information should be independently reviewed and verified for accuracy. Some IDX listings have been excluded from this website. Properties may or may not be listed by the office/agent presenting the information © 2026 Canopy MLS as distributed by MLS GRID”

Last Updated: