2527 Sharon Road, Charlotte, NC 28211
- $1,500,000
- 4
- BD
- 4
- BA
- 2,347
- SqFt




Listing courtesy of Howard Hanna Allen Tate Albemarle. carla.weyrick@howardhannatate.com
- List Price
- $1,500,000
- MLS#
- 4407743
- Status
- ACTIVE
- Days on Market
- 46
- Property Type
- Residential
- Architectural Style
- Cottage
- Year Built
- 1925
- Bedrooms
- 4
- Bathrooms
- 4
- Full Baths
- 4
- Lot Size
- 23,086
- Lot Size Area
- 0.53
- Living Area
- 2,347
- Sq Ft Total
- 2347
- County
- Mecklenburg
- Subdivision
- Myers Park
- Special Conditions
- None
Property Description
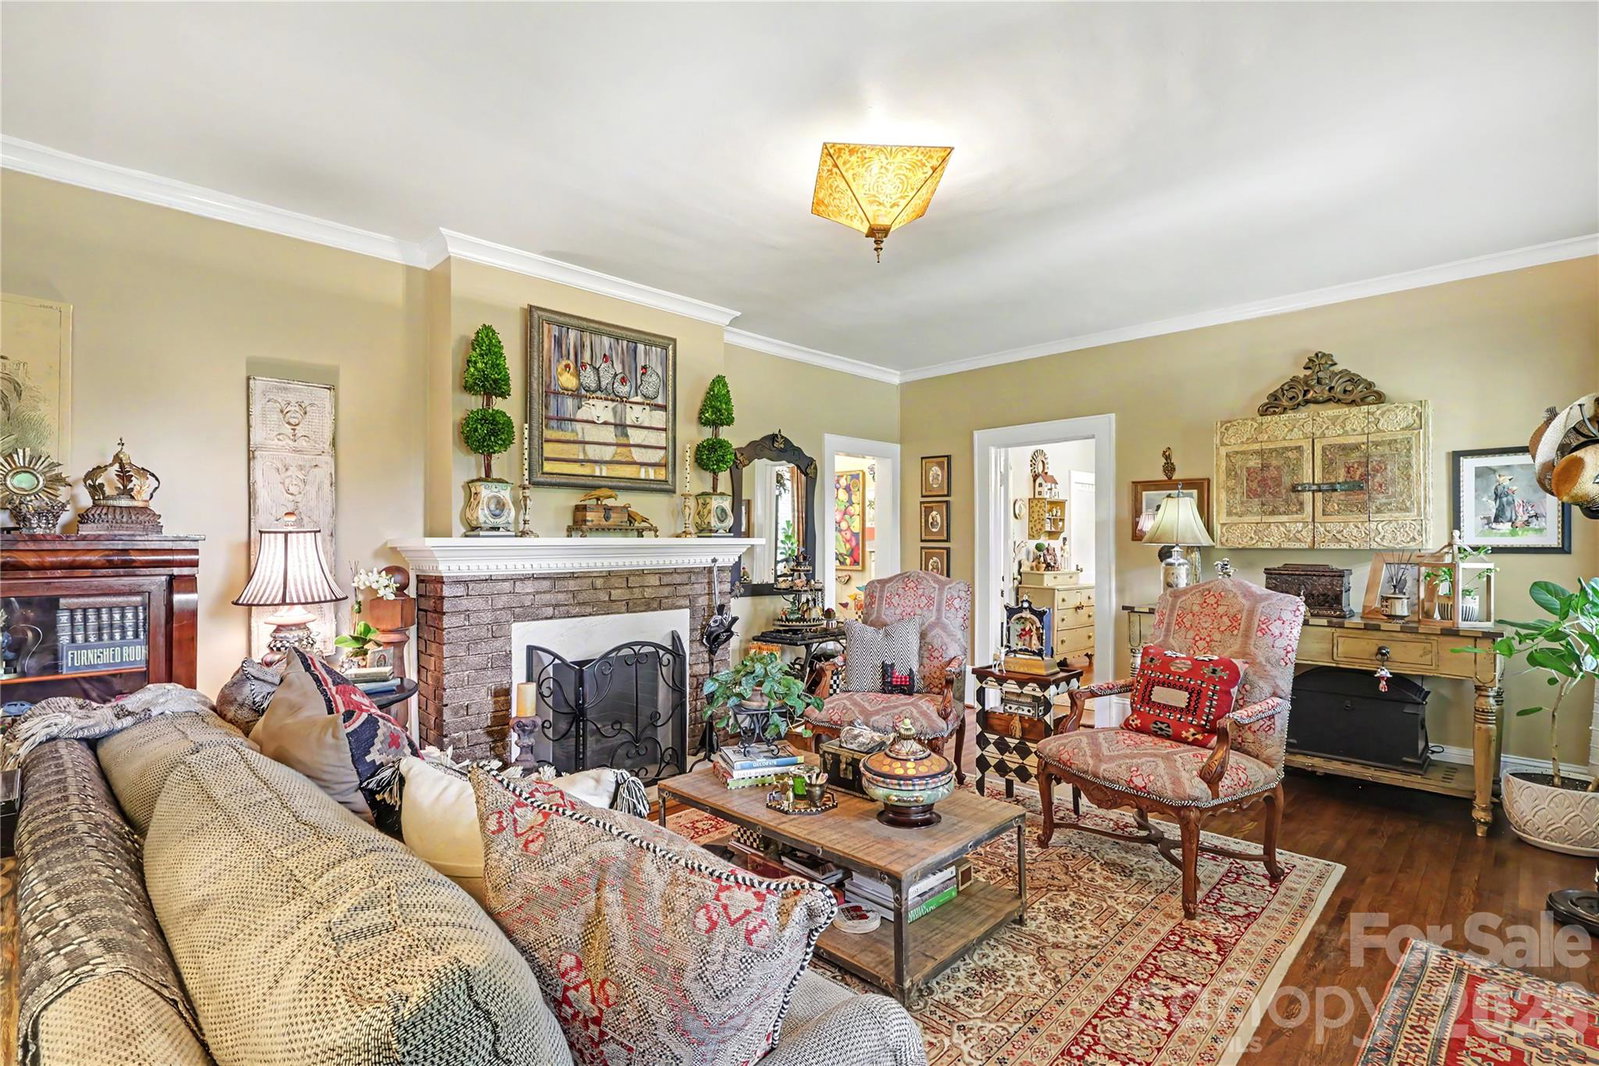
Situated in premier Myers Park just minutes from SouthPark Mall, Myers Park Country Club, and Uptown Charlotte, this 1925 craftsman bungalow blends historic soul with modern luxury! This property combines an unbeatable location with endless character. Main home highlights include rich hardwoods, dual fireplaces, a formal dining room, and a custom wet bar with a hand-painted Talavera sink. The gourmet kitchen (2015) features Hans Krug cabinetry, a quartz island, and a gas range. The primary suite boasts a custom walk-in closet and a spa-like bath with dual concrete-look sinks. Outside features an in-ground pool, jacuzzi, pizza oven, gas grill, and lush gardens. The detached 463 SF guest suite (2013) offers polished concrete floors, a full bath, kitchenette, and a private patio—ideal for guests or a luxury home office. Oversized 2.5-car garage with attic storage. Sold AS-IS (needs new roof, pool liner, and column repair). Note: Also listed as Land/Lot listing under MLS # 4407933
/u.realgeeks.media/mooresvillerealty/Logo_for_Header.png)
Additional Information
- Fireplace
- Yes
- Interior Features
- Cable Prewire, Kitchen Island, Open Floorplan, Walk-In Closet(s)
- Floor Coverings
- Tile, Wood
- Equipment
- Convection Oven, Dishwasher, Disposal, Exhaust Fan, Gas Cooktop, Gas Water Heater, Microwave, Plumbed For Ice Maker
- Foundation
- Crawl Space
- Main Level Rooms
- Kitchen, Primary Bedroom, Bedroom(s), Bedroom(s), Bathroom-Full, Bathroom-Full, Breakfast, Den, Dining Room, Living Room, Laundry
- Laundry Location
- Electric Dryer Hookup, Main Level
- Heating
- Natural Gas
- Water
- City
- Sewer
- Public Sewer
- Exterior Features
- Gas Grill, Other - See Remarks
- Exterior Construction
- Hardboard Siding
- Parking
- Driveway, Detached Garage, Garage Faces Side, Parking Space(s)
- Driveway
- Concrete, Paved
- Lot Description
- Corner Lot, Orchard(s), Private, Wooded
- Elementary School
- Selwyn
- Middle School
- Alexander Graham
- High School
- Myers Park
- Total Property HLA
- 2347
- Master on Main Level
- Yes
Mortgage Calculator
“ Based on information submitted to the MLS GRID as of . All data is obtained from various sources and may not have been verified by broker or MLS GRID. Supplied Open House Information is subject to change without notice. All information should be independently reviewed and verified for accuracy. Some IDX listings have been excluded from this website. Properties may or may not be listed by the office/agent presenting the information © 2026 Canopy MLS as distributed by MLS GRID”

Last Updated: