809 Gunnar Drive, Gastonia, NC 28054
- $290,000
- 3
- BD
- 2
- BA
- 1,543
- SqFt




Listing courtesy of Showcase Realty LLC. nancy@showcaserealty.net
- List Price
- $290,000
- MLS#
- 4408682
- Status
- ACTIVE
- Days on Market
- 1
- Property Type
- Residential
- Architectural Style
- Ranch
- Year Built
- 2017
- Bedrooms
- 3
- Bathrooms
- 2
- Full Baths
- 2
- Lot Size
- 10,018
- Lot Size Area
- 0.23
- Living Area
- 1,543
- Sq Ft Total
- 1543
- County
- Gaston
- Subdivision
- Woodside At Mountain View
- Special Conditions
- None
Property Description
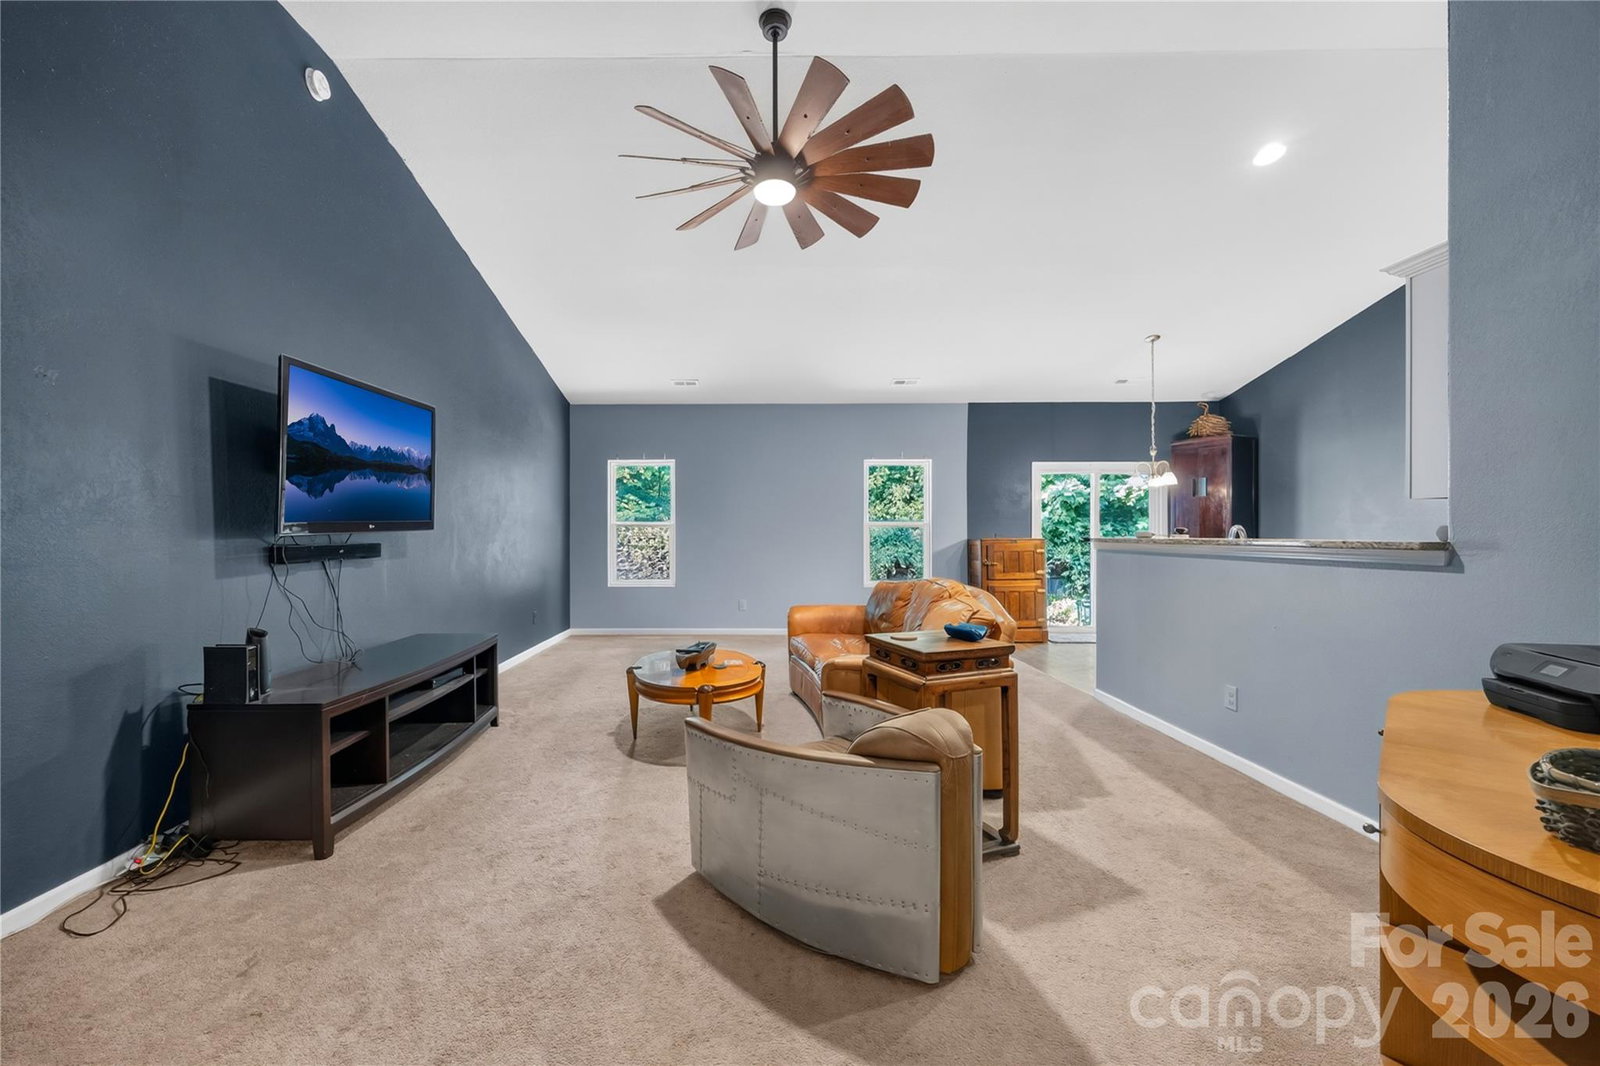
Welcome to this charming 3-bed, 2-bath ranch home tucked away on a quiet cul-de-sac in Gastonia, NC, offering comfort, style, and a thoughtfully designed split-bedroom floor plan. Step inside and be greeted by ultra-high vaulted ceilings that create an open, airy feel throughout the main living space. The kitchen is both functional and inviting, featuring granite countertops, crisp white cabinetry, and a convenient reach-in pantry for added storage. The spacious primary suite provides a relaxing retreat with a custom walk-in closet, while the primary bath includes a garden tub/shower combination perfect for unwinding after a long day. Ceiling fans are installed throughout the home for year-round comfort. Outside, enjoy the privacy of a fully fenced backyard—ideal for pets, play, gardening, or entertaining. With no gas service in the home, this well-maintained property offers easy living in a desirable location close to shopping, dining, and everyday conveniences. Schedule a showing today and make this home your own! Refrigerator, freezer in garage, washer and dryer, 2 flatscreen tv's, armoire in BR#3 will convey.
/u.realgeeks.media/mooresvillerealty/Logo_for_Header.png)
Additional Information
- Hoa Fee
- $300
- Hoa Fee Paid
- Annually
- Community Features
- Playground, Recreation Area, Sidewalks, Street Lights, Walking Trails
- Interior Features
- Attic Stairs Pulldown, Breakfast Bar, Cable Prewire, Garden Tub, Pantry, Split Bedroom, Walk-In Closet(s)
- Floor Coverings
- Carpet, Vinyl
- Equipment
- Dishwasher, Disposal, Electric Oven, Electric Range, Electric Water Heater, Freezer, Microwave, Plumbed For Ice Maker, Refrigerator, Washer/Dryer
- Foundation
- Slab
- Main Level Rooms
- Bathroom-Full, Bathroom-Full, Primary Bedroom, Bedroom(s), Bedroom(s), Kitchen, Breakfast, Dining Area, Living Room, Laundry
- Laundry Location
- Electric Dryer Hookup, Laundry Room, Main Level, Washer Hookup
- Heating
- Heat Pump
- Water
- City
- Sewer
- Public Sewer
- Exterior Construction
- Fiber Cement, Vinyl
- Parking
- Driveway, Attached Garage, Garage Door Opener, Garage Faces Front
- Driveway
- Concrete, Paved
- Lot Description
- Cul-De-Sac
- Elementary School
- Brookside
- Middle School
- Holbrook
- High School
- Ashbrook
- Zoning
- RES
- Total Property HLA
- 1543
- Master on Main Level
- Yes
Mortgage Calculator
“ Based on information submitted to the MLS GRID as of . All data is obtained from various sources and may not have been verified by broker or MLS GRID. Supplied Open House Information is subject to change without notice. All information should be independently reviewed and verified for accuracy. Some IDX listings have been excluded from this website. Properties may or may not be listed by the office/agent presenting the information © 2026 Canopy MLS as distributed by MLS GRID”

Last Updated: