127 Corona Circle, Mooresville, NC 28117
- $775,000
- 3
- BD
- 3
- BA
- 3,467
- SqFt




Listing courtesy of Premier Sotheby's International Realty. christy@christywalker.com
- List Price
- $775,000
- MLS#
- 4409676
- Status
- ACTIVE
- Days on Market
- 46
- Property Type
- Residential
- Year Built
- 2005
- Bedrooms
- 3
- Bathrooms
- 3
- Full Baths
- 2
- Half Baths
- 1
- Lot Size
- 24,829
- Lot Size Area
- 0.5700000000000001
- Living Area
- 3,467
- Sq Ft Total
- 3467
- County
- Iredell
- Subdivision
- Sundown
- Special Conditions
- None
Property Description
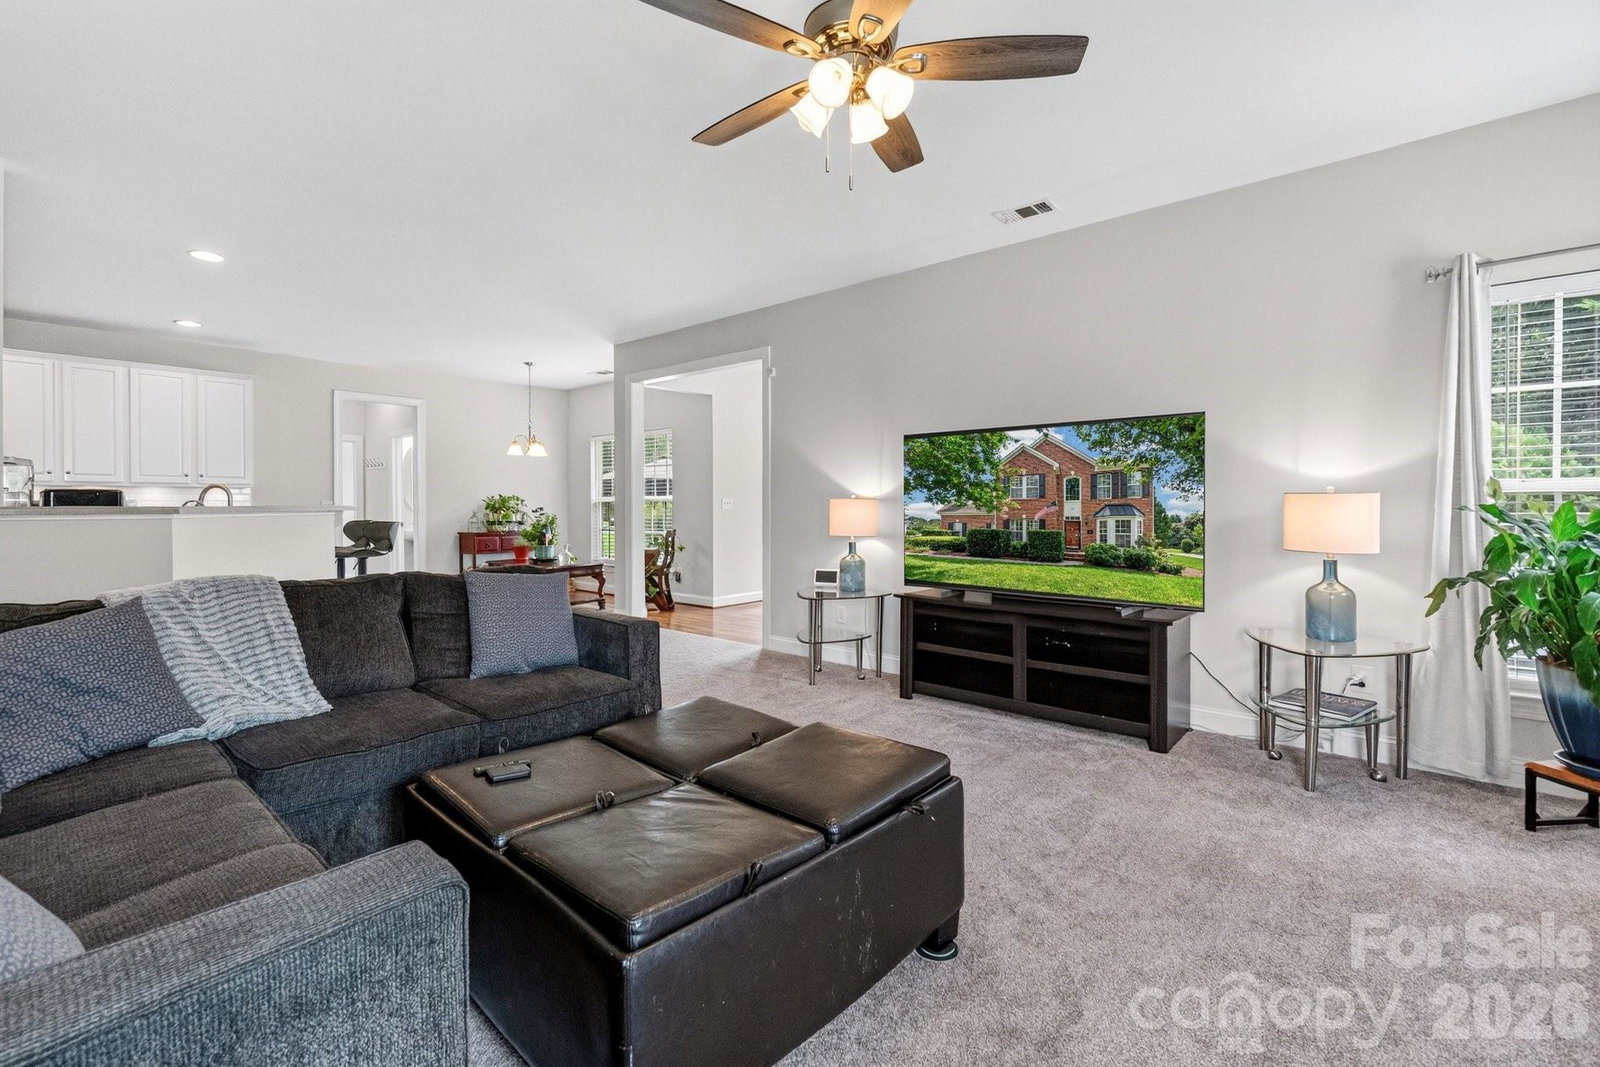
Beautiful newly painted and carpeted 2.5-story home featuring a versatile third level-perfect as a media room, reading retreat, or add’l Bonus room for craft space/hobby room. The spacious main level offers a downstairs study with door for privacy, a formal Dining Room, and a well-appointed Kitchen featuring an abundance of white cabinetry with new subway tile backsplash, SS appliances, new dishwasher, and pantry with a seamless flow into the breakfast area and family room. The Oversized Family room is adjacent to the Kitchen offering seamless entertaining and lots of room for family and friends. Step outside from the main living area to your own private backyard oasis, complete with an oversized paver patio that's ideal for grilling, relaxing, and entertaining. The Second level boasts a very large Primary suite and ensuite bath with a new frameless shower door, and walk-in closet. Others will enjoy the nice-sized second and third bedrooms as well as a 4th bedroom/bonus room with storage areas. Additional upgrades include a 2.5 car oversized garage, New Water Heater ‘24, a New HVAC unit ‘24, Roof '13, Whole House filtration system, and White custom fit faux wood blinds throughout the home. Situated on a generous, level lot, this home offers exceptional privacy, mature landscaping, and front and rear irrigation for easy lawn maintenance. Residents enjoy community amenities including an outdoor pool, cabana, and scenic walking trails. Conveniently located near shopping, restaurants, and major interstate access, this home provides an easy commute to Charlotte and surrounding areas while offering the perfect balance of comfort and convenience.
/u.realgeeks.media/mooresvillerealty/Logo_for_Header.png)
Additional Information
- Hoa Fee
- $225
- Hoa Fee Paid
- Quarterly
- Community Features
- Cabana, Outdoor Pool, Street Lights, Walking Trails
- Fireplace
- Yes
- Interior Features
- Attic Walk In, Cable Prewire, Entrance Foyer, Garden Tub, Pantry, Walk-In Closet(s)
- Floor Coverings
- Carpet, Tile, Wood
- Equipment
- Dishwasher, Disposal, Electric Range, Gas Cooktop, Gas Water Heater, Microwave, Plumbed For Ice Maker, Self Cleaning Oven
- Foundation
- Crawl Space
- Main Level Rooms
- Dining Room, Office, Family Room, Kitchen, Laundry, Breakfast, Bathroom-Half, Sunroom
- Laundry Location
- Laundry Room, Main Level
- Heating
- Forced Air, Natural Gas
- Water
- Community Well
- Sewer
- Septic Installed
- Exterior Features
- In-Ground Irrigation
- Exterior Construction
- Aluminum, Brick Partial, Vinyl
- Roof
- Architectural Shingle
- Parking
- Driveway, Attached Garage, Garage Faces Side
- Driveway
- Concrete, Paved
- Lot Description
- Level, Open Lot, Private
- Elementary School
- Lake Norman
- Middle School
- Woodland Heights
- High School
- Lake Norman
- Total Property HLA
- 3467
Mortgage Calculator
“ Based on information submitted to the MLS GRID as of . All data is obtained from various sources and may not have been verified by broker or MLS GRID. Supplied Open House Information is subject to change without notice. All information should be independently reviewed and verified for accuracy. Some IDX listings have been excluded from this website. Properties may or may not be listed by the office/agent presenting the information © 2026 Canopy MLS as distributed by MLS GRID”

Last Updated: