309 N Ellis Street, Salisbury, NC 28144
- $295,000
- 3
- BD
- 2
- BA
- 2,219
- SqFt




Listing courtesy of TMR Realty, Inc.. teresa@tmrrealtyinc.com
- List Price
- $295,000
- MLS#
- 4409945
- Status
- ACTIVE
- Days on Market
- 49
- Property Type
- Residential
- Year Built
- 1925
- Price Change
- ▼ $4,500 1788934231
- Bedrooms
- 3
- Bathrooms
- 2
- Full Baths
- 2
- Lot Size
- 5,227
- Lot Size Area
- 0.12
- Living Area
- 2,219
- Sq Ft Total
- 2219
- County
- Rowan
- Subdivision
- No Neighborhood
- Special Conditions
- None
- Waterfront Features
- None
Property Description
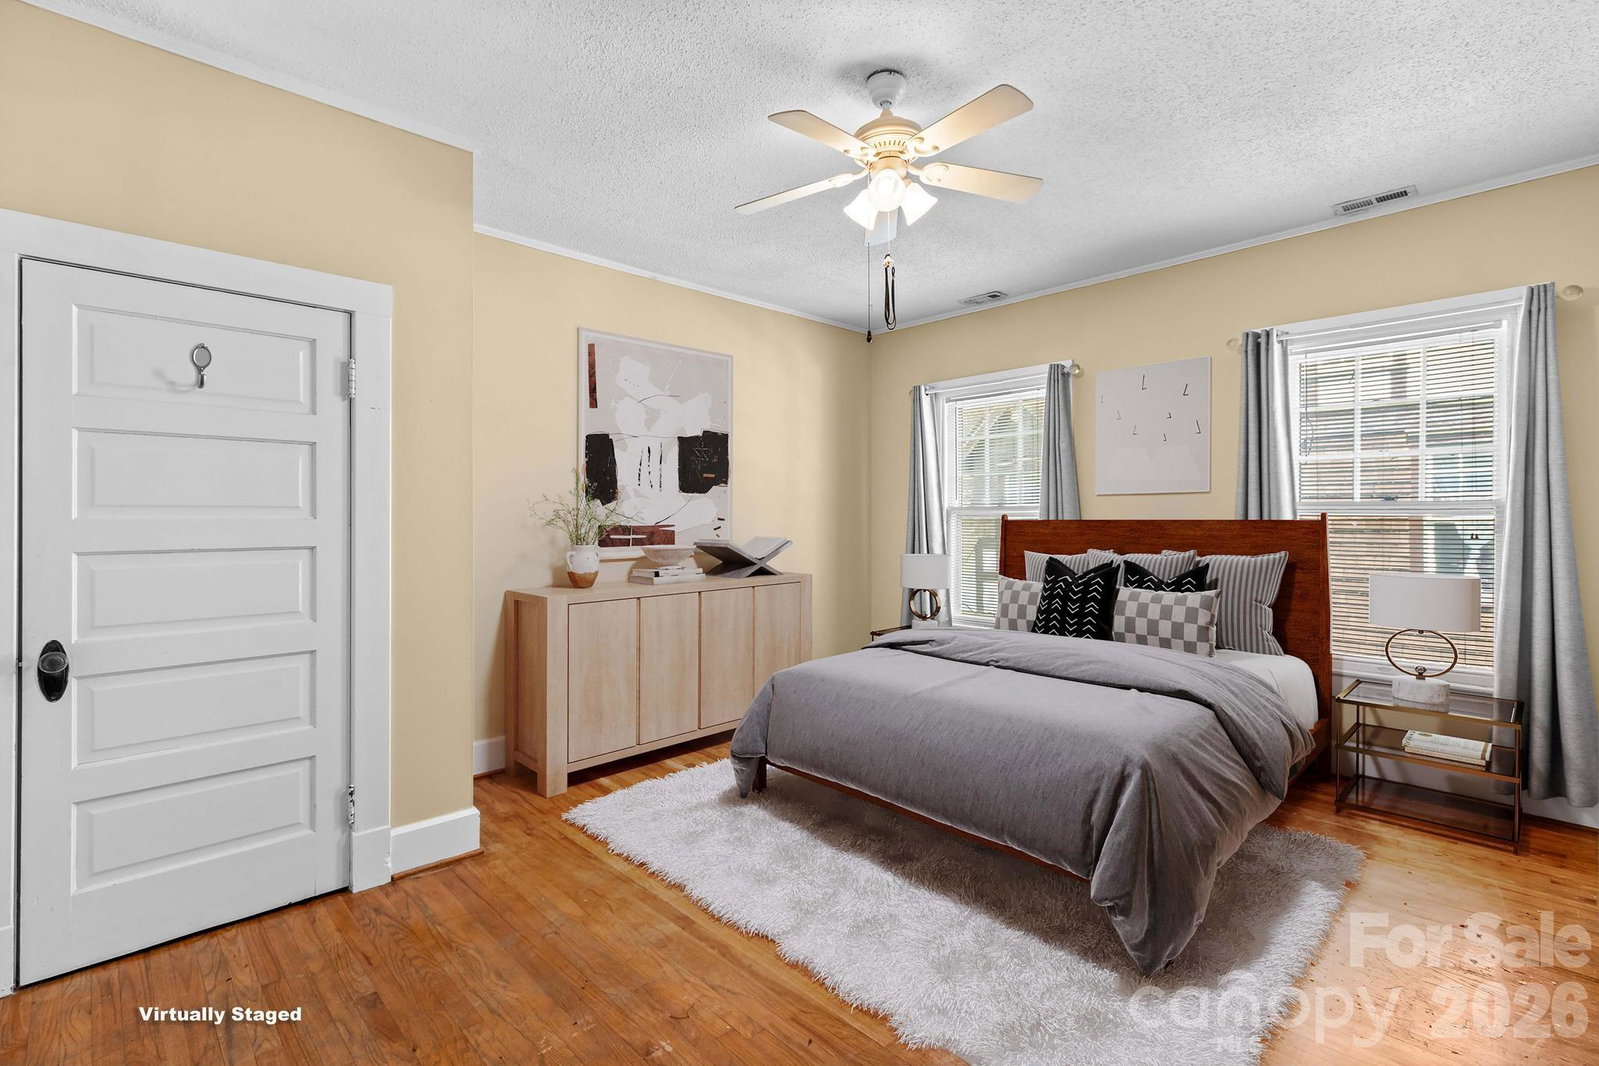
Affectionately nicknamed “Bella” by her previous owners, this elegant Tudor is brimming with timeless character, warmth, and undeniable charm. Nestled in Salisbury’s historic area and conveniently located near the vibrant heart of downtown, Bella offers more than 2,200 square feet of inviting living space with 3 spacious bedrooms and 2 full baths. From the moment you arrive, the welcoming front porch sets the tone—an ideal place to begin the morning with a cup of coffee, unwind at the end of the day, or simply enjoy the beauty of the neighborhood. Step through the grand entrance and discover a home where distinctive architectural details blend beautifully with everyday comfort. The gracious living room is anchored by a charming original fireplace, creating a warm and memorable gathering space. Just beyond, the dining room makes a striking impression with its gorgeous statement chandelier—an elegant centerpiece perfectly suited for intimate dinners, holiday celebrations, and special occasions. The large kitchen offers plenty of room to cook and gather, featuring a center island, stainless steel appliances, and generous workspace. Beautiful hardwood and tile flooring extend throughout the home, enhancing its classic appeal while adding warmth and durability. Upstairs, the oversized bedrooms provide exceptional space and flexibility. The generous primary bedroom is complemented by large walk-in closets, offering abundant storage rarely found in a home of this character and era. Quaint, character-filled baths add to Bella’s vintage personality and lasting appeal. At the rear of the home, a fenced-in outdoor space provides a private area for relaxing, entertaining, gardening, or play. A separate storage building offers convenient room for lawn equipment, tools, bicycles, and seasonal belongings. Additional parking is easily accessible from the rear alley. With downtown Salisbury, local parks, shopping, dining, entertainment, and community attractions nearby, this special property offers historic charm in a wonderfully convenient location. Bella is more than a house—she is a home with personality, presence, and a story all her own. Come experience her beauty and discover why she is truly a must-see!
/u.realgeeks.media/mooresvillerealty/Logo_for_Header.png)
Additional Information
- Community Features
- Sidewalks, Street Lights
- Fireplace
- Yes
- Interior Features
- Attic Other, Entrance Foyer, Kitchen Island, Walk-In Closet(s)
- Floor Coverings
- Tile, Wood
- Equipment
- Dishwasher, Electric Range, Microwave, Refrigerator
- Foundation
- Crawl Space
- Main Level Rooms
- Living Room, Dining Room, Kitchen, Laundry
- Laundry Location
- Laundry Room
- Heating
- Heat Pump
- Water
- City
- Sewer
- Public Sewer
- Exterior Construction
- Aluminum, Vinyl
- Roof
- Composition
- Parking
- Driveway
- Driveway
- Gravel, Paved
- Elementary School
- Unspecified
- Middle School
- Unspecified
- High School
- Unspecified
- Total Property HLA
- 2219
Mortgage Calculator
“ Based on information submitted to the MLS GRID as of . All data is obtained from various sources and may not have been verified by broker or MLS GRID. Supplied Open House Information is subject to change without notice. All information should be independently reviewed and verified for accuracy. Some IDX listings have been excluded from this website. Properties may or may not be listed by the office/agent presenting the information © 2026 Canopy MLS as distributed by MLS GRID”

Last Updated: