200 Autumn Woods Boulevard, Mount Holly, NC 28120
- $394,900
- 3
- BD
- 3
- BA
- 1,967
- SqFt




Listing courtesy of Key Real Estate Group, LLC. aaron@keyrealestatenc.com
- List Price
- $394,900
- MLS#
- 4410226
- Status
- ACTIVE
- Days on Market
- 47
- Property Type
- Residential
- Year Built
- 2000
- Price Change
- ▼ $5,000 1789106200
- Bedrooms
- 3
- Bathrooms
- 3
- Full Baths
- 3
- Lot Size
- 22,215
- Lot Size Area
- 0.51
- Living Area
- 1,967
- Sq Ft Total
- 1967
- County
- Gaston
- Subdivision
- Autumn Woods
- Special Conditions
- None
Property Description
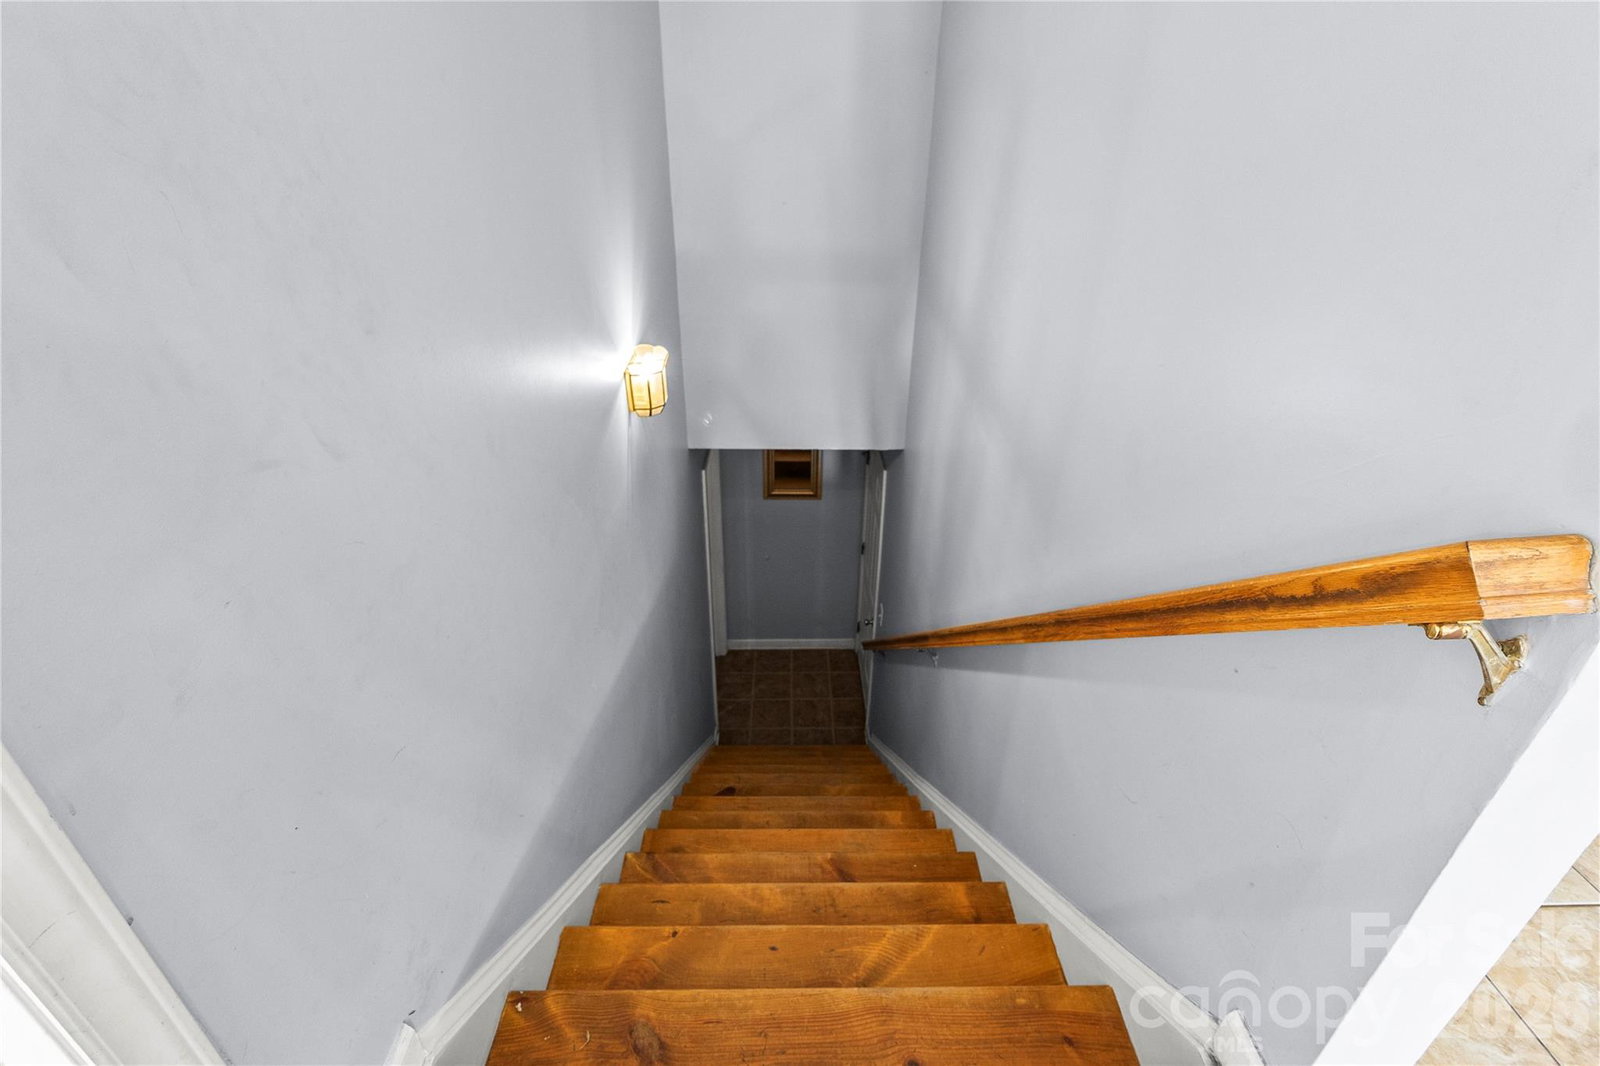
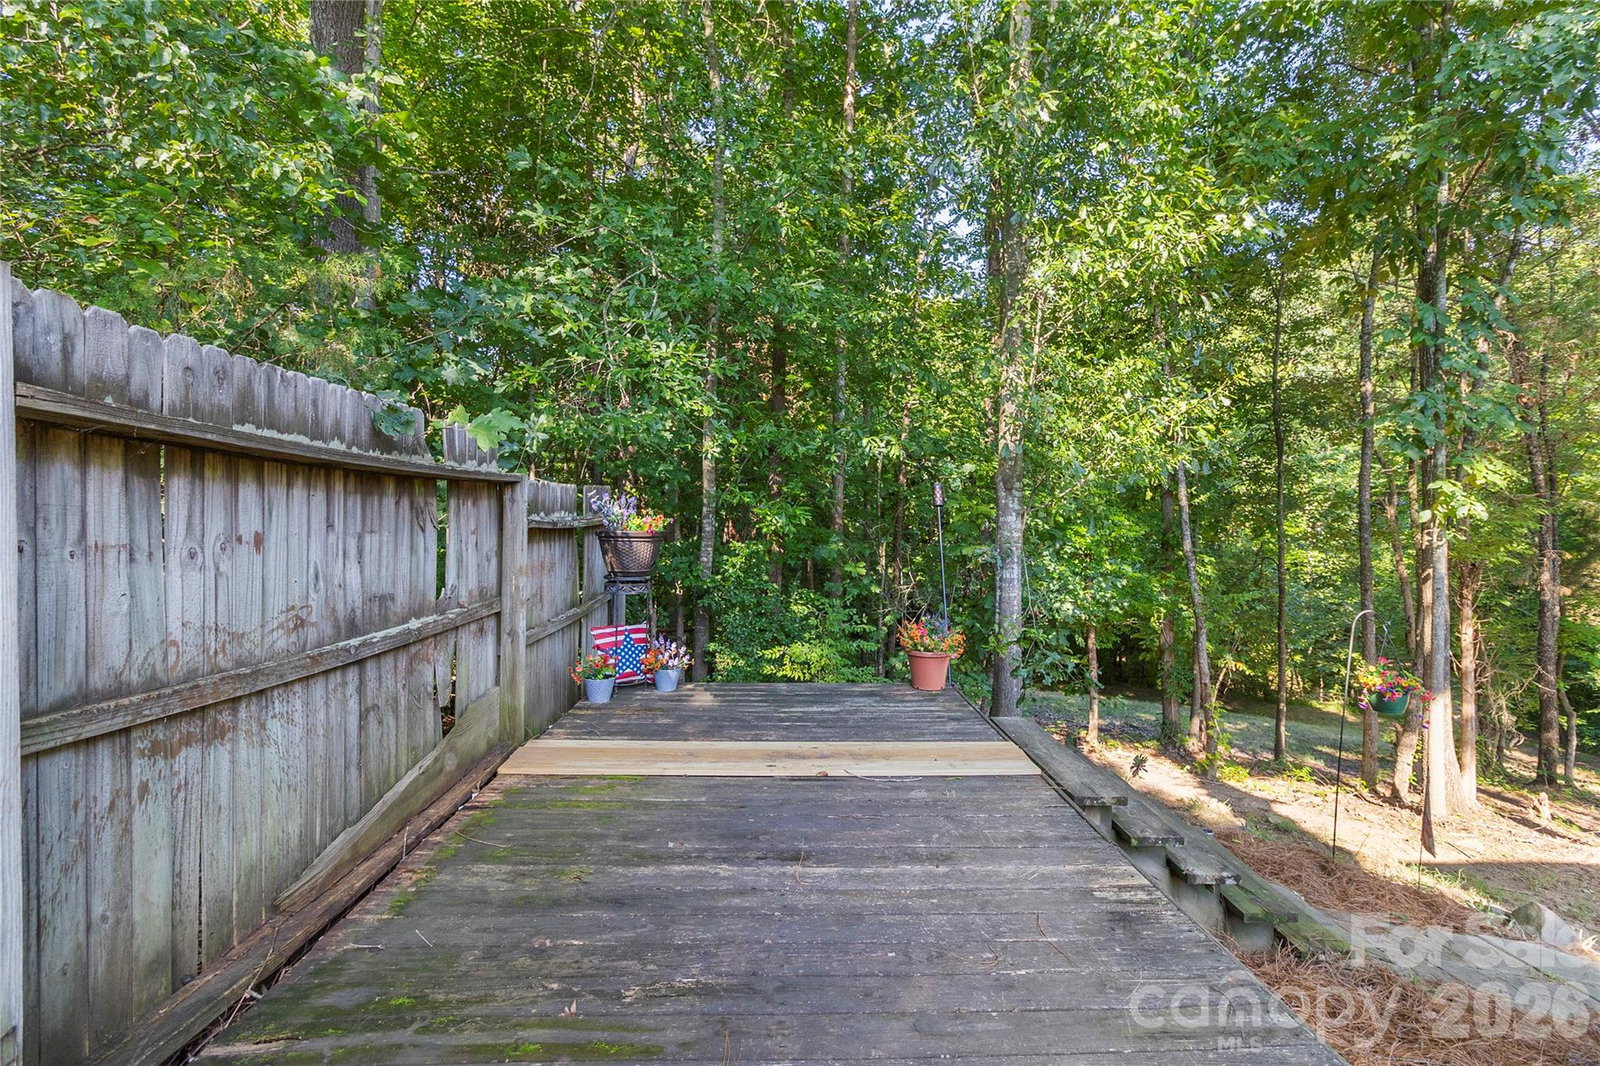
Welcome to the market 200 Autumn Woods Blvd this 3-bedroom, 3-bath home, built in 2000, offering the perfect blend of comfort, functionality, and outdoor living. The sought-after split-bedroom floor plan provides privacy, while the generously sized primary suite creates a relaxing retreat you'll love coming home to. The spacious family room flows seamlessly into the kitchen and dining area, both overlooking the peaceful backyard an ideal setting for everyday living and entertaining. Step outside to the large covered rear deck, perfect for enjoying your morning coffee, hosting gatherings, or relaxing on a weeknight. The additional patio space expands your outdoor entertaining options even further. Downstairs, the partially finished basement offers versatility with a full bath and flexible space that can easily serve as a recreation room, home office, media room or fitness area. The two-car garage provides plenty of room for vehicles, storage, or the perfect workshop, while the oversized concrete driveway offers ample parking for family and guests. With spacious living areas, a private backyard, and flexible spaces designed to fit today's lifestyle, this home offers everything you've been looking for. Don't miss your opportunity to make it yours. Schedule your showing today!
/u.realgeeks.media/mooresvillerealty/Logo_for_Header.png)
Additional Information
- Hoa Fee
- $175
- Hoa Fee Paid
- Annually
- Fireplace
- Yes
- Interior Features
- Split Bedroom, Walk-In Closet(s)
- Equipment
- Dishwasher, Disposal, Electric Range, Electric Water Heater, Microwave, Refrigerator
- Foundation
- Basement
- Main Level Rooms
- Primary Bedroom
- Laundry Location
- In Basement
- Heating
- Heat Pump
- Water
- City
- Sewer
- Public Sewer
- Exterior Construction
- Vinyl
- Roof
- Architectural Shingle
- Parking
- Basement, Garage Faces Side
- Driveway
- Concrete, Paved
- Lot Description
- Private, Wooded
- Elementary School
- Unspecified
- Middle School
- Unspecified
- High School
- Unspecified
- Total Property HLA
- 1967
- Master on Main Level
- Yes
Mortgage Calculator
“ Based on information submitted to the MLS GRID as of . All data is obtained from various sources and may not have been verified by broker or MLS GRID. Supplied Open House Information is subject to change without notice. All information should be independently reviewed and verified for accuracy. Some IDX listings have been excluded from this website. Properties may or may not be listed by the office/agent presenting the information © 2026 Canopy MLS as distributed by MLS GRID”

Last Updated: