134 Whistlewood Lane, Hendersonville, NC 28739
- $699,999
- 3
- BD
- 3
- BA
- 2,528
- SqFt




Listing courtesy of Keller Williams Mtn Partners, LLC. SoldByKW@kw.com
- List Price
- $699,999
- MLS#
- 4410970
- Status
- ACTIVE
- Days on Market
- 0
- Property Type
- Residential
- Year Built
- 2007
- Bedrooms
- 3
- Bathrooms
- 3
- Full Baths
- 2
- Half Baths
- 1
- Lot Size
- 8,276
- Lot Size Area
- 0.19
- Living Area
- 2,528
- Sq Ft Total
- 2528
- County
- Henderson
- Subdivision
- Cummings Cove
- Special Conditions
- None
Property Description
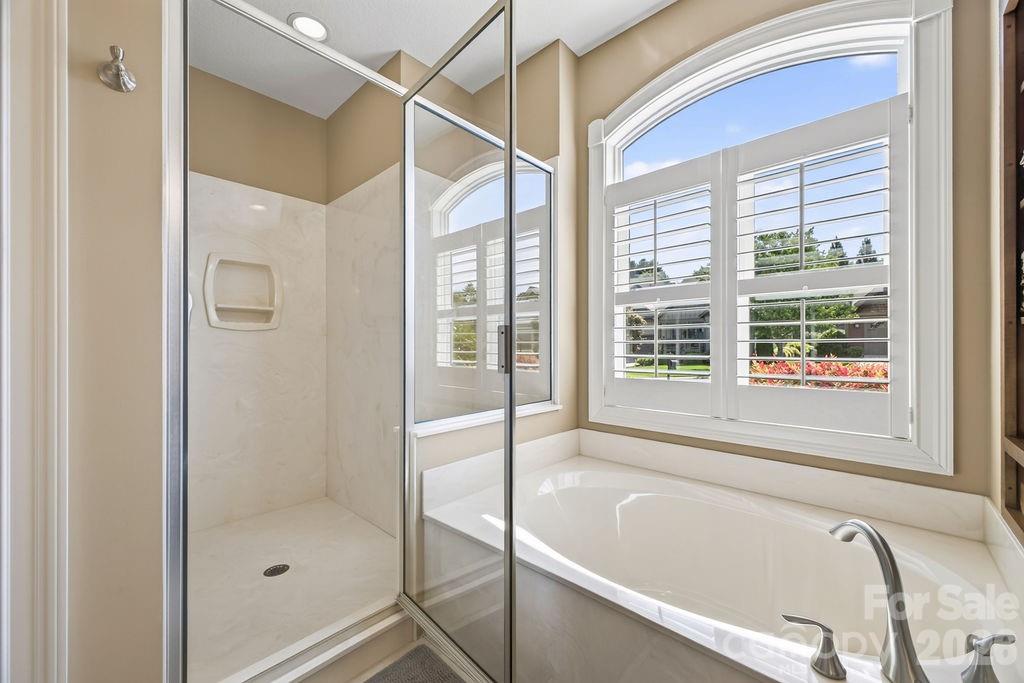
This well-maintained home is located in the highly sought-after gated community of Cummings Cove Golf & Country Club! This quality-built Ernie Ball home welcomes you with an inviting entry leading into the spacious living room featuring soaring vaulted ceilings, beautiful golf course views, a floor-to-ceiling stone gas log fireplace, and an architectural display ledge above the double doors leading to the bright and airy all-season room. Surrounded by tempered glass, the all-season room offers panoramic views of the 12th fairway and is the perfect place to relax year-round. The open floor plan includes a formal dining area accented by a tray ceiling. The kitchen offers a breakfast nook with deck access, breakfast bar, island, pantry, and KitchenAid stainless steel appliances. The private primary suite is a true retreat, featuring tray ceilings, double walk-in closets, and picturesque views of the 12th fairway. The spacious en-suite bath includes a garden soaking tub, separate shower, double-sink vanity, and plantation shutters. The split-bedroom floor plan provides privacy for family and guests. The second bedroom has a decorative wood screen in the hall for extra privacy. The third bedroom is currently used as a sitting room and features French doors, plantation shutters, and a tray ceiling. The bonus room above the garage (FROG) includes skylights, a built-in desk, and a half bath, making it ideal as a home office, guest suite, hobby room, or media room. Additional features include beautiful hardwood floors, a whole-house generator, lawn irrigation system, an encapsulated crawl space with a concrete slab for excellent storage, a new water heater (2025), and a new roof (2022). This would make a great second home, as most of the home's furnishings are negotiable, with the exception of the sellers' personal belongings and a few specifically marked items that will be excluded from the sale. Resort-Style Mountain Living nestled in the heart of the Blue Ridge Mountains, Cummings Cove Golf & Country Club is more than a gated community, it's an active lifestyle destination with resort style amenities. Monthly HOA dues of just $180 provide access to exceptional amenities, including a heated pool and spa, water aerobics, fitness center and classes, clay tennis courts, pickleball courts and clinics, bocce ball, dog park, community garden, numerous clubs and social activities, full social calendar and on-site dining and bar service at the clubhouse. The community's championship golf course is open year-round, with memberships available but not required. Ideally located, the community is just minutes from DuPont State Recreational Forest and Pisgah National Forest, offering endless opportunities for hiking, biking, fishing, waterfalls, and outdoor recreation. The charming mountain towns of Hendersonville and Brevard are approximately 20 minutes away, providing excellent shopping, dining, healthcare, entertainment, and year-round festivals. Everyday conveniences are nearby in Etowah and Horseshoe, while Asheville Regional Airport is conveniently located about 20 minutes from the community.
/u.realgeeks.media/mooresvillerealty/Logo_for_Header.png)
Additional Information
- Hoa Fee
- $265
- Hoa Fee Paid
- Quarterly
- Community Features
- Clubhouse, Dog Park, Fitness Center, Gated, Golf, Hot Tub, Outdoor Pool, Pickleball, Pond, Putting Green, Street Lights, Tennis Court(s)
- Fireplace
- Yes
- Interior Features
- Breakfast Bar, Entrance Foyer, Garden Tub, Kitchen Island, Open Floorplan, Pantry, Split Bedroom, Storage, Walk-In Closet(s)
- Floor Coverings
- Carpet, Tile, Wood
- Equipment
- Dishwasher, Disposal, Gas Water Heater, Microwave, Plumbed For Ice Maker, Refrigerator with Ice Maker, Washer/Dryer
- Foundation
- Crawl Space
- Main Level Rooms
- Living Room, Dining Room, Kitchen, Primary Bedroom, Bedroom(s), Bedroom(s), Sunroom, Breakfast
- Laundry Location
- Electric Dryer Hookup, Mud Room, Utility Room, Main Level, Washer Hookup
- Heating
- Central, Natural Gas
- Water
- City
- Sewer
- Private Sewer
- Exterior Construction
- Aluminum, Hardboard Siding, Stone Veneer
- Roof
- Architectural Shingle
- Parking
- Driveway, Attached Garage, Garage Door Opener, Garage Faces Side, Keypad Entry
- Driveway
- Concrete, Paved
- Lot Description
- On Golf Course, Paved, Views
- Elementary School
- Etowah
- Middle School
- Rugby
- High School
- West Henderson
- Zoning
- R2R
- Total Property HLA
- 2528
- Master on Main Level
- Yes
Mortgage Calculator
“ Based on information submitted to the MLS GRID as of . All data is obtained from various sources and may not have been verified by broker or MLS GRID. Supplied Open House Information is subject to change without notice. All information should be independently reviewed and verified for accuracy. Some IDX listings have been excluded from this website. Properties may or may not be listed by the office/agent presenting the information © 2026 Canopy MLS as distributed by MLS GRID”

Last Updated: