Share this with your friends


704.663.0990
Real Estate Company
310 Magnolia Ridge Road, Swannanoa, NC 28778
- $575,000
- 4
- BD
- 4
- BA
- 2,650
- SqFt




Listing courtesy of Patton Allen Real Estate LLC. cami@pattonallenre.com
- List Price
- $575,000
- MLS#
- 4411282
- Status
- ACTIVE
- Days on Market
- 57
- Property Type
- Residential
- Architectural Style
- Arts and Crafts
- Year Built
- 2022
- Price Change
- ▼ $10,000 1792550285
- Bedrooms
- 4
- Bathrooms
- 4
- Full Baths
- 3
- Half Baths
- 1
- Lot Size
- 4,356
- Lot Size Area
- 0.1
- Living Area
- 2,650
- Sq Ft Total
- 2650
- County
- Buncombe
- Subdivision
- Magnolia Ridge
- Special Conditions
- None
Property Description
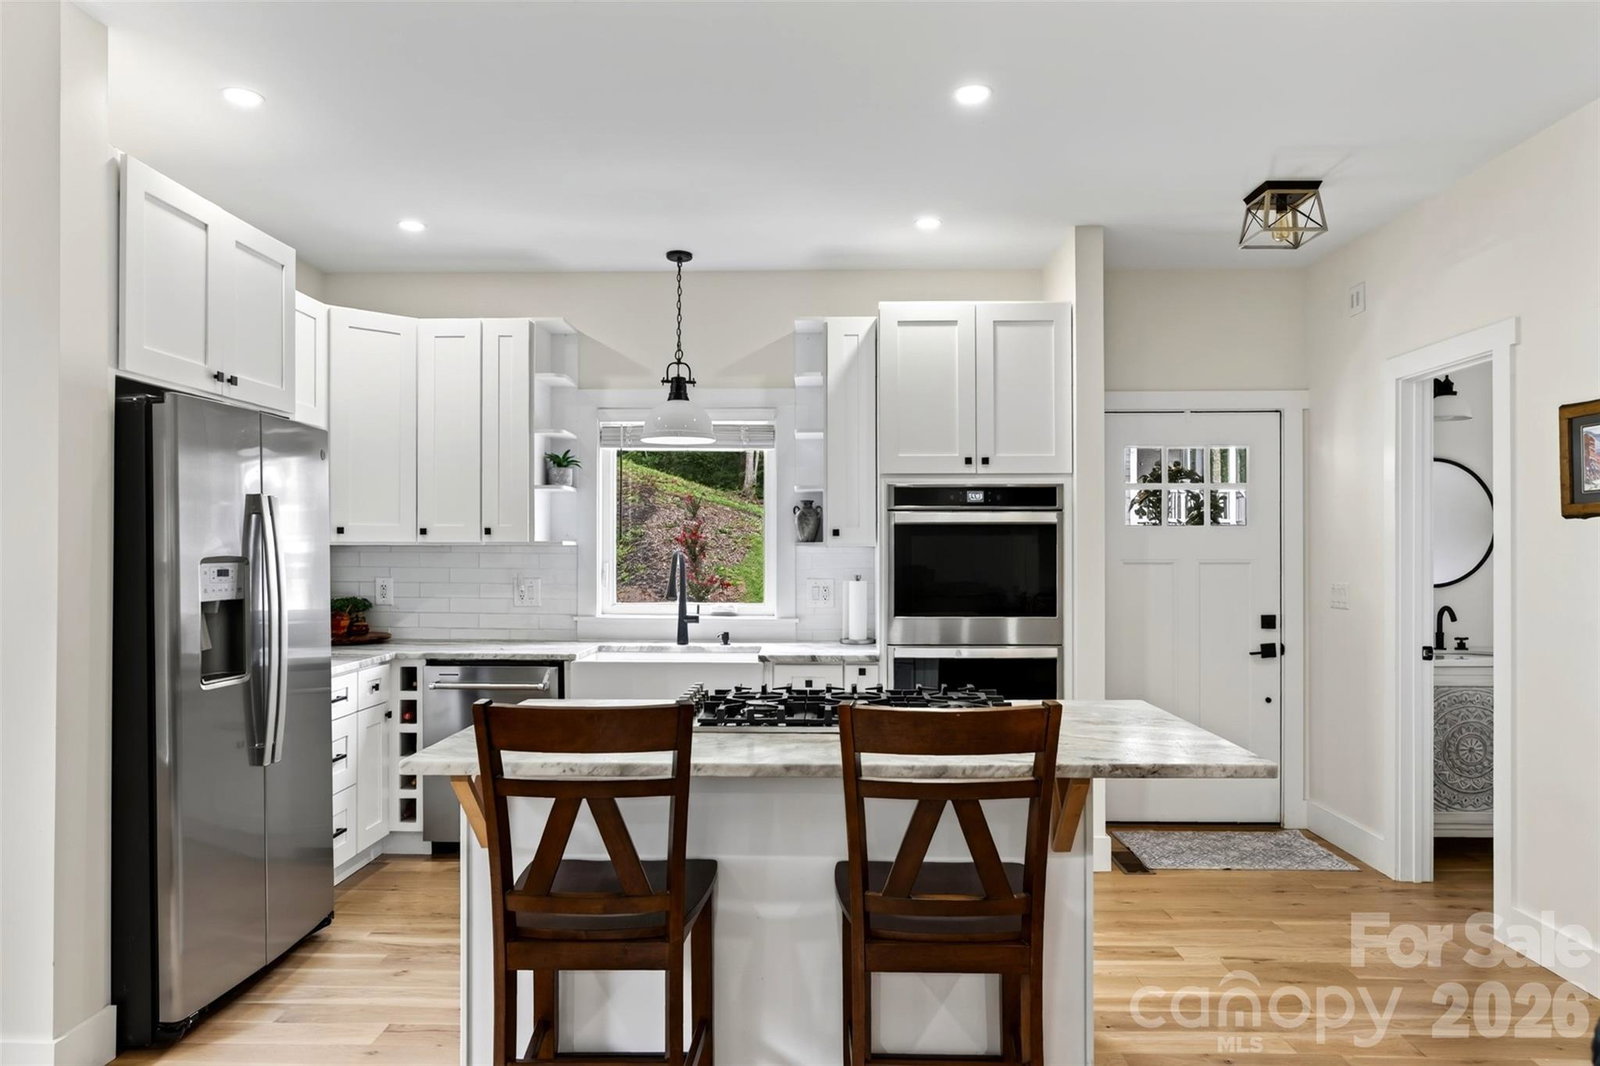
Welcome to this beautifully designed newer-construction home in the desirable Bee Tree community, situated on a corner lot where modern comfort meets peaceful mountain living. This spacious 4-bedroom, 3½-bath home showcases stunning mountain views from both the front porch and back deck, a main-level primary suite, finished basement, and an inviting open floor plan with beautiful white oak flooring. The chef-inspired kitchen features a generous island, 6-burner gas cooktop, subway tile backsplash, and ample space for gathering and entertaining. A gas fireplace adds warmth to the living area, while the primary bath offers a luxurious soaking tub. Step outside and enjoy the beautiful mountain setting from multiple outdoor spaces. Thoughtfully designed for everyday living, the home offers abundant storage, walk-in closets, a stackable washer and dryer on the main level, and additional lower-level laundry hookups. Three HVAC zones provide customized comfort throughout, while a tankless water heater and radon mitigation system add convenience. Ideally nestled between Asheville and Black Mountain and approximately 5 miles from the Blue Ridge Parkway, this Bee Tree home offers a wonderful balance of mountain serenity and convenient access to shopping, dining, recreation, and all that Western North Carolina has to offer.
/u.realgeeks.media/mooresvillerealty/Logo_for_Header.png)
Additional Information
- Fireplace
- Yes
- Interior Features
- Garden Tub, Kitchen Island, Open Floorplan, Pantry, Walk-In Closet(s)
- Floor Coverings
- Tile, Wood
- Equipment
- Dishwasher, Disposal, Double Oven, Electric Oven, Gas Cooktop, Gas Water Heater, Refrigerator, Tankless Water Heater
- Foundation
- Basement
- Laundry Location
- In Basement, Inside, Laundry Room, Multiple Locations
- Heating
- Central, Zoned
- Water
- City
- Sewer
- Public Sewer
- Exterior Construction
- Hardboard Siding
- Roof
- Architectural Shingle
- Parking
- Driveway, Parking Space(s)
- Driveway
- Concrete, Paved
- Lot Description
- Corner Lot, Views
- Elementary School
- WD Williams
- Middle School
- Charles D Owen
- High School
- Charles D Owen
- Total Property HLA
- 2650
How much is your home worth?
...get instant property value now!
Mortgage Calculator
“ Based on information submitted to the MLS GRID as of . All data is obtained from various sources and may not have been verified by broker or MLS GRID. Supplied Open House Information is subject to change without notice. All information should be independently reviewed and verified for accuracy. Some IDX listings have been excluded from this website. Properties may or may not be listed by the office/agent presenting the information © 2026 Canopy MLS as distributed by MLS GRID”

Last Updated: