2633 Independence Way, Gastonia, NC 28056
- $520,000
- 5
- BD
- 4
- BA
- 2,489
- SqFt



Listing courtesy of Howard Hanna Allen Tate Gastonia. john.bolin@howardhannatate.com
- List Price
- $520,000
- MLS#
- 4411790
- Status
- ACTIVE UNDER CONTRACT
- Days on Market
- 13
- Property Type
- Residential
- Architectural Style
- Traditional
- Year Built
- 2022
- Bedrooms
- 5
- Bathrooms
- 4
- Full Baths
- 4
- Lot Size
- 16,988
- Lot Size Area
- 0.39
- Living Area
- 2,489
- Sq Ft Total
- 2489
- County
- Gaston
- Subdivision
- Jefferson Woods
- Special Conditions
- None
Property Description
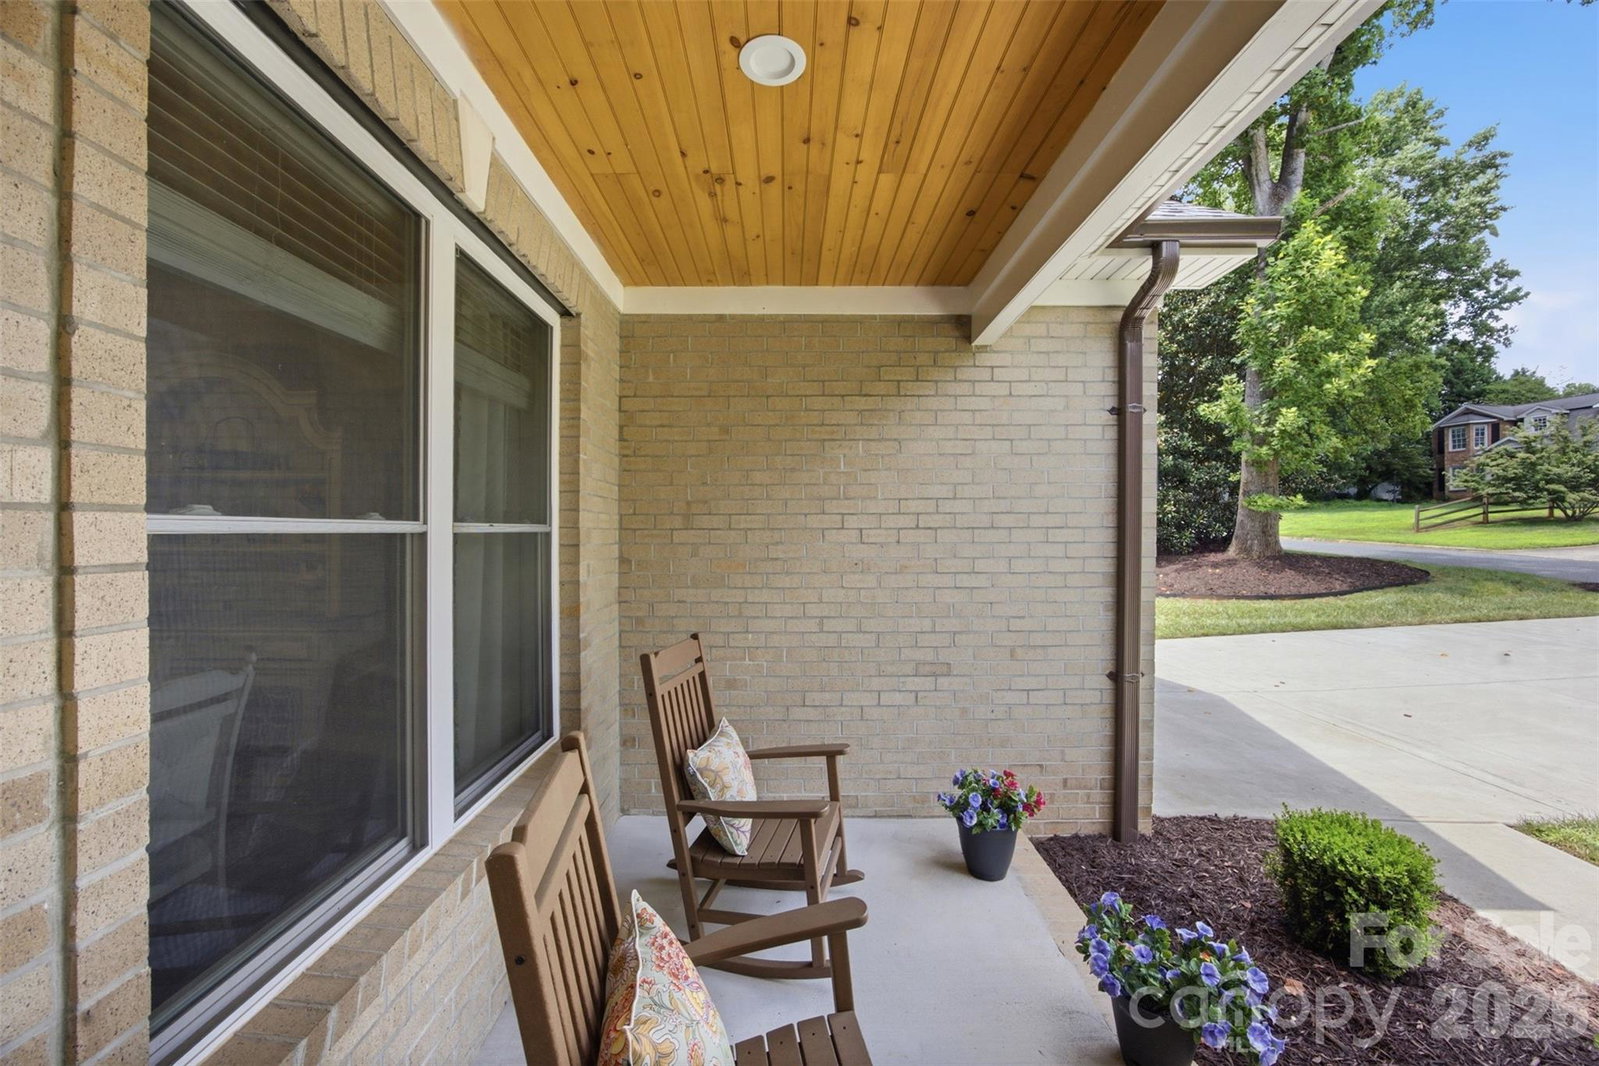
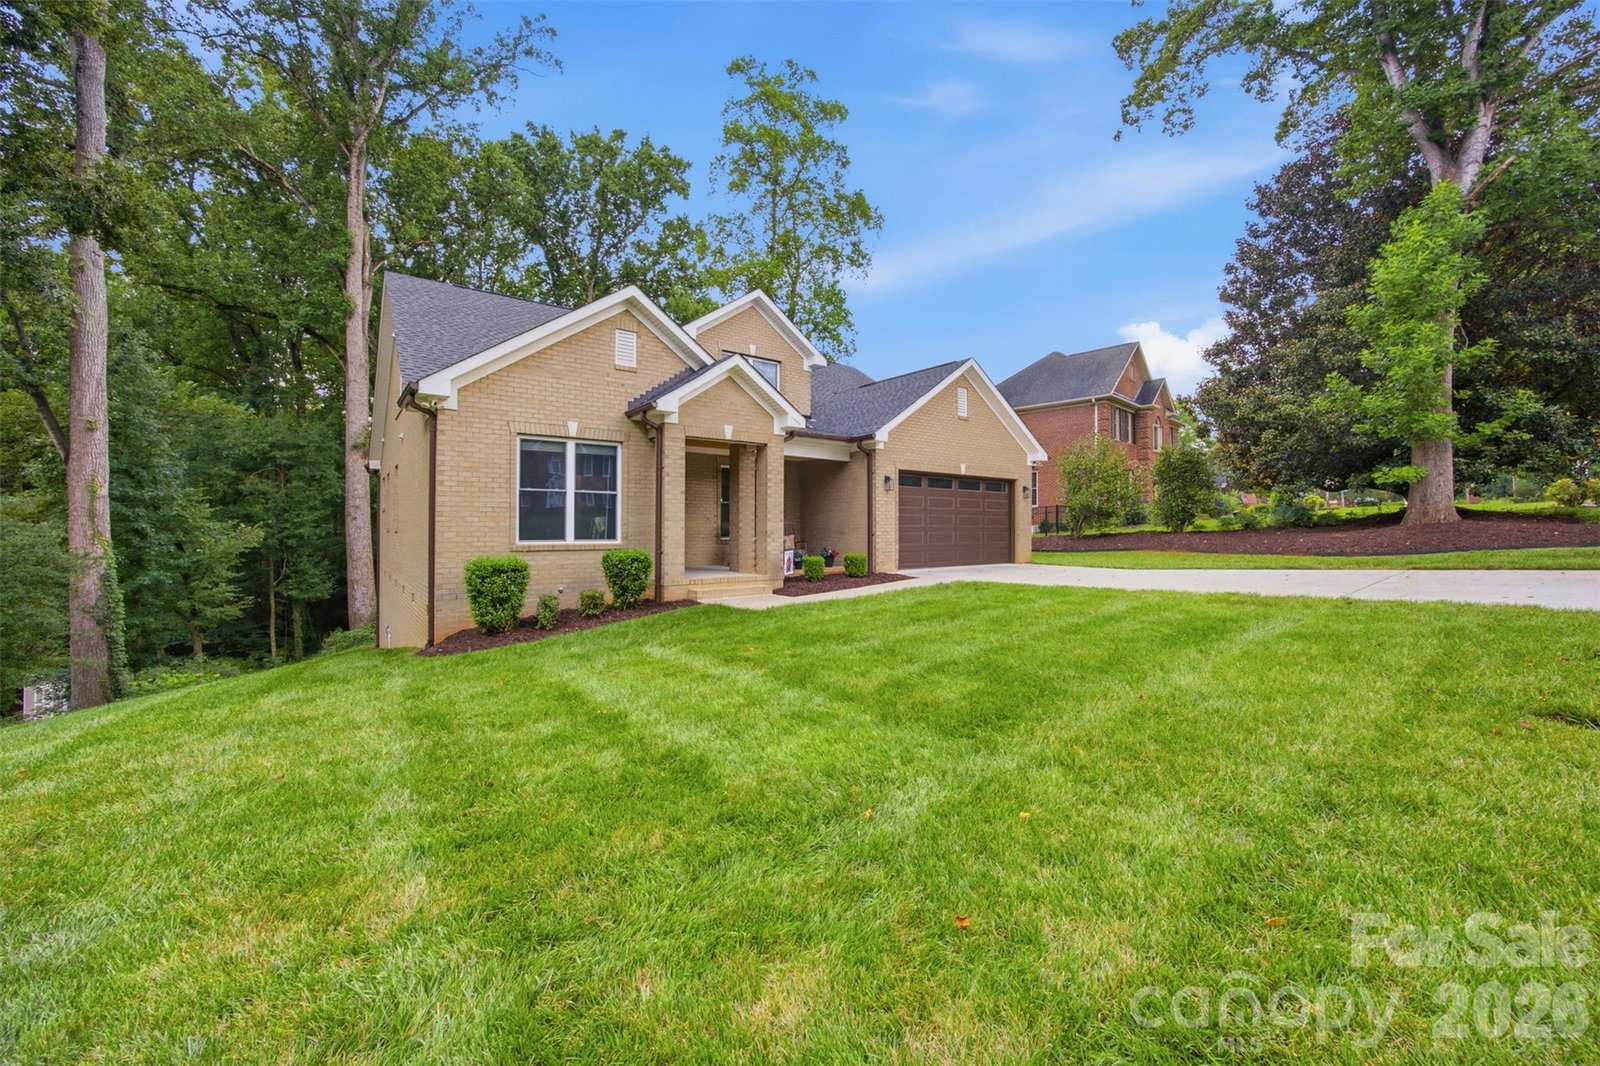
Custom-Built Quality in Popular Jefferson Woods! Built in 2022 as the builder's personal home, this exceptional full brick residence offers 5 bedrooms, 4 full baths, and thoughtful design throughout. Conveniently located with easy access to Charlotte, it's the perfect choice for commuters seeking luxury and convenience. Step inside to discover a beautiful main level featuring coffered ceilings, an open-concept kitchen with a large island, breakfast bar, and walk-in pantry, plus a spacious primary suite and a guest suite—both on the main floor. Upstairs, you'll find a versatile loft, three additional bedrooms, and two full baths, providing plenty of room for family, guests, or a home office. Unwind on the inviting screened rear porch, perfect for morning coffee or relaxing evenings. This is custom craftsmanship, timeless style, and an unbeatable location—all wrapped into one incredible home. Schedule your private tour today before this Jefferson Woods beauty is gone!
/u.realgeeks.media/mooresvillerealty/Logo_for_Header.png)
Additional Information
- Fireplace
- Yes
- Interior Features
- Attic Walk In, Breakfast Bar, Entrance Foyer, Garden Tub, Kitchen Island, Walk-In Closet(s), Walk-In Pantry
- Floor Coverings
- Tile, Vinyl
- Equipment
- Dishwasher, Electric Oven, Electric Range, Microwave, Refrigerator
- Foundation
- Crawl Space
- Main Level Rooms
- Dining Room, Den, Breakfast, Kitchen, Laundry, Bedroom(s), Primary Bedroom, Bathroom-Full, Bathroom-Full
- Laundry Location
- Electric Dryer Hookup, Laundry Room, Main Level
- Heating
- Heat Pump
- Water
- City
- Sewer
- Public Sewer
- Exterior Construction
- Brick Full
- Roof
- Architectural Shingle
- Parking
- Attached Garage, Garage Door Opener, Garage Faces Front
- Driveway
- Concrete
- Lot Description
- Level, Sloped
- Elementary School
- Lowell
- Middle School
- Holbrook
- High School
- Ashbrook
- Total Property HLA
- 2489
- Master on Main Level
- Yes
Mortgage Calculator
“ Based on information submitted to the MLS GRID as of . All data is obtained from various sources and may not have been verified by broker or MLS GRID. Supplied Open House Information is subject to change without notice. All information should be independently reviewed and verified for accuracy. Some IDX listings have been excluded from this website. Properties may or may not be listed by the office/agent presenting the information © 2026 Canopy MLS as distributed by MLS GRID”

Last Updated: