1915 Beach Lane, Heath Springs, SC 29058
- $384,900
- 3
- BD
- 2
- BA
- 1,755
- SqFt






Listing courtesy of Heartland Realty LLC. brenthumphries9887@gmail.com
- List Price
- $384,900
- MLS#
- 4413061
- Status
- ACTIVE UNDER CONTRACT
- Days on Market
- 29
- Property Type
- Residential
- Year Built
- 2004
- Bedrooms
- 3
- Bathrooms
- 2
- Full Baths
- 2
- Lot Size
- 479,160
- Lot Size Area
- 11
- Living Area
- 1,755
- Sq Ft Total
- 1755
- County
- Lancaster
- Subdivision
- No Neighborhood
- Special Conditions
- None
- Dom
- Yes
Property Description
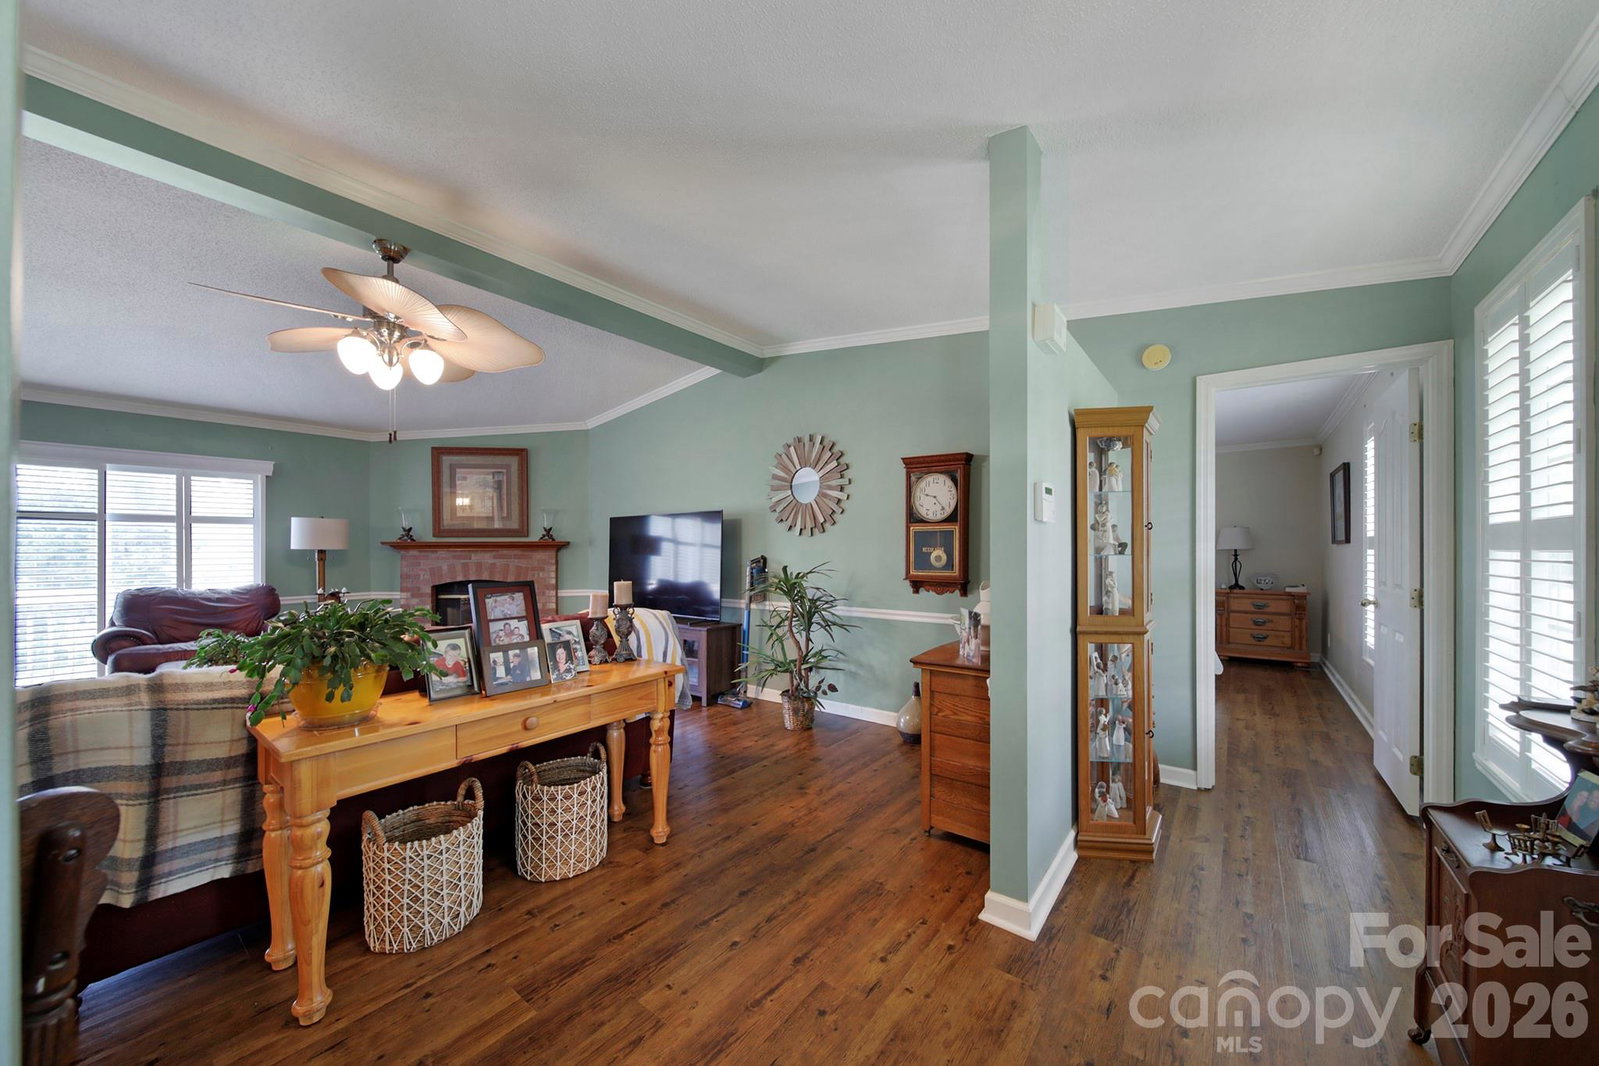
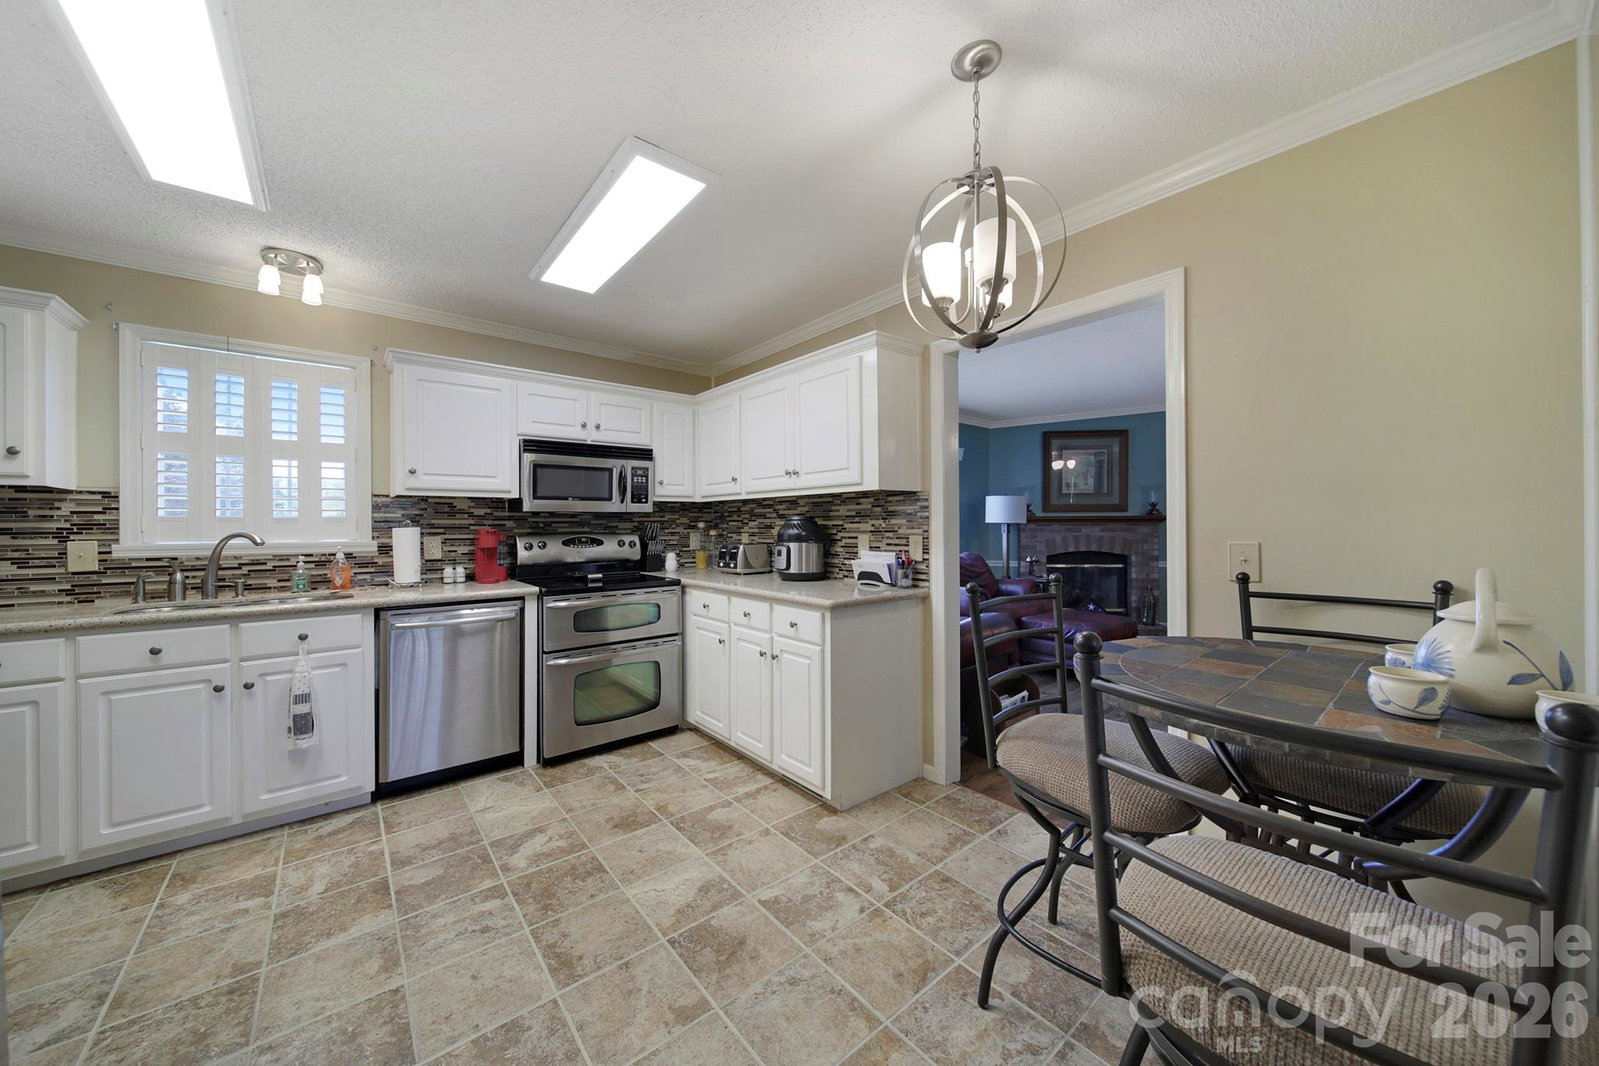
Welcome to 1915 Beach Lane in Heath Springs, SC, where comfortable living meets peaceful country space. Sitting on an impressive 11 acres, this beautiful property offers the privacy and room to enjoy the outdoors while still providing a warm and inviting home. The 3-bedroom, 2-bath split-bedroom floor plan offers a great layout for everyday living, with the bedrooms thoughtfully positioned to provide privacy. Inside, the home features a beautiful kitchen with granite countertops, creating a stylish and functional space for cooking, gathering, and entertaining. The spacious primary suite offers a relaxing retreat with a large soaking tub, perfect for unwinding at the end of the day. Plantation-style shutters add an elegant touch and timeless character throughout the home. Outside, the property continues to impress with a detached two-car garage/shop that provides plenty of room for vehicles, storage, hobbies, or a workspace. The cedar walls inside the shop add warmth and character while giving the space a unique finished feel. With 11 acres surrounding the home, there is plenty of room to enjoy the outdoors, explore, entertain, or simply appreciate the privacy and peaceful setting. If you've been looking for a home that offers space, privacy, beautiful finishes, and plenty of room to enjoy the land, this Heath Springs property deserves a closer look. 1915 Beach Lane is more than just a home—it's an opportunity to enjoy the lifestyle that comes with owning acreage. Schedule your showing today and come see all that this property has to offer!
/u.realgeeks.media/mooresvillerealty/Logo_for_Header.png)
Additional Information
- Fireplace
- Yes
- Equipment
- Convection Oven, Dishwasher, Microwave, Refrigerator
- Foundation
- Crawl Space
- Main Level Rooms
- Primary Bedroom, Bedroom(s), Bedroom(s), Bathroom-Full, Bathroom-Full, Kitchen, Living Room, Dining Room, Laundry
- Laundry Location
- Laundry Room
- Heating
- Central
- Water
- County Water
- Sewer
- Septic Installed
- Exterior Construction
- Vinyl
- Roof
- Composition
- Parking
- Driveway, Detached Garage
- Driveway
- Gravel, Paved
- Elementary School
- Unspecified
- Middle School
- Unspecified
- High School
- Unspecified
- Total Property HLA
- 1755
- Master on Main Level
- Yes
Mortgage Calculator
“ Based on information submitted to the MLS GRID as of . All data is obtained from various sources and may not have been verified by broker or MLS GRID. Supplied Open House Information is subject to change without notice. All information should be independently reviewed and verified for accuracy. Some IDX listings have been excluded from this website. Properties may or may not be listed by the office/agent presenting the information © 2026 Canopy MLS as distributed by MLS GRID”

Last Updated: